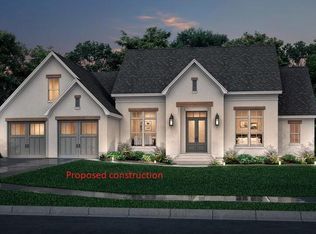
Welcome Home to the Park Place Floor Plan by CP Builders. This elegant ranch home features all-brick construction and a thoughtfully designed split bedroom layout for maximum privacy. The open floor plan seamlessly connects the living, dining, and kitchen areas, creating a warm and inviting atmosphere. The
spacious kitchen is a chef's dream, boasting a large island, a convenient pantry, and a cozy breakfast nook. The luxurious primary suite offers a private retreat with an ensuite bathroom and a walk-in closet. Every bedroom in this home features a walk-in closet, providing ample storage space for the whole family. Additional features on the first floor include a formal dining room, a dedicated study perfect for working from home, a half bath for guests, and an additional full bathroom. This desirable lot also includes an unfinished walkout basement, offering endless possibilities for expansion or customization. Make the Park Place your dream home. Reach out today to schedule a consultation with our experienced team and bring your vision to life.
For sale
$825,000
111 Bella Shae Way, Winchester, KY 40391
3beds
2,995sqft
Single Family Residence
Built in 2024
0.31 Acres Lot
$-- Zestimate®
$275/sqft
$29/mo HOA
What's special
Cozy breakfast nookHalf bath for guestsDedicated studySpacious kitchenAll-brick constructionSplit bedroom layoutOpen floor plan
- 681 days
- 31
- 2
Zillow last checked:
Listing updated:
Listed by:
Shane T Underwood 859-699-2969,
Keller Williams Commonwealth,
Terra Long 859-707-7366,
Keller Williams Commonwealth
Source: Imagine MLS,MLS#: 24025579
Facts & features
Interior
Bedrooms & bathrooms
- Bedrooms: 3
- Bathrooms: 3
- Full bathrooms: 2
- 1/2 bathrooms: 1
Primary bedroom
- Level: First
Bedroom 1
- Level: First
Bedroom 2
- Level: First
Bathroom 1
- Description: Full Bath
- Level: First
Bathroom 2
- Description: Full Bath
- Level: First
Bathroom 3
- Description: Half Bath
- Level: First
Dining room
- Level: First
Dining room
- Level: First
Foyer
- Level: First
Foyer
- Level: First
Great room
- Level: First
Great room
- Level: First
Kitchen
- Level: First
Office
- Description: Study
- Level: First
Utility room
- Level: First
Heating
- Electric
Cooling
- Electric, Heat Pump
Appliances
- Included: Dishwasher, Microwave, Refrigerator, Range
- Laundry: Electric Dryer Hookup, Main Level, Washer Hookup
Features
- Breakfast Bar, Entrance Foyer, Eat-in Kitchen, Walk-In Closet(s)
- Flooring: Vinyl
- Basement: Concrete,Unfinished,Walk-Out Access
- Has fireplace: Yes
- Fireplace features: Gas Log, Insert, Living Room, Ventless
Interior area
- Total structure area: 2,995
- Total interior livable area: 2,995 sqft
- Finished area above ground: 2,995
- Finished area below ground: 0
Property
Parking
- Total spaces: 2
- Parking features: Attached Garage, Driveway, Off Street, Garage Faces Front
- Garage spaces: 2
- Has uncovered spaces: Yes
Features
- Levels: One
- Has view: Yes
- View description: Neighborhood, Farm
Lot
- Size: 0.31 Acres
Details
- Parcel number: 034000001413
Construction
Type & style
- Home type: SingleFamily
- Architectural style: Ranch
- Property subtype: Single Family Residence
Materials
- Brick Veneer, Stone
- Foundation: Block, Concrete Perimeter
- Roof: Dimensional Style
Condition
- To Be Built
- Year built: 2024
Utilities & green energy
- Sewer: Public Sewer
- Water: Public
Community & HOA
Community
- Subdivision: Mallard Cove
HOA
- Services included: Maintenance Grounds
- HOA fee: $350 annually
Location
- Region: Winchester
Financial & listing details
- Price per square foot: $275/sqft
- Tax assessed value: $75,000
- Annual tax amount: $721
- Date on market: 6/8/2026
Estimated market value
Not available
Estimated sales range
Not available
$3,081/mo
Price history
| Date | Event | Price |
|---|---|---|
| 12/12/2024 | Listed for sale | $825,000$275/sqft |
Source:  Imagine MLS #24025579 Report a problem Imagine MLS #24025579 Report a problem | ||
Public tax history
| Year | Property taxes | Tax assessment |
|---|---|---|
| 2025 | $721 -3.9% | $75,000 |
| 2024 | $750 +153.8% | $75,000 +150% |
| 2023 | $296 | $30,000 |
| 2022 | $296 | $30,000 |
Find assessor info on the county website
Monthly payment
Est. payment
Payment breakdown
Explore the cost of this home by adjusting the details. Changes won't be saved.Climate risks
Neighborhood: 40391
Nearby schools
Schools provided by the listing agent
- Elementary: Strode Station
- Middle: Robert Campbell
- High: GRC
Source: Imagine MLS. This data may not be complete. We recommend contacting the local school district to confirm school assignments for this home.
Similar homes
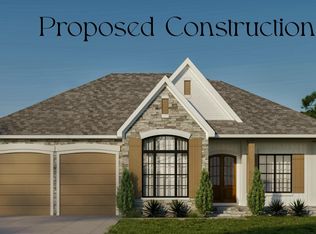
- $785,0004 bd3 ba2.4k sqft425 Alexis Way, Winchester, KY 40391For Sale
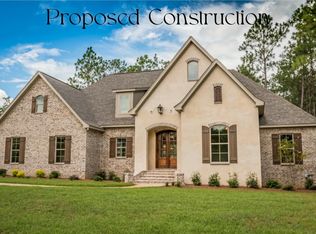
 MLS ID #25000149, Shane T Underwood, Keller Williams Commonwealth. Imagine MLS
 - $665,0003 bd3 ba2.6k sqft414 Alexis Way, Winchester, KY 40391For Sale
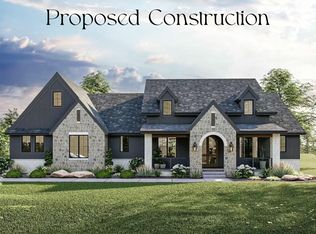 MLS ID #24025581, Shane T Underwood, Keller Williams Commonwealth. Imagine MLS
 - $700,0003 bd2 ba2.4k sqft415 Alexis Way, Winchester, KY 40391For Sale
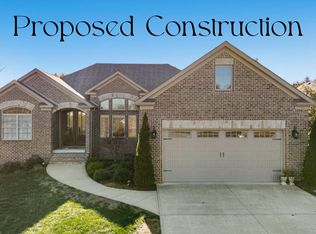 MLS ID #24025582, Shane T Underwood, Keller Williams Commonwealth. Imagine MLS
 - $670,0003 bd2 ba2.2k sqft113 Bella Shae Way, Winchester, KY 40391For Sale
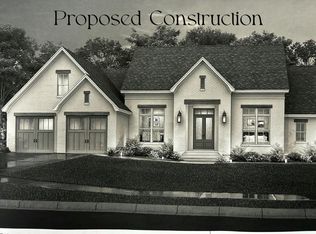 MLS ID #24025580, Shane T Underwood, Keller Williams Commonwealth. Imagine MLS
 - $635,0004 bd3 ba2.5k sqft422 Alexis Way, Winchester, KY 40391For SaleMLS ID #24025583, Shane T Underwood, Keller Williams Commonwealth. Imagine MLS
- $625,0003 bd3 ba2.4k sqft424 Alexis Way, Winchester, KY 40391For SaleMLS ID #24025584, Shane T Underwood, Keller Williams Commonwealth. Imagine MLS
- $645,0004 bd3 ba2.5k sqft106 Bella Shae Way, Winchester, KY 40391For SaleMLS ID #24025577, Shane T Underwood, Keller Williams Commonwealth. Imagine MLS
- $550,0003 bd3 ba2.2k sqft107 Bella Shae Way, Winchester, KY 40391For SaleMLS ID #24025578, Shane T Underwood, Keller Williams Commonwealth. Imagine MLS
- $524,9003 bd3 ba2.5k sqft275 Runnymeade Dr, Winchester, KY 40391For SaleMLS ID #26018460, Craig R Bridgewater, Bridgewater Real Estate. Imagine MLS
- $800,0004 bd4 ba3.1k sqft109 Maple Lawn Cir, Nicholasville, KY 40356For SaleMLS ID #26028886, Brandon L Hedinger, Keller Williams Bluegrass Realty. Imagine MLS
- $457,9004 bd3 ba1.9k sqft200 Evergreen Dr, Winchester, KY 40391For SaleMLS ID #26028668, Rex Hall, United Real Estate Bluegrass. Imagine MLS
- $462,7383 bd2 ba1.8k sqft230 Evergreen Dr, Winchester, KY 40391For SaleMLS ID #26028671, Rex Hall, United Real Estate Bluegrass. Imagine MLS
- $469,9253 bd2 ba1.8k sqft225 Evergreen Dr, Winchester, KY 40391For SaleMLS ID #26028670, Rex Hall, United Real Estate Bluegrass. Imagine MLS
- $484,9004 bd3 ba2.3k sqft410 Fairholme Way, Winchester, KY 40391For SaleMLS ID #26028690, Morgan Withrow, The Brokerage. Imagine MLS
- $975,0004 bd4 ba3.8k sqft800 Brighton Ct, Richmond, KY 40475For SaleMLS ID #25503798, Thomas M Harper, Tom Harper and Associates. Imagine MLS
- $824,9004 bd3 ba3.3k sqft275 Inverness Trl, Richmond, KY 40475For SaleMLS ID #26020661, Gary Curry, The Agency. Imagine MLS
- $513,6003 bd2 ba2.2k sqft220 Evergreen Dr, Irvine, KY 40336For SaleMLS ID #26028669, Rex Hall, United Real Estate Bluegrass. Imagine MLS
- $859,0004 bd3 ba3.4k sqft213 Brandenburg Way, Richmond, KY 40475For SaleMLS ID #26024442, Robin S Jones, Keller Williams Legacy Group. Imagine MLS
- $824,9004 bd5 ba4.2k sqft2092 Bridgeport Dr, Lexington, KY 40502For SaleMLS ID #26021349, Tiffany Hart-Bolton, Bluegrass Properties Group. Imagine MLS
