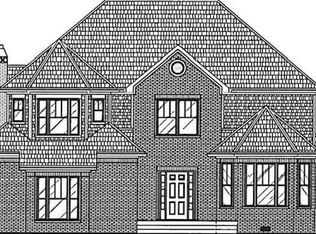
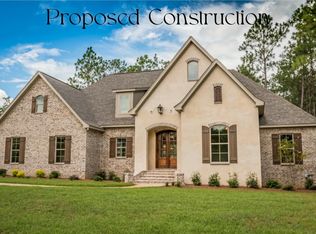
Introducing the Merango, a classic all-brick ranch home designed for both comfort and style. With stunning double front doors and a 2-car attached garage, this home offers incredible curb appeal and modern living. The spacious 3-bedroom, 2-bath layout features a split-bedroom design for added privacy, along with a dedicated study perfect for a home office. The open-concept kitchen is ideal for entertaining, featuring a large island, walk-in pantry, and seamless flow into the great room, complete with a cozy gas log fireplace. The luxurious primary suite offers a walk-in closet, double vanities, and a tile shower with a soaking tub for ultimate relaxation. Nine-foot ceilings and luxury vinyl plank flooring throughout enhance the home's bright, airy feel. Additional highlights include a separate utility room and an unfinished walkout basement, providing endless possibilities for expansion. The Merango offers the perfect blend of functionality, elegance, and comfort. Let's customize your dream home in Mallard Cove with CP Builders!
For sale
$700,000
415 Alexis Way, Winchester, KY 40391
3beds
2,400sqft
Single Family Residence
Built in 2024
0.31 Acres Lot
$-- Zestimate®
$292/sqft
$29/mo HOA
What's special
Cozy gas log fireplaceDedicated studyOpen-concept kitchenIncredible curb appealSeparate utility roomNine-foot ceilingsSplit-bedroom design
- 670 days
- 50
- 2
Zillow last checked:
Listing updated:
Listed by:
Shane T Underwood 859-699-2969,
Keller Williams Commonwealth,
Terra Long 859-707-7366,
Keller Williams Commonwealth
Source: Imagine MLS,MLS#: 24025582
Facts & features
Interior
Bedrooms & bathrooms
- Bedrooms: 3
- Bathrooms: 2
- Full bathrooms: 2
Primary bedroom
- Level: First
Bedroom 1
- Level: First
Bedroom 2
- Level: First
Bathroom 1
- Description: Full Bath
- Level: First
Bathroom 2
- Description: Full Bath
- Level: First
Dining room
- Level: First
Dining room
- Level: First
Foyer
- Level: First
Foyer
- Level: First
Kitchen
- Level: First
Office
- Level: First
Utility room
- Level: First
Heating
- Heat Pump
Cooling
- Heat Pump
Appliances
- Included: Dishwasher, Microwave, Refrigerator, Range
- Laundry: Electric Dryer Hookup, Main Level, Washer Hookup
Features
- Breakfast Bar, Entrance Foyer, Eat-in Kitchen, Walk-In Closet(s), Ceiling Fan(s)
- Flooring: Vinyl
- Basement: Concrete,Unfinished,Walk-Out Access
- Has fireplace: Yes
- Fireplace features: Gas Log, Insert, Living Room
Interior area
- Total structure area: 2,400
- Total interior livable area: 2,400 sqft
- Finished area above ground: 2,400
- Finished area below ground: 0
Property
Parking
- Total spaces: 2
- Parking features: Attached Garage, Driveway, Off Street, Garage Faces Front
- Garage spaces: 2
- Has uncovered spaces: Yes
Features
- Levels: One
- Has view: Yes
- View description: Neighborhood
Lot
- Size: 0.31 Acres
Details
- Parcel number: 034000001437
Construction
Type & style
- Home type: SingleFamily
- Architectural style: Ranch
- Property subtype: Single Family Residence
Materials
- Brick Veneer, Stone
- Foundation: Block, Concrete Perimeter
- Roof: Dimensional Style
Condition
- To Be Built
- Year built: 2024
Utilities & green energy
- Sewer: Public Sewer
- Water: Public
Community & HOA
Community
- Subdivision: Mallard Cove
HOA
- Services included: Maintenance Grounds
- HOA fee: $350 annually
Location
- Region: Winchester
Financial & listing details
- Price per square foot: $292/sqft
- Tax assessed value: $75,000
- Annual tax amount: $721
- Date on market: 6/8/2026
Estimated market value
Not available
Estimated sales range
Not available
$2,651/mo
Price history
| Date | Event | Price |
|---|---|---|
| 12/12/2024 | Listed for sale | $700,000$292/sqft |
Source:  Imagine MLS #24025582 Report a problem Imagine MLS #24025582 Report a problem | ||
Public tax history
| Year | Property taxes | Tax assessment |
|---|---|---|
| 2025 | $721 -3.9% | $75,000 |
| 2024 | $750 +153.8% | $75,000 +150% |
| 2023 | $296 | $30,000 |
| 2022 | $296 | $30,000 |
Find assessor info on the county website
Monthly payment
Est. payment
Payment breakdown
Explore the cost of this home by adjusting the details. Changes won't be saved.Climate risks
Neighborhood: 40391
Nearby schools
Schools provided by the listing agent
- Elementary: Strode Station
- Middle: Robert Campbell
- High: GRC
Source: Imagine MLS. This data may not be complete. We recommend contacting the local school district to confirm school assignments for this home.
Similar homes
- $670,0003 bd2 ba2.2k sqft113 Bella Shae Way, Winchester, KY 40391For Sale
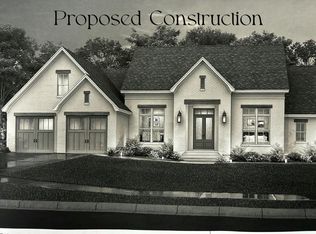
 MLS ID #24025580, Shane T Underwood, Keller Williams Commonwealth. Imagine MLS
 - $625,0003 bd3 ba2.4k sqft424 Alexis Way, Winchester, KY 40391For Sale
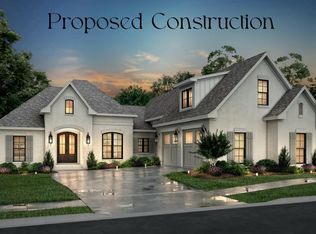 MLS ID #24025584, Shane T Underwood, Keller Williams Commonwealth. Imagine MLS
 - $635,0004 bd3 ba2.5k sqft422 Alexis Way, Winchester, KY 40391For Sale
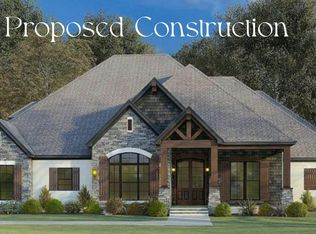 MLS ID #24025583, Shane T Underwood, Keller Williams Commonwealth. Imagine MLS
 - $785,0004 bd3 ba2.4k sqft425 Alexis Way, Winchester, KY 40391For Sale
 MLS ID #25000149, Shane T Underwood, Keller Williams Commonwealth. Imagine MLS
 - $825,0003 bd3 ba2.9k sqft111 Bella Shae Way, Winchester, KY 40391For SaleMLS ID #24025579, Shane T Underwood, Keller Williams Commonwealth. Imagine MLS
- $420,0003 bd2 ba2k sqft187 Hawthorne Dr, Winchester, KY 40391For SaleMLS ID #26015824, Christa Joynt, Keller Williams Commonwealth. Imagine MLS
- $379,0004 bd2 ba3.3k sqft351 Boone Ave, Winchester, KY 40391For SaleMLS ID #26017258, James Woodrum, RE/MAX Creative, Winchester. Imagine MLS
- $675,0004 bd3 ba2.2k sqft2222 Clintonville Rd, Paris, KY 40361For SaleMLS ID #26025258, Amy S Boone, Sweet Home KY Realty. Imagine MLS
- $365,9003 bd2 ba1.5k sqft204 Jett Dr, Winchester, KY 40391For SaleMLS ID #26022830, Mila J Ensor, Ensor Real Estate, LLC. Imagine MLS
- $365,9003 bd2 ba1.6k sqft206 Jett Dr, Winchester, KY 40391For SaleMLS ID #26022825, Mila J Ensor, Ensor Real Estate, LLC. Imagine MLS
- $699,0005 bd3 ba3.3k sqft605 Sunny Landing Trl, Lexington, KY 40515For SaleMLS ID #26027238, Jennifer Hukill, RE/MAX Elite Lexington. Imagine MLS
- $394,0003 bd2 ba2.1k sqft315 Waco Hts, Waco, KY 40385For SaleMLS ID #26007389, Robert Little, Red River Gorge Real Estate. Imagine MLS
- $739,9003 bd2 ba2.2k sqft624 Persimmon Ridge Trl, Richmond, KY 40475For SaleMLS ID #26023974, Brooke Otis Mullins, RO&CO Real Estate. Imagine MLS
- $563,5005 bd3 ba3.1k sqft824 Stone Ridge Dr, Richmond, KY 40475For SaleMLS ID #26026879, Sherri Miller, Keller Williams Legacy Group. Imagine MLS
- $789,0003 bd3 ba3k sqft301 Weston Park, Lexington, KY 40515For SaleMLS ID #26027672, Reece Miller, Signature Real Estate, LLC. Imagine MLS
- $699,9004 bd4 ba2.8k sqft1081 Squirrel Nest Ln, Lexington, KY 40509For SaleMLS ID #26023027, Mike Reynolds, ERA Select Real Estate. Imagine MLS
- $648,5004 bd3 ba2.7k sqft3716 Park Ridge Ln, Lexington, KY 40509For SaleMLS ID #26019465, Paula Elder, Christies International Real Estate Bluegrass. Imagine MLS
- $649,9004 bd4 ba3.4k sqft101 Dawn Ct, Richmond, KY 40475For SaleMLS ID #26022021, Amanda S Marcum, Berkshire Hathaway HomeServices Foster Realtors. Imagine MLS
- $589,9003 bd3 ba2.8k sqft202 Wedgewood Cir, Paris, KY 40361For SaleMLS ID #26024000, Donna A Thwaites, Thwaites Realtors LLC. Imagine MLS
