Introducing the Castleton, a stunning home designed to impress in the sought-after Mallard Cove neighborhood. This exquisite floor plan features a side-turned garage and captivating curb appeal with double front entry doors. Inside, you'll find a thoughtfully designed split-bedroom layout with a spacious primary suite that includes a luxurious ensuite with a walk-in closet, double vanity, tile shower, and soaking tub. The Castleton offers plenty of room to live and entertain, with a separate study, a formal dining room, and a half bath for guests. The open kitchen boasts a large island, pantry, and breakfast nook, flowing seamlessly into the inviting great room with a cozy gas log fireplace. Nine-foot ceilings and luxury vinyl plank flooring enhance the home's modern elegance throughout. With plenty of storage and convenient features like a separate utility room, this home combines both functionality and style. Come make the Castleton your dream home with CP Builders, where comfort, quality, and design come together perfectly.
For sale
$625,000
424 Alexis Way, Winchester, KY 40391
3beds
2,405sqft
Single Family Residence
Built in 2024
0.31 Acres Lot
$-- Zestimate®
$260/sqft
$29/mo HOA
What's special
Cozy gas log fireplaceSide-turned garageSplit-bedroom layoutSeparate studyLuxurious ensuitePlenty of storageOpen kitchen
- 669 days
- 151
- 11
Zillow last checked:
Listing updated:
Listed by:
Shane T Underwood 859-699-2969,
Keller Williams Commonwealth,
Terra Long 859-707-7366,
Keller Williams Commonwealth
Source: Imagine MLS,MLS#: 24025584
Facts & features
Interior
Bedrooms & bathrooms
- Bedrooms: 3
- Bathrooms: 3
- Full bathrooms: 2
- 1/2 bathrooms: 1
Primary bedroom
- Level: First
Bedroom 1
- Level: First
Bedroom 2
- Level: First
Bathroom 1
- Description: Full Bath
- Level: First
Bathroom 2
- Description: Full Bath
- Level: First
Bathroom 3
- Description: Half Bath
- Level: First
Foyer
- Level: First
Foyer
- Level: First
Great room
- Level: First
Great room
- Level: First
Kitchen
- Level: First
Office
- Level: First
Utility room
- Description: Laundry Room
- Level: First
Heating
- Electric
Cooling
- Electric, Heat Pump
Appliances
- Included: Dishwasher, Microwave, Refrigerator, Range
- Laundry: Electric Dryer Hookup, Main Level, Washer Hookup
Features
- Breakfast Bar, Entrance Foyer, Eat-in Kitchen, Walk-In Closet(s)
- Flooring: Vinyl
- Has basement: No
- Has fireplace: Yes
- Fireplace features: Gas Log, Insert, Living Room, Ventless
Interior area
- Total structure area: 2,405
- Total interior livable area: 2,405 sqft
- Finished area above ground: 2,405
- Finished area below ground: 0
Property
Parking
- Total spaces: 2
- Parking features: Attached Garage, Driveway, Off Street, Garage Faces Front
- Garage spaces: 2
- Has uncovered spaces: Yes
Features
- Levels: One
- Has view: Yes
- View description: Neighborhood, Farm
Lot
- Size: 0.31 Acres
Details
- Parcel number: 034000001428
Construction
Type & style
- Home type: SingleFamily
- Architectural style: Ranch
- Property subtype: Single Family Residence
Materials
- Brick Veneer, Stone
- Foundation: Block
- Roof: Dimensional Style
Condition
- To Be Built
- Year built: 2024
Utilities & green energy
- Sewer: Public Sewer
- Water: Public
Community & HOA
Community
- Subdivision: Mallard Cove
HOA
- Services included: Maintenance Grounds
- HOA fee: $350 annually
Location
- Region: Winchester
Financial & listing details
- Price per square foot: $260/sqft
- Tax assessed value: $75,000
- Annual tax amount: $721
- Date on market: 6/8/2026
Estimated market value
Not available
Estimated sales range
Not available
$2,759/mo
Price history
| Date | Event | Price |
|---|---|---|
| 12/12/2024 | Listed for sale | $625,000+22.5%$260/sqft |
Source:  Imagine MLS #24025584 Report a problem Imagine MLS #24025584 Report a problem | ||
| 4/26/2024 | Listing removed | -- |
Source: Imagine MLS #24000043 Report a problem | ||
| 1/2/2024 | Listed for sale | $510,000$212/sqft |
Source: Imagine MLS #24000043 Report a problem | ||
| 1/2/2024 | Listing removed | -- |
Source: Imagine MLS #23022793 Report a problem | ||
| 12/1/2023 | Listed for sale | $510,000+2%$212/sqft |
Source: Imagine MLS #23022793 Report a problem | ||
| 11/9/2023 | Listing removed | -- |
Source: Imagine MLS #22003779 Report a problem | ||
| 3/3/2022 | Listed for sale | $500,000$208/sqft |
Source: Imagine MLS #22003779 Report a problem | ||
Public tax history
| Year | Property taxes | Tax assessment |
|---|---|---|
| 2025 | $721 -3.9% | $75,000 |
| 2024 | $750 +153.8% | $75,000 +150% |
| 2023 | $296 | $30,000 |
| 2022 | $296 | $30,000 |
Find assessor info on the county website
Monthly payment
Est. payment
Payment breakdown
Explore the cost of this home by adjusting the details. Changes won't be saved.Climate risks
Neighborhood: 40391
Nearby schools
Schools provided by the listing agent
- Elementary: Strode Station
- Middle: Robert Campbell
- High: GRC
Source: Imagine MLS. This data may not be complete. We recommend contacting the local school district to confirm school assignments for this home.
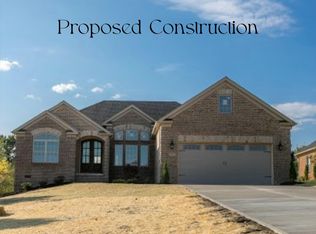
Similar homes
- $635,0004 bd3 ba2.5k sqft422 Alexis Way, Winchester, KY 40391For Sale

 MLS ID #24025583, Shane T Underwood, Keller Williams Commonwealth. Imagine MLS
 - $645,0004 bd3 ba2.5k sqft106 Bella Shae Way, Winchester, KY 40391For Sale
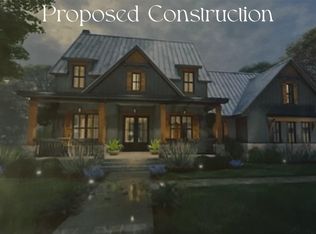 MLS ID #24025577, Shane T Underwood, Keller Williams Commonwealth. Imagine MLS
 - $665,0003 bd3 ba2.6k sqft414 Alexis Way, Winchester, KY 40391For Sale
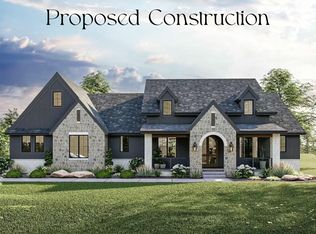 MLS ID #24025581, Shane T Underwood, Keller Williams Commonwealth. Imagine MLS
 - $670,0003 bd2 ba2.2k sqft113 Bella Shae Way, Winchester, KY 40391For Sale
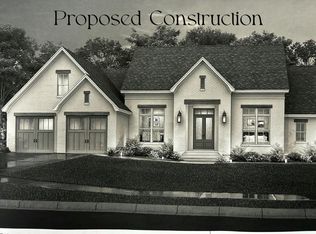 MLS ID #24025580, Shane T Underwood, Keller Williams Commonwealth. Imagine MLS
 - $550,0003 bd3 ba2.2k sqft107 Bella Shae Way, Winchester, KY 40391For SaleMLS ID #24025578, Shane T Underwood, Keller Williams Commonwealth. Imagine MLS
- $785,0004 bd3 ba2.4k sqft425 Alexis Way, Winchester, KY 40391For SaleMLS ID #25000149, Shane T Underwood, Keller Williams Commonwealth. Imagine MLS
- $825,0003 bd3 ba2.9k sqft111 Bella Shae Way, Winchester, KY 40391For SaleMLS ID #24025579, Shane T Underwood, Keller Williams Commonwealth. Imagine MLS
- $484,9004 bd3 ba2.3k sqft410 Fairholme Way, Winchester, KY 40391For SaleMLS ID #26022505, Morgan Withrow, The Brokerage. Imagine MLS
- $563,5005 bd3 ba3.1k sqft824 Stone Ridge Dr, Richmond, KY 40475For SaleMLS ID #26026879, Sherri Miller, Keller Williams Legacy Group. Imagine MLS
- $485,0004 bd3 ba2k sqft276 Tahoe Way, Richmond, KY 40475For SaleMLS ID #26021211, Alyssa Weir, ERA Select Real Estate. Imagine MLS
- $684,9004 bd4 ba2.3k sqft1092 Walnut Grove Cir, Richmond, KY 40475For SaleMLS ID #26024640, Ashley Spencer, Keller Williams Commonwealth. Imagine MLS
- $599,0004 bd3 ba3.2k sqft105 Dawn Ct, Richmond, KY 40475For SaleMLS ID #26008537, Amanda S Marcum, Berkshire Hathaway HomeServices Foster Realtors. Imagine MLS
- $568,9004 bd3 ba2.2k sqft117 Dawn Ct, Richmond, KY 40475For SaleMLS ID #26007303, Tina Witt, Keller Williams Legacy Group. Imagine MLS
