Welcome Home to the Claiborne Floor Plan by CP Builders. This stunning 4-bedroom, 2.5-bathroom home offers a luxurious and spacious living experience. The first floor features a magnificent primary suite complete with a spacious ensuite bathroom, a walk-in closet, and direct access to the backyard. The open floor plan seamlessly connects the living, dining, and kitchen areas, creating a warm and inviting atmosphere. The
gourmet kitchen boasts a large island, perfect for entertaining, and a walk-in pantry for ample storage. A cozy fireplace with gas logs adds a touch of warmth and ambiance to the living room. The first floor also includes a dedicated dining room, a study perfect for working from home, a separate laundry room, and a convenient half bath for guests. Upstairs, you'll find three additional generously sized bedrooms and a two full bathrooms, providing ample space for family and guests. The two-story living room creates an impressive and airy feel throughout the home. Experience the joy of building your dream home with CP Builders.
For sale
$645,000
106 Bella Shae Way, Winchester, KY 40391
4beds
2,526sqft
Single Family Residence
Built in 2024
0.31 Acres Lot
$-- Zestimate®
$255/sqft
$29/mo HOA
What's special
Spacious ensuite bathroomGourmet kitchenSeparate laundry roomOpen floor planDedicated dining roomImpressive and airy feelWalk-in closet
- 670 days
- 158
- 4
Zillow last checked:
Listing updated:
Listed by:
Shane T Underwood 859-699-2969,
Keller Williams Commonwealth,
Terra Long 859-707-7366,
Keller Williams Commonwealth
Source: Imagine MLS,MLS#: 24025577
Facts & features
Interior
Bedrooms & bathrooms
- Bedrooms: 4
- Bathrooms: 3
- Full bathrooms: 2
- 1/2 bathrooms: 1
Primary bedroom
- Level: First
Bedroom 1
- Level: Second
Bedroom 2
- Level: Second
Bedroom 3
- Description: Game Room/Bedroom
- Level: Second
Bathroom 1
- Description: Full Bath
- Level: First
Bathroom 2
- Description: Full Bath
- Level: Second
Bathroom 3
- Description: Full Bath
- Level: Second
Bathroom 4
- Description: Half Bath
- Level: First
Bonus room
- Level: Second
Dining room
- Level: First
Dining room
- Level: First
Family room
- Level: First
Family room
- Level: First
Foyer
- Level: First
Foyer
- Level: First
Kitchen
- Level: First
Office
- Description: Study
- Level: First
Utility room
- Level: First
Heating
- Heat Pump
Cooling
- Heat Pump
Appliances
- Included: Dishwasher, Microwave, Refrigerator, Range
- Laundry: Electric Dryer Hookup, Main Level, Washer Hookup
Features
- Breakfast Bar, Entrance Foyer, Eat-in Kitchen, Walk-In Closet(s), Ceiling Fan(s)
- Flooring: Vinyl
- Has basement: No
- Has fireplace: Yes
- Fireplace features: Family Room, Gas Log, Insert
Interior area
- Total structure area: 2,526
- Total interior livable area: 2,526 sqft
- Finished area above ground: 2,526
- Finished area below ground: 0
Property
Parking
- Total spaces: 2
- Parking features: Attached Garage, Driveway, Off Street, Garage Faces Front
- Garage spaces: 2
- Has uncovered spaces: Yes
Features
- Levels: Two
- Has view: Yes
- View description: Neighborhood
Lot
- Size: 0.31 Acres
Details
- Parcel number: 034000001423
Construction
Type & style
- Home type: SingleFamily
- Property subtype: Single Family Residence
Materials
- Brick Veneer, Stone
- Foundation: Block
- Roof: Dimensional Style
Condition
- To Be Built
- Year built: 2024
Utilities & green energy
- Sewer: Public Sewer
- Water: Public
Community & HOA
Community
- Subdivision: Mallard Cove
HOA
- Services included: Maintenance Grounds
- HOA fee: $350 annually
Location
- Region: Winchester
Financial & listing details
- Price per square foot: $255/sqft
- Tax assessed value: $75,000
- Annual tax amount: $721
- Date on market: 6/8/2026
Estimated market value
Not available
Estimated sales range
Not available
$2,813/mo
Price history
| Date | Event | Price |
|---|---|---|
| 12/12/2024 | Listed for sale | $645,000+34.4%$255/sqft |
Source:  Imagine MLS #24025577 Report a problem Imagine MLS #24025577 Report a problem | ||
| 5/29/2024 | Listing removed | -- |
Source:  Metro Search Inc. LLC DBA Apex MLS #1650452 Report a problem Metro Search Inc. LLC DBA Apex MLS #1650452 Report a problem | ||
| 11/28/2023 | Listed for sale | $480,000$190/sqft |
Source: Metro Search Inc. LLC DBA Apex MLS #1650452 Report a problem | ||
Public tax history
| Year | Property taxes | Tax assessment |
|---|---|---|
| 2025 | $721 -3.9% | $75,000 |
| 2024 | $750 +153.8% | $75,000 +150% |
| 2023 | $296 | $30,000 |
| 2022 | $296 | $30,000 |
Find assessor info on the county website
Monthly payment
Est. payment
Payment breakdown
Explore the cost of this home by adjusting the details. Changes won't be saved.Climate risks
Neighborhood: 40391
Nearby schools
Schools provided by the listing agent
- Elementary: Strode Station
- Middle: Robert Campbell
- High: GRC
Source: Imagine MLS. This data may not be complete. We recommend contacting the local school district to confirm school assignments for this home.

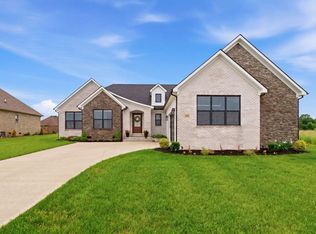
Similar homes
- $635,0004 bd3 ba2.5k sqft422 Alexis Way, Winchester, KY 40391For Sale

 MLS ID #24025583, Shane T Underwood, Keller Williams Commonwealth. Imagine MLS
 - $625,0003 bd3 ba2.4k sqft424 Alexis Way, Winchester, KY 40391For Sale
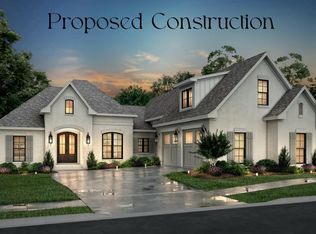 MLS ID #24025584, Shane T Underwood, Keller Williams Commonwealth. Imagine MLS
 - $665,0003 bd3 ba2.6k sqft414 Alexis Way, Winchester, KY 40391For Sale
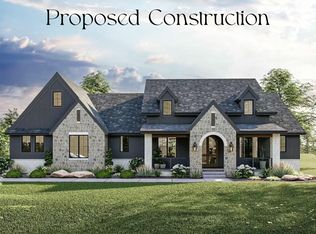 MLS ID #24025581, Shane T Underwood, Keller Williams Commonwealth. Imagine MLS
 - $670,0003 bd2 ba2.2k sqft113 Bella Shae Way, Winchester, KY 40391For Sale
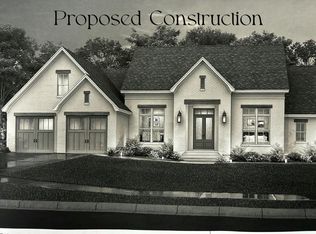 MLS ID #24025580, Shane T Underwood, Keller Williams Commonwealth. Imagine MLS
 - $700,0003 bd2 ba2.4k sqft415 Alexis Way, Winchester, KY 40391For SaleMLS ID #24025582, Shane T Underwood, Keller Williams Commonwealth. Imagine MLS
- $785,0004 bd3 ba2.4k sqft425 Alexis Way, Winchester, KY 40391For SaleMLS ID #25000149, Shane T Underwood, Keller Williams Commonwealth. Imagine MLS
- $550,0003 bd3 ba2.2k sqft107 Bella Shae Way, Winchester, KY 40391For SaleMLS ID #24025578, Shane T Underwood, Keller Williams Commonwealth. Imagine MLS
- $524,9003 bd3 ba2.5k sqft275 Runnymeade Dr, Winchester, KY 40391For SaleMLS ID #26018460, Craig R Bridgewater, Bridgewater Real Estate. Imagine MLS
- $825,0003 bd3 ba2.9k sqft111 Bella Shae Way, Winchester, KY 40391For SaleMLS ID #24025579, Shane T Underwood, Keller Williams Commonwealth. Imagine MLS
- $439,0003 bd3 ba2.9k sqft42 Mockingbird Valley Rd, Winchester, KY 40391For SaleMLS ID #26000113, Markus Cross, McCallie Real Estate. Imagine MLS
- $355,0003 bd2 ba1.9k sqft11 Stoney Brook Dr #1, Winchester, KY 40391For SaleMLS ID #26019263, Garry H Milton, Milton and Associates Real Estate. Imagine MLS
- $484,9004 bd3 ba2.3k sqft410 Fairholme Way, Winchester, KY 40391For SaleMLS ID #26022505, Morgan Withrow, The Brokerage. Imagine MLS
- $769,9003 bd3 ba2.2k sqft330 Spencer Ln, Winchester, KY 40391For SaleMLS ID #26026365, Libby VanMeter, Marshall Lane Real Estate - Lexington. Imagine MLS
- $379,0004 bd2 ba3.3k sqft351 Boone Ave, Winchester, KY 40391For SaleMLS ID #26017258, James Woodrum, RE/MAX Creative, Winchester. Imagine MLS
- $675,0004 bd3 ba2.2k sqft2222 Clintonville Rd, Paris, KY 40361For SaleMLS ID #26025258, Amy S Boone, Sweet Home KY Realty. Imagine MLS
- $684,9004 bd4 ba2.3k sqft1092 Walnut Grove Cir, Richmond, KY 40475For SaleMLS ID #26024640, Ashley Spencer, Keller Williams Commonwealth. Imagine MLS
- $650,0003 bd3 ba2.4k sqft1988 General Warfield Way, Lexington, KY 40505For SaleMLS ID #26020142, Brandon L Hedinger, Keller Williams Bluegrass Realty. Imagine MLS
- $602,4524 bd3 ba2.6k sqft3480 Night Heron Way, Lexington, KY 40515For SaleMLS ID #26027589, Erica R Hansen, Christies International Real Estate Bluegrass. Imagine MLS
