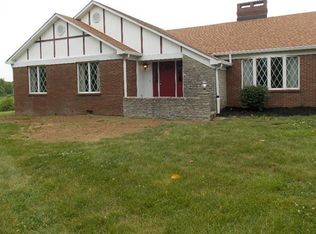
Magnificent Home sitting on 2.446 Acres, Fantastic Location --Great Views on this 4 Bedroom, 4 Bath Brick Home with over 5,600 Sq. Ft. of Living space. This has a Huge Primary Bedroom with walk in Shower, 2 closets, Large Formal Dining Rm,--Stone Fireplace, Large Sun room with lots of Windows, Another Primary Bedroom upstairs w/Full Bath, Large Finished Basement, with Mother's in Law Quarters. Don't Miss this Great opportunity--Come se this huge Magnificent Home-- Buyer to measure for exact sq.ft of Home Home is vacant and nearing Completion.
For sale
$1,400,000
1400 Craig Xing, Winchester, KY 40391
4beds
5,613sqft
Single Family Residence
Built in 2026
2.45 Acres Lot
$1,383,500 Zestimate®
$249/sqft
$-- HOA
What's special
- 59 days
- 359
- 7
Zillow last checked:
Listing updated:
Listed by:
Ken Ritter 859-661-0514,
Coldwell Banker McMahan
Source: Imagine MLS,MLS#: 26023265
Facts & features
Interior
Bedrooms & bathrooms
- Bedrooms: 4
- Bathrooms: 4
- Full bathrooms: 4
Primary bedroom
- Description: Double Closest, Walk In Shower, Huge Room
- Level: First
Primary bedroom
- Description: 2 Nd Primary w full Bath 4 Bedrooms Total
- Level: Second
Bedroom 2
- Level: First
Bedroom 3
- Level: First
Bathroom 2
- Level: First
Bathroom 3
- Level: Lower
Bonus room
- Description: Huge Outside Entrance
- Level: Lower
Dining room
- Description: Large --Lots of Windows
- Level: First
Foyer
- Level: First
Kitchen
- Level: First
Living room
- Description: Stone Fireplace to Ceiling
- Level: First
Other
- Description: Single Car Garage
- Level: Lower
Other
- Description: 2 Car 700 Sq. Ft
- Level: First
Recreation room
- Description: Sun room w/ Outside entrance to Deck--Lots of Windows
- Level: First
Recreation room
- Description: Other in law Quarters
- Level: Lower
Utility room
- Level: First
Heating
- Electric, Heat Pump
Cooling
- Electric, Heat Pump
Appliances
- Included: Dishwasher, Microwave, Refrigerator, Cooktop, Range
- Laundry: Electric Dryer Hookup, Main Level, Washer Hookup
Features
- Breakfast Bar, Entrance Foyer, Eat-in Kitchen, In-Law Floorplan, Walk-In Closet(s), Ceiling Fan(s)
- Windows: Window Treatments, Screens
- Basement: Finished,Full
- Number of fireplaces: 1
- Fireplace features: Living Room, Wood Burning
Interior area
- Total structure area: 5,613
- Total interior livable area: 5,613 sqft
- Finished area above ground: 3,535
- Finished area below ground: 2,078
Property
Parking
- Total spaces: 700434
- Parking features: Attached Garage, Basement, Driveway, Garage Door Opener, Off Street
- Garage spaces: 700434
- Has uncovered spaces: Yes
Features
- Levels: Two
- Has view: Yes
- View description: Rural, Trees/Woods, Neighborhood, Farm
Lot
- Size: 2.45 Acres
- Features: Landscaped, Few Trees
Details
- Parcel number: 034000001123
Construction
Type & style
- Home type: SingleFamily
- Architectural style: Raised Ranch
- Property subtype: Single Family Residence
Materials
- Vinyl Siding, Brick
- Foundation: Block
- Roof: Dimensional Style
Condition
- New Construction
- Year built: 2026
Utilities & green energy
- Sewer: Septic Tank
- Water: Public
- Utilities for property: Electricity Available, Water Available
Community & HOA
Community
- Subdivision: Thoroughbred Estates
HOA
- Has HOA: No
Location
- Region: Winchester
Financial & listing details
- Price per square foot: $249/sqft
- Tax assessed value: $125,000
- Annual tax amount: $1,201
- Date on market: 8/26/2026
Estimated market value
$1,383,500
$1.31M - $1.45M
$4,767/mo
Price history
| Date | Event | Price |
|---|---|---|
| 8/26/2026 | Listed for sale | $1,400,000$249/sqft |
Source:  Imagine MLS #26023265 Report a problem Imagine MLS #26023265 Report a problem | ||
Public tax history
| Year | Property taxes | Tax assessment |
|---|---|---|
| 2025 | $1,201 -3.9% | $125,000 |
| 2024 | $1,250 | $125,000 +66.7% |
| 2023 | -- | $75,000 |
Find assessor info on the county website
Monthly payment
Est. payment
Payment breakdown
Explore the cost of this home by adjusting the details. Changes won't be saved.Climate risks
Neighborhood: 40391
Nearby schools
Schools provided by the listing agent
- Elementary: Shearer
- Middle: Robert Campbell
- High: GRC
Source: Imagine MLS. This data may not be complete. We recommend contacting the local school district to confirm school assignments for this home.
Similar homes
- $1,595,0003 bd3 ba4.5k sqft3166 Colby Rd, Winchester, KY 40391For Sale

 MLS ID #26011538, Alyssa M Boley, Coldwell Banker McMahan. Imagine MLS
 - $1,125,0003 bd4 ba3.6k sqft2100 Irvine Rd #40391, Winchester, KY 40391For Sale
 MLS ID #26026878, Lucy Martin Jenkins, United Real Estate Bluegrass. Imagine MLS
 - $1,450,0005 bd6 ba5.3k sqft2000 Hillgate Dr, Lexington, KY 40515For Sale
 MLS ID #26028790, M Melinda Drake, Christies International Real Estate Bluegrass. Imagine MLS
 - $1,350,0004 bd4 ba5.7k sqft3151 Raven Creek Dr, Lexington, KY 40515For Sale
 MLS ID #26027488, Kristin Ray, Lifstyl Real Estate. Imagine MLS
 - $855,0003 bd3 ba2.8k sqft5960 Van Meter Rd, Winchester, KY 40391For SaleMLS ID #26024725, Brenda H Sipes, WEICHERT REALTORS - ABG Properties. Imagine MLS
- $1,394,9004 bd6 ba6.1k sqft201 Kelburn Ct, Lexington, KY 40515For SaleMLS ID #26020773, D Bryan Wehrman, Bluegrass Sotheby's International Realty. Imagine MLS
- $785,0005 bd3 ba4.6k sqft217 Wades Mill Rd, Winchester, KY 40391For SaleMLS ID #26019610, Michelle R Blackburn, RE/MAX Creative, Winchester. Imagine MLS
- $1,385,0005 bd5 ba6.3k sqft210 Porta Verde, Nicholasville, KY 40356For SaleMLS ID #26021798, Whitney W Durham, Bluegrass Sotheby's International Realty. Imagine MLS
- $1,499,0004 bd4 ba5.2k sqft712 Burkshire Dr, Lexington, KY 40502For SaleMLS ID #26027512, Chelsea McDonald Grubb, The Gibson Company. Imagine MLS
- $1,370,0004 bd5 ba4.9k sqft609 Teak Wood Dr, Lexington, KY 40502For SaleMLS ID #26027824, Jennifer A Bell, Bluegrass Sotheby's International Realty. Imagine MLS
- $1,549,9004 bd5 ba5.9k sqft157 Doe Valley, Nicholasville, KY 40356For SaleMLS ID #26025813, Rusty Underwood, Christies International Real Estate Bluegrass. Imagine MLS
- $1,295,0005 bd4 ba4.8k sqft916 Bravington Way, Lexington, KY 40503For SaleMLS ID #26021231, F. Hill Parker, Turf Town Properties. Imagine MLS
- $1,495,0006 bd6 ba6.7k sqft2109 Chrisman Mill Rd, Nicholasville, KY 40356For SaleMLS ID #26028791, Miranda Hinchman, Keller Williams Bluegrass Realty. Imagine MLS
- $1,550,0006 bd6 ba6.8k sqft807 Muirfield Trl, Richmond, KY 40475For SaleMLS ID #26009796, Jennifer Parsons, RE/MAX Elite Lexington. Imagine MLS
- $1,295,0004 bd4 ba6k sqft1056 High Point Dr, Nicholasville, KY 40356For SaleMLS ID #26020099, Paula Elder, Christies International Real Estate Bluegrass. Imagine MLS
- $739,0005 bd5 ba5.8k sqft100 Fox Run Rd, Richmond, KY 40475For SaleMLS ID #26028854, Shanna Sheperson, Baker Auctions & Real Estate LLC. Imagine MLS
- $1,200,0006 bd5 ba4.6k sqft1530 Bethlehem Rd, Paris, KY 40361For SaleMLS ID #26025650, Amy S Boone, Sweet Home KY Realty. Imagine MLS
- $1,450,0003 bd4 ba2.8k sqft2611 Old Lemons Mill Rd, Lexington, KY 40511For SaleMLS ID #26025028, J. Richard Queen, Turf Town Properties. Imagine MLS
- $1,450,0005 bd3 ba3k sqft493 Levy Rd, Paris, KY 40361For SaleMLS ID #26016939, Bethany Kraatz, eXp Realty, LLC. Imagine MLS
- $1,450,0003 bd5 ba4.1k sqft4023 Goggins Ln, Richmond, KY 40475For SaleMLS ID #25014861, Daphne Jewell, Berkshire Hathaway HomeServices Foster Realtors. Imagine MLS
