This rare listing on a 9 hole golf course, close to Red River Gorge and 45 minutes from Lexington will generate a lot of interest.. The main house has a large master bedroom and bathroom on the first floor along with an office that overlooks the enclosed pool, deck and outdoor wood burning fireplace. There is a large open great room with a gas log fireplace and large open kitchen with a dining area. There is a large pantry off the kitchen and leads to the one car garage. The laundry room is on the first floor also. The formal living room has 20 foot ceilings and a gas log fireplace with a formal dining room and access to the back deck overlooking a small pond. There is a half bath off the living room. Upstairs has 2 more bedrooms and a bath. The separate guest house is 2 story with an open kitchen/dining/living area and utility room that leads to a half bath that is also accessible from the pool. The upstairs bedroom has a large walk in closet and full bath complete a spa tub/shower with lots of features.
The 3 car garage has a bonus room above and the basement area has a garage for a golf cart/lawn mower or both. There are 2 finished rooms for a rec room or more storage.
For sale
$859,000
260 Beech Fork Blvd, Clay City, KY 40312
4beds
6,239sqft
:
Get pre-qualified$5,285/mo
Single Family Residence
Built in 2000
1.42 Acres Lot
$817,500 Zestimate®
$138/sqft
$8/mo HOA
What's special
Gas log fireplaceOutdoor wood burning fireplaceEnclosed poolLarge open great roomOne car garage
- 39 days |
- 243 |
- 8 |
Zillow last checked:
Listing updated:
Listed by:
Mendel Tipton 606-663-3700,
Natural Bridge Realty
Source: Imagine MLS,MLS#: 25013124
Facts & features
Interior
Bedrooms & bathrooms
- Bedrooms: 4
- Bathrooms: 6
- Full bathrooms: 3
- 1/2 bathrooms: 3
Primary bedroom
- Description: 2 walk in closets and access to the outside deck
- Level: First
Bedroom 1
- Description: Walk in closet and access to back deck.
- Level: Second
Bedroom 2
- Description: Walk in closet and access to the upstairs front deck
- Level: Second
Bedroom 3
- Description: Walk in
- Level: Second
Bathroom 1
- Description: Full Bath, Large walk in tiled shower area and separate corner tub.
- Level: First
Bathroom 2
- Description: Full Bath
- Level: Second
Bathroom 3
- Description: Full Bath
- Level: Second
Bathroom 4
- Description: Half Bath
- Level: First
Bathroom 5
- Description: Half Bath
- Level: Lower
Dining room
- Level: First
Dining room
- Level: First
Family room
- Level: First
Family room
- Level: First
Great room
- Level: First
Great room
- Level: First
Kitchen
- Level: First
Living room
- Level: First
Living room
- Level: First
Recreation room
- Level: Lower
Recreation room
- Level: Lower
Utility room
- Level: First
Heating
- Heat Pump, Natural Gas
Cooling
- Heat Pump
Appliances
- Included: Dryer, Double Oven, Dishwasher, Microwave, Refrigerator, Washer, Cooktop
- Laundry: Electric Dryer Hookup, Main Level, Washer Hookup
Features
- Breakfast Bar, Entrance Foyer, Eat-in Kitchen, In-Law Floorplan, Wet Bar, Walk-In Closet(s), Ceiling Fan(s)
- Flooring: Hardwood, Tile
- Windows: Insulated Windows
- Basement: Concrete,Crawl Space,Finished,Partial,Walk-Out Access,Walk-Up Access
- Has fireplace: Yes
- Fireplace features: Family Room, Gas Log, Living Room, Outside, Ventless, Wood Burning
Interior area
- Total structure area: 6,239
- Total interior livable area: 6,239 sqft
- Finished area above ground: 4,571
- Finished area below ground: 1,668
Property
Parking
- Total spaces: 4
- Parking features: Attached Garage, Driveway, Garage Door Opener, Garage Faces Front
- Garage spaces: 4
- Has uncovered spaces: Yes
Features
- Levels: One and One Half
- Has private pool: Yes
- Pool features: In Ground
- Fencing: Privacy
- Has view: Yes
- View description: Neighborhood
Lot
- Size: 1.42 Acres
- Features: On Golf Course
Details
- Additional structures: Guest House
- Parcel number: 014000001016
Construction
Type & style
- Home type: SingleFamily
- Architectural style: Contemporary
- Property subtype: Single Family Residence
Materials
- Brick Veneer
- Foundation: Block
- Roof: Shingle
Condition
- Year built: 2000
Utilities & green energy
- Sewer: Septic Tank
- Water: Public
- Utilities for property: Electricity Connected, Natural Gas Connected, Sewer Not Available, Water Connected
Community & HOA
Community
- Security: Security System Owned
- Subdivision: Beechfork Estates
HOA
- Services included: Maintenance Grounds
- HOA fee: $100 annually
Location
- Region: Clay City
Financial & listing details
- Price per square foot: $138/sqft
- Tax assessed value: $425,000
- Annual tax amount: $3,427
- Date on market: 7/4/2026
Estimated market value
$817,500
$777,000 - $858,000
$5,217/mo
Price history
| Date | Event | Price |
|---|---|---|
| 7/4/2026 | Listed for sale | $859,000-2.3%$138/sqft |
Source:  Imagine MLS #25013124 Report a problem Imagine MLS #25013124 Report a problem | ||
| 6/20/2026 | Listing removed | $879,000$141/sqft |
Source: Imagine MLS #25013124 Report a problem | ||
| 5/16/2026 | Price change | $879,000-7.4%$141/sqft |
Source: Imagine MLS #25013124 Report a problem | ||
| 4/28/2026 | Price change | $949,500-9.5%$152/sqft |
Source: Imagine MLS #25013124 Report a problem | ||
| 6/19/2025 | Listed for sale | $1,049,500$168/sqft |
Source: Imagine MLS #25013124 Report a problem | ||
Public tax history
| Year | Property taxes | Tax assessment |
|---|---|---|
| 2024 | $3,427 -1% | $425,000 |
| 2023 | $3,461 +0.3% | $425,000 |
| 2022 | $3,449 +1.1% | $425,000 |
| 2021 | $3,411 -1.1% | $425,000 |
| 2020 | $3,447 +8.9% | $425,000 |
| 2019 | $3,165 +0.7% | $425,000 |
| 2018 | $3,142 +4.1% | $425,000 |
| 2017 | $3,018 | $425,000 |
| 2016 | -- | $425,000 |
| 2015 | -- | $425,000 |
| 2013 | -- | $425,000 |
| 2012 | -- | $425,000 |
| 2010 | -- | $425,000 |
Find assessor info on the county website
Monthly payment
Est. payment
Payment breakdown
Explore the cost of this home by adjusting the details. Changes won't be saved.Climate risks
Neighborhood: 40312
Nearby schools
GreatSchools rating
- 3/10Clay City Elementary SchoolGrades: PK-5Distance: 1.6 mi
- 3/10Powell County Middle SchoolGrades: 6-8Distance: 1.8 mi
- 4/10Powell County High SchoolGrades: 9-12Distance: 1.8 mi
Schools provided by the listing agent
- Elementary: Clay City
- Middle: Powell Co
- High: Powell Co
Source: Imagine MLS. This data may not be complete. We recommend contacting the local school district to confirm school assignments for this home.
- $329,0004 bd3 ba3.4k sqft310 Beech Fork Blvd, Clay City, KY 40312Off Market
- $138,2504 acresS Fork Rd, Clay City, KY 40312Off Market
- $378,8003 bd2 ba2.5k sqft10 Doe Valley Dr, Clay City, KY 40312Off Market
- $361,9003 bd3 ba2.4k sqft223 Beech Fork Blvd, Clay City, KY 40312Off Market
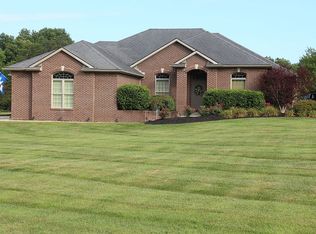
- $513,0004 bd4 ba4.3k sqft23 Doe Valley Dr, Clay City, KY 40312Off Market
- $369,4003 bd3 ba2.5k sqft340 Beech Fork Blvd, Clay City, KY 40312Off Market
- $28,000-- bd-- ba-- sqftBeechfork Blvd, Clay City, KY 40312Off Market
- $263,6003 bd2 ba2.6k sqft80 Deer Park Dr, Clay City, KY 40312Off Market
A local agent can set up tours, give advice and negotiate with sellers.
A local lender can help you make sure your offer is ready when you are.
Similar homes
- $640,0004 bd4 ba3.5k sqft78 Lower Hatcher Creek Rd, Stanton, KY 40380For Sale
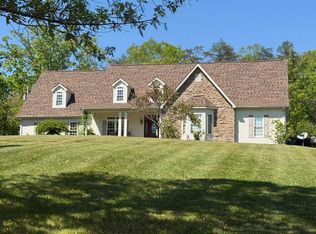
 MLS ID #26009917, Montlee Wickline, Stone Ridge Realty LLC. Imagine MLS
 - $650,0003 bd2 ba3.2k sqft4475 Campton Rd, Stanton, KY 40380For Sale
 MLS ID #26021553, Derek M Blankenship, Keller Williams Commonwealth. Imagine MLS
 - $785,0005 bd3 ba4.6k sqft217 Wades Mill Rd, Winchester, KY 40391For Sale
 MLS ID #26019610, Michelle R Blackburn, RE/MAX Creative, Winchester. Imagine MLS
 - $550,0005 bd4 ba4.2k sqft300 Oak Ridge Dr, Stanton, KY 40380For Sale
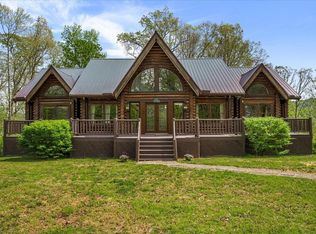 MLS ID #26008876, Jacqueline Townsend, Re/Max Creative Realty - Mountain Legacy Group. Imagine MLS
 - $775,0005 bd3 ba4.4k sqft465 Morris Rd, Winchester, KY 40391For SaleMLS ID #26007545, Brenda Leigh Walters, United Real Estate Bluegrass. Imagine MLS
- $635,0003 bd3 ba3.5k sqft830 Charlie Norris Rd, Richmond, KY 40475For SaleMLS ID #26020629, Jessica Smith, Bluegrass Properties Group. Imagine MLS
- $1,145,0005 bd6 ba6.6k sqft5401 McCormick Rd, Mount Sterling, KY 40353For SaleMLS ID #26006257, Bradford Queen, Bluegrass Sotheby's International Realty. Imagine MLS
- $465,9006 bd-- ba3.4k sqft335 Jay Rd, Owingsville, KY 40360For SaleMLS ID #26020585, Rebakah R Goodpaster, Keller Williams Legacy Group. Imagine MLS
- $1,200,0005 bd5 ba3.4k sqft296 Manor House Rd, Campton, KY 41301For SaleMLS ID #26009195, Heather Isaacs, Lifstyl Real Estate. Imagine MLS
- $539,5004 bd5 ba4.1k sqft600 Boone Ave, Winchester, KY 40391For SaleMLS ID #26013378, Holly L Goeing, The Agency. Imagine MLS
- $1,149,0003 bd4 ba3.6k sqft2100 Irvine Rd #40391, Winchester, KY 40391For SaleMLS ID #25018600, Mila J Ensor, Ensor Real Estate, LLC. Imagine MLS
- $499,9004 bd3 ba5.6k sqft16 Manor Dr, Winchester, KY 40391For SaleMLS ID #26010312, Zella B Rosenthal, Tom Goebel & Company. Imagine MLS
- $575,0006 bd-- ba3.3k sqft313 Jay Rd, Owingsville, KY 40360For SaleMLS ID #26011695, Rebakah R Goodpaster, Keller Williams Legacy Group. Imagine MLS
- $599,0004 bd3 ba3.2k sqft105 Dawn Ct, Richmond, KY 40475For SaleMLS ID #26008537, Amanda S Marcum, Berkshire Hathaway HomeServices Foster Realtors. Imagine MLS
- $599,0005 bd-- ba4.1k sqft4241 Kendall Springs Rd, Owingsville, KY 40360For SaleMLS ID #25007061, Jill C Ratliff, Paragon Realty Partners. Imagine MLS
