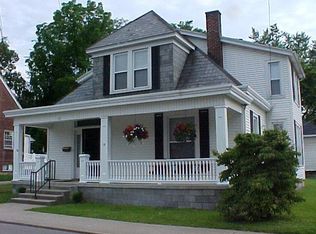
Looking for an amazing home with room to grow? Check out this 6 bedroom, 2 1/2 bath home in Downtown Paris. This very well maintained home has been in the same family for 60 years. You will love the wood floors, spacious rooms, character and charm this house brings to Central Kentucky. Located in the heart of Bourbon County close to downtown, schools, the YMCA, restaurants and shopping. Only 30 minutes from Hamburg.
For sale
$589,000
1023 High St, Paris, KY 40361
6beds
3,816sqft
Single Family Residence
Built in ----
0.49 Acres Lot
$557,200 Zestimate®
$154/sqft
$-- HOA
What's special
Character and charmSpacious roomsWood floors
- 66 days
- 288
- 0
Zillow last checked:
Listing updated:
Listed by:
Peggy Baldridge 859-327-8395,
HomeFirst Real Estate
Source: Imagine MLS,MLS#: 26022464
Facts & features
Interior
Bedrooms & bathrooms
- Bedrooms: 6
- Bathrooms: 3
- Full bathrooms: 2
- 1/2 bathrooms: 1
Primary bedroom
- Level: First
Primary bedroom
- Level: Second
Bedroom 2
- Level: Second
Bedroom 3
- Level: Second
Bedroom 4
- Level: Second
Bedroom 5
- Level: Second
Primary bathroom
- Level: First
Bathroom 1
- Level: First
Bathroom 1
- Level: Second
Bonus room
- Level: Second
Den
- Level: First
Dining room
- Level: First
Family room
- Level: First
Kitchen
- Level: First
Kitchen
- Level: First
Living room
- Level: First
Utility room
- Level: First
Heating
- Electric, Heat Pump, Natural Gas, Dual Fuel
Cooling
- Central Air, Electric, Heat Pump
Appliances
- Included: Dishwasher, Microwave, Refrigerator, Range
- Laundry: Electric Dryer Hookup, Main Level, Washer Hookup
Features
- Eat-in Kitchen, Walk-In Closet(s), Ceiling Fan(s)
- Flooring: Carpet, Hardwood, Tile
- Doors: Storm Door(s)
- Windows: Insulated Windows, Window Treatments, Blinds, Screens
- Basement: Concrete,Interior Entry,Unfinished
- Number of fireplaces: 2
- Fireplace features: Living Room, Bedroom
Interior area
- Total structure area: 3,816
- Total interior livable area: 3,816 sqft
- Finished area above ground: 3,816
- Finished area below ground: 0
Property
Parking
- Parking features: Driveway, Off Street, On Street
- Has uncovered spaces: Yes
Features
- Levels: Two
- Exterior features: Fire Pit
- Fencing: Chain Link,Privacy
Lot
- Size: 0.49 Acres
- Features: Landscaped, Few Trees
Details
- Additional structures: Shed(s)
- Parcel number: 0265017018.00
Construction
Type & style
- Home type: SingleFamily
- Architectural style: Craftsman
- Property subtype: Single Family Residence
Materials
- Brick
- Foundation: Stone
- Roof: Metal
Utilities & green energy
- Sewer: Public Sewer
- Water: Public
- Utilities for property: Cable Available, Electricity Connected, Natural Gas Connected, Phone Available, Sewer Connected, Water Connected
Community & HOA
Community
- Subdivision: Downtown
HOA
- Has HOA: No
Location
- Region: Paris
Financial & listing details
- Price per square foot: $154/sqft
- Tax assessed value: $220,000
- Annual tax amount: $734
- Date on market: 8/18/2026
Estimated market value
$557,200
$529,000 - $585,000
$2,791/mo
Price history
| Date | Event | Price |
|---|---|---|
| 8/18/2026 | Listed for sale | $589,000+344.5%$154/sqft |
Source:  Imagine MLS #26022464 Report a problem Imagine MLS #26022464 Report a problem | ||
| 4/30/1998 | Sold | $132,500$35/sqft |
Source: Agent Provided Report a problem | ||
Public tax history
| Year | Property taxes | Tax assessment |
|---|---|---|
| 2025 | $734 -2.7% | $220,000 |
| 2024 | $754 -2.3% | $220,000 |
| 2023 | $772 +24.9% | $220,000 +29.8% |
| 2022 | $618 -4.9% | $169,500 |
| 2021 | $650 +11.7% | $169,500 +23.7% |
| 2018 | $582 | $137,000 |
| 2017 | $582 +2.7% | $137,000 |
| 2016 | $567 | $137,000 |
| 2015 | $567 +4.7% | $137,000 |
| 2014 | $541 | $137,000 |
| 2011 | $541 | $137,000 |
| 2010 | -- | $137,000 |
Find assessor info on the county website
Monthly payment
Est. payment
Payment breakdown
Explore the cost of this home by adjusting the details. Changes won't be saved.Climate risks
Neighborhood: 40361
Nearby schools
Schools provided by the listing agent
- Elementary: Paris Independent City
- Middle: Paris Independent City
- High: Paris Independent City
Source: Imagine MLS. This data may not be complete. We recommend contacting the local school district to confirm school assignments for this home.
Similar homes
- $530,0006 bd4 ba4k sqft101 Westridge Ln, Paris, KY 40361For Sale
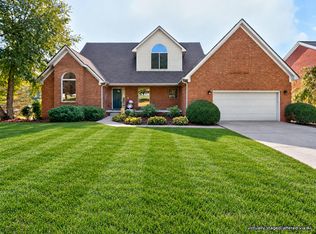
 MLS ID #26028371, Todd McConnell, McConnell Real Estate, Inc.. Imagine MLS
 - $379,9005 bd3 ba3.3k sqft14 Ridgeway Dr, Paris, KY 40361For Sale
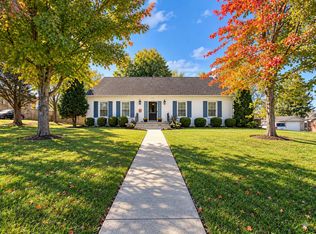 MLS ID #26029378, Amy S Boone, Sweet Home KY Realty. Imagine MLS
 - $589,9003 bd3 ba2.8k sqft202 Wedgewood Cir, Paris, KY 40361For Sale
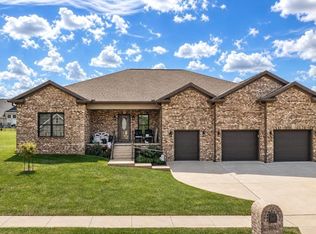 MLS ID #26024000, Donna A Thwaites, Thwaites Realtors LLC. Imagine MLS
 - $599,9004 bd4 ba2.1k sqft2590 Peacock Rd, Paris, KY 40361For Sale
 MLS ID #26022226, David C Sparks, The Real Estate Co.. Imagine MLS
 - $499,9503 bd3 ba2.3k sqft364 Northland Dr, Paris, KY 40361For SaleMLS ID #26022855, Karol Morris, Thwaites Realtors LLC. Imagine MLS
- $699,0004 bd4 ba4.1k sqft1078 Cane Ridge Rd, Paris, KY 40361For SaleMLS ID #26024819, Donna A Thwaites, Thwaites Realtors LLC. Imagine MLS
- $295,0003 bd2 ba2k sqft3044 Lynnwood Dr, Paris, KY 40361For SaleMLS ID #26028960, Grenville Caruso, Rector Hayden Realtors. Imagine MLS
- $675,0004 bd3 ba2.2k sqft2222 Clintonville Rd, Paris, KY 40361For SaleMLS ID #26025258, Amy S Boone, Sweet Home KY Realty. Imagine MLS
- $839,0004 bd5 ba3.8k sqft701 Peacock Rd, Paris, KY 40361For SaleMLS ID #26023435, Shawn Ritchey, Switzer & Associates. Imagine MLS
- $299,9004 bd2 ba2.7k sqft404 Fithian Ave, Paris, KY 40361For SaleMLS ID #26027932, Kevin Bradley, KB Realty Group. Imagine MLS
- $304,9003 bd2 ba2.5k sqft3025 Lynnwood Dr, Paris, KY 40361For SaleMLS ID #26027814, Christy M Pellegrino, The Brokerage. Imagine MLS
- $294,9004 bd2 ba2.2k sqft278 E Main St, Paris, KY 40361For SaleMLS ID #26023189, Chad S. Nichols, Nichols Real Estate. Imagine MLS
- $569,0003 bd3 ba3.8k sqft5300 Stewart Rd, Lexington, KY 40516For SaleMLS ID #26026111, Towanda Lahor, Lifstyl Real Estate. Imagine MLS
- $325,0003 bd3 ba1.9k sqft152 Old Post Rd, Paris, KY 40361For SaleMLS ID #26026467, Amy S Boone, Sweet Home KY Realty. Imagine MLS
- $565,0005 bd3 ba3.2k sqft2665 Berea Rd, Lexington, KY 40511For SaleMLS ID #26022838, Suzanne H Elliott, Berkshire Hathaway de Movellan Properties. Imagine MLS
- $850,0004 bd4 ba4.2k sqft3122 Georgetown Rd, Paris, KY 40361For SaleMLS ID #26019583, Erica Hunt, Bluegrass Home Group. Imagine MLS
- $600,0003 bd3 ba2.1k sqft5777 Stewart Rd, Lexington, KY 40516For SaleMLS ID #26027782, Danielle Haggard, Lifstyl Real Estate. Imagine MLS
- $646,6804 bd3 ba2.6k sqft189 Clubhouse Dr, Georgetown, KY 40324For SaleMLS ID #26029339, Dawn Severt, Kassie & Associates. Imagine MLS
- $599,0004 bd4 ba4.1k sqft716 Smith Martin Ln, Cynthiana, KY 41031For SaleMLS ID #26018681, Mary Todd Ashbrook, Palmer-Hampton Realty. Imagine MLS
- $575,0003 bd3 ba2.9k sqft4042 Whitemark Ct, Lexington, KY 40516For SaleMLS ID #26023509, Catherine Wilson, Indigo & Co. Imagine MLS
