If you're looking for an older home that's far from cookie cutter you'll want to see this one! This home, located just minutes from Downtown Paris, has character and charm in spades. Boasting over 2,700 SQ FT and sitting on an unfinished basement, this home has plenty of space for living and entertaining. Step onto the idyllic covered front porch and imagine having your coffee sitting on the swing. Inside you will find beautiful hardwood that runs through the living room and den, which also have fireplaces. Home has a large formal dining room with a built-in hutch along with a separate breakfast nook off the kitchen. You'll be surprised how much counter and cabinet space the kitchen offers. Home also has a spacious family room with a fireplace. Upstairs you will find four nicely-sized bedrooms with good closet space. Check out all the storage the unfinished basement provides. Home sits on a corner lot with a great, low-maintenance backyard. You're sure to appreciate the 2-car detached garage that could also be a great workshop space. Don't miss your shot to see this gem!
For sale
$299,900
404 Fithian Ave, Paris, KY 40361
4beds
2,767sqft
Single Family Residence
Built in ----
8,624 Square Feet Lot
$285,500 Zestimate®
$108/sqft
$-- HOA
What's special
Great low-maintenance backyardIdyllic covered front porchCorner lot
- 14 days
- 726
- 70
Zillow last checked:
Listing updated:
Listed by:
Kevin Bradley 859-619-9896,
KB Realty Group,
KB Realty Group -Kevin Bradley 859-619-9896,
KB Realty Group
Source: Imagine MLS,MLS#: 26027932
Facts & features
Interior
Bedrooms & bathrooms
- Bedrooms: 4
- Bathrooms: 2
- Full bathrooms: 2
Primary bedroom
- Level: Second
Bedroom 2
- Level: Second
Bedroom 3
- Level: Second
Bedroom 4
- Level: Second
Bathroom 1
- Level: First
Bathroom 2
- Level: Second
Den
- Level: First
Dining room
- Level: First
Family room
- Level: First
Kitchen
- Level: First
Living room
- Level: First
Heating
- Other
Appliances
- Included: Dishwasher, Range
Features
- Flooring: Carpet, Hardwood, Laminate, Vinyl
- Basement: Unfinished
- Number of fireplaces: 3
- Fireplace features: Family Room, Living Room
Interior area
- Total structure area: 2,767
- Total interior livable area: 2,767 sqft
- Finished area above ground: 2,767
- Finished area below ground: 0
Property
Parking
- Total spaces: 2
- Parking features: Detached Garage
- Garage spaces: 2
Features
- Levels: One and One Half
Lot
- Size: 8,624 Square Feet
Details
- Parcel number: 0361001006.00
Construction
Type & style
- Home type: SingleFamily
- Property subtype: Single Family Residence
Materials
- Vinyl Siding
- Foundation: Block
- Roof: Dimensional Style,Shingle
Utilities & green energy
- Sewer: Public Sewer
- Water: Public
Community & HOA
Community
- Subdivision: City Limits
HOA
- Has HOA: No
Location
- Region: Paris
Financial & listing details
- Price per square foot: $108/sqft
- Tax assessed value: $225,000
- Annual tax amount: $587
- Date on market: 10/9/2026
Estimated market value
$285,500
$271,000 - $300,000
$2,055/mo
Price history
| Date | Event | Price |
|---|---|---|
| 10/9/2026 | Listed for sale | $299,900$108/sqft |
Source:  Imagine MLS #26027932 Report a problem | ||
Public tax history
| Year | Property taxes | Tax assessment |
|---|---|---|
| 2025 | $587 +37.5% | $225,000 +31.5% |
| 2024 | $427 -2.3% | $171,100 |
| 2023 | $437 +44.2% | $171,100 +38.4% |
| 2022 | $303 -5% | $123,600 |
| 2021 | $319 +50.5% | $123,600 +41.3% |
| 2018 | $212 | $87,500 |
| 2017 | $212 +1.3% | $87,500 |
| 2016 | $209 | $87,500 |
| 2015 | $209 -1% | $87,500 |
| 2014 | $211 | $87,500 |
| 2011 | $211 | $87,500 |
| 2010 | -- | $87,500 |
Find assessor info on the county website
Monthly payment
Est. payment
Payment breakdown
Explore the cost of this home by adjusting the details. Changes won't be saved.Climate risks
Neighborhood: 40361
Nearby schools
Schools provided by the listing agent
- Elementary: Paris Independent City
- Middle: Paris Independent City
- High: Paris Independent City
Source: Imagine MLS. This data may not be complete. We recommend contacting the local school district to confirm school assignments for this home.


Similar homes
- $294,9004 bd2 ba2.2k sqft278 E Main St, Paris, KY 40361For Sale
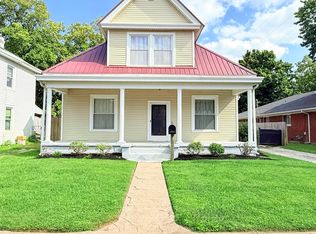
 MLS ID #26023189, Chad S. Nichols, Nichols Real Estate. Imagine MLS
- $295,0003 bd2 ba2k sqft3044 Lynnwood Dr, Paris, KY 40361For Sale
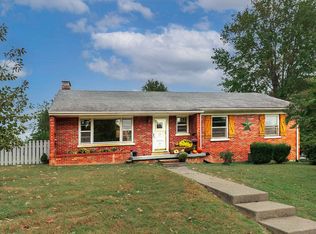 MLS ID #26028960, Grenville Caruso, Rector Hayden Realtors. Imagine MLS
- $304,9003 bd2 ba2.5k sqft3025 Lynnwood Dr, Paris, KY 40361For Sale
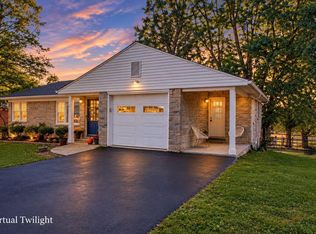 MLS ID #26027814, Christy M Pellegrino, The Brokerage. Imagine MLS
- $379,9005 bd3 ba3.3k sqft14 Ridgeway Dr, Paris, KY 40361For Sale
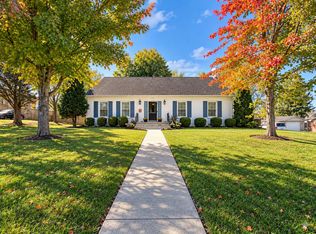 MLS ID #26029378, Amy S Boone, Sweet Home KY Realty. Imagine MLS
- $275,0002 bd2 ba2.1k sqft421 High St, Paris, KY 40361For SaleMLS ID #26023677, Charles Nichols, Oak & Acre. Imagine MLS
- $325,0003 bd3 ba1.9k sqft152 Old Post Rd, Paris, KY 40361For SaleMLS ID #26026467, Amy S Boone, Sweet Home KY Realty. Imagine MLS
- $289,9004 bd2 ba1.8k sqft2280 Jimtown Ln, Lexington, KY 40511For SaleMLS ID #26029149, Mara Hollis, Kenwood Realty Group. Imagine MLS
- $349,9003 bd2 ba1.5k sqft100 Park Ridge Dr, Paris, KY 40361For SaleMLS ID #26029421, Amy S Boone, Sweet Home KY Realty. Imagine MLS
- $259,0003 bd1 ba1.8k sqft3859 Millersburg Ruddles Mill Rd, Paris, KY 40361For SaleMLS ID #26027674, Mary Todd Ashbrook, Palmer-Hampton Realty. Imagine MLS
- $289,9003 bd2 ba2.2k sqft105 Bradford Dr, Cynthiana, KY 41031For SaleMLS ID #26029227, The Real Estate Brothers Group - Bo Taylor & Grant Bennett, Kassie & Associates. Imagine MLS
- $172,5004 bd2 ba1.6k sqft31 W 19th St, Paris, KY 40361AuctionMLS ID #26027353, Todd McConnell, McConnell Real Estate, Inc.. Imagine MLS
- $350,0003 bd2 ba3.1k sqft2524 Bethlehem Rd, Paris, KY 40361For SaleMLS ID #26020763, Todd McConnell, McConnell Real Estate, Inc.. Imagine MLS
- $275,0003 bd4 ba2.5k sqft114 Bourbon Hills Dr, Paris, KY 40361For SaleMLS ID #26025364, Amy S Boone, Sweet Home KY Realty. Imagine MLS
- $359,9003 bd3 ba1.7k sqft111 Westridge Ln, Paris, KY 40361For SaleMLS ID #26014114, Stephen D Baker, Thwaites Realtors LLC. Imagine MLS
- $369,9003 bd2 ba1.6k sqft803 Clintonville Rd, Paris, KY 40361For SaleMLS ID #25507497, Amy S Boone, Sweet Home KY Realty. Imagine MLS
- $259,9004 bd2 ba2.6k sqft102 Oxley Ave, Cynthiana, KY 41031For SaleMLS ID #26029032, D Clay Hall, Keller Williams Legacy Group. Imagine MLS
- $299,9003 bd2 ba1.6k sqft314 Botts Ct, Winchester, KY 40391For SaleMLS ID #26028838, Edgar Saborit, Lifstyl Real Estate. Imagine MLS
- $269,9004 bd2 ba1.6k sqft102 1st St, Carlisle, KY 40311For SaleMLS ID #26028845, Dana M Bussell, KY Property Hunters. Imagine MLS
- $367,0005 bd3 ba2.5k sqft5543 Briar Hill Rd, Lexington, KY 40516For SaleMLS ID #26029144, Julie Hacker, Keller Williams Commonwealth. Imagine MLS
- $284,9004 bd2 ba3k sqft418 E Bridge St, Cynthiana, KY 41031For SaleMLS ID #26027059, Kyle Bibb, Transactionbroker.com. Imagine MLS
