Welcome to 716 Smith Martin Lane, where space, versatility, and location come together on just over two picturesque acres in the heart of Harrison County. Perfectly situated with convenient access to Cynthiana and surrounding communities, this exceptional property offers the peaceful feel of country living without sacrificing convenience. Designed with flexibility in mind, this home is ideal for multigenerational living or those seeking room for extended family and guests. A private attached guest quarters features its own separate entrance, offering comfort, privacy, and independence while remaining connected to the main residence. The possibilities continue in the finished walkout basement, which is thoughtfully equipped as an additional living space complete with a full kitchen, spacious family room, bedroom, full bathroom, and a theater room—making it perfect for entertaining, or long-term guests. Step outside and enjoy your own backyard retreat featuring a refreshing in-ground pool, a covered shelter perfect for outdoor gatherings, and a spacious yard surrounded by the beauty and tranquility of the Kentucky countryside. Whether you're hosting family celebrations, relaxing by the pool, or simply enjoying the peaceful setting, this property offers the lifestyle you've been searching for. Opportunities like this are rare. If you've been searching for a home with a true mother-in-law suite, multiple living areas, or exceptional flexibility for today's evolving lifestyles, 716 Smith Martin Lane is a must-see!
For sale
$699,000
716 Smith Martin Ln, Cynthiana, KY 41031
4beds
4,136sqft
:
Get pre-qualified$4,548/mo
Single Family Residence
Built in 1996
2.11 Acres Lot
$658,200 Zestimate®
$169/sqft
$-- HOA
What's special
Theater roomIn-ground poolTrue mother-in-law suiteSpacious family room
- 11 days |
- 1,663 |
- 61 |
Zillow last checked:
Listing updated:
Listed by:
Mary Todd Ashbrook 859-588-1520,
Palmer-Hampton Realty
Source: Imagine MLS,MLS#: 26018681
Facts & features
Interior
Bedrooms & bathrooms
- Bedrooms: 4
- Bathrooms: 4
- Full bathrooms: 4
Primary bedroom
- Level: First
Bedroom 1
- Level: Lower
Bedroom 2
- Level: First
Bedroom 3
- Level: Lower
Bedroom 4
- Level: Lower
Bathroom 1
- Description: Full Bath
- Level: Lower
Bathroom 2
- Description: Full Bath
- Level: First
Bathroom 3
- Description: Full Bath
- Level: First
Bathroom 4
- Description: Full Bath
- Level: First
Family room
- Level: Lower
Foyer
- Level: First
Kitchen
- Level: Lower
Kitchen
- Level: First
Living room
- Level: First
Utility room
- Level: First
Heating
- Electric, Geothermal
Cooling
- Electric, Geothermal
Appliances
- Included: Dishwasher, Microwave, Refrigerator, Range
- Laundry: Electric Dryer Hookup, Main Level, Washer Hookup, Lower Level
Features
- In-Law Floorplan, Ceiling Fan(s), Soaking Tub
- Flooring: Carpet, Tile
- Doors: Storm Door(s)
- Windows: Window Treatments, Blinds
- Basement: Concrete,Finished,Full,Walk-Out Access,Walk-Up Access
- Number of fireplaces: 1
- Fireplace features: Living Room
Interior area
- Total structure area: 4,136
- Total interior livable area: 4,136 sqft
- Finished area above ground: 2,554
- Finished area below ground: 1,582
Property
Parking
- Total spaces: 2
- Parking features: Attached Garage, Driveway, Garage Door Opener
- Garage spaces: 2
- Has uncovered spaces: Yes
Features
- Levels: One
- Has private pool: Yes
- Pool features: In Ground
- Has view: Yes
- View description: Rural
Lot
- Size: 2.11 Acres
Details
- Additional structures: Other
- Parcel number: 077000000902000
Construction
Type & style
- Home type: SingleFamily
- Property subtype: Single Family Residence
Materials
- Brick Veneer, HardiPlank Type
- Foundation: Concrete Perimeter
- Roof: Shingle
Condition
- Year built: 1996
Utilities & green energy
- Sewer: Septic Tank
- Water: Public
- Utilities for property: Electricity Connected, Water Connected
Community & HOA
Community
- Subdivision: Rural
HOA
- Has HOA: No
Location
- Region: Cynthiana
Financial & listing details
- Price per square foot: $169/sqft
- Tax assessed value: $181,000
- Annual tax amount: $1,910
- Date on market: 7/16/2026
Estimated market value
$658,200
$625,000 - $691,000
$2,307/mo
Price history
| Date | Event | Price |
|---|---|---|
| 7/16/2026 | Listed for sale | $699,000+369.1%$169/sqft |
Source:  Imagine MLS #26018681 Report a problem Imagine MLS #26018681 Report a problem | ||
| 11/21/2011 | Sold | $149,000$36/sqft |
Source: Public Record Report a problem | ||
Public tax history
| Year | Property taxes | Tax assessment |
|---|---|---|
| 2024 | $1,910 -0.1% | $181,000 |
| 2023 | $1,911 +0.8% | $181,000 |
| 2022 | $1,897 -0.1% | $181,000 |
| 2021 | $1,899 +6.1% | $181,000 |
| 2020 | $1,789 | $181,000 |
| 2019 | $1,789 +1.2% | $181,000 |
| 2018 | $1,767 | $181,000 |
| 2017 | -- | $181,000 |
| 2014 | -- | $181,000 |
| 2013 | -- | $181,000 |
Find assessor info on the county website
Monthly payment
Est. payment
Payment breakdown
Explore the cost of this home by adjusting the details. Changes won't be saved.Climate risks
Neighborhood: 41031
Nearby schools
GreatSchools rating
- 6/10Southside Elementary SchoolGrades: PK-5Distance: 2.9 mi
- 3/10Harrison County Middle SchoolGrades: 6-8Distance: 3 mi
- 5/10Harrison County High SchoolGrades: 9-12Distance: 2.8 mi
Schools provided by the listing agent
- Elementary: Southside
- Middle: Harrison Co
- High: Harrison Co
Source: Imagine MLS. This data may not be complete. We recommend contacting the local school district to confirm school assignments for this home.
- $364,500-- bd-- ba-- sqft750 Smith Martin Ln, Cynthiana, KY 41031Off Market
- $25,000-- bd-- ba-- sqft750 Smith Martin Ln, Cynthiana, KY 41031Off Market
- $486,800-- bd-- ba-- sqft605 Sea Biscuit Way, Cynthiana, KY 41031Off Market
- $375,400-- bd-- ba-- sqft1144 Smith Martin Ln, Cynthiana, KY 41031Off Market
- $357,000-- bd-- ba-- sqft380 Sea Biscuit Way, Cynthiana, KY 41031Off Market
- $239,500-- bd-- ba-- sqft380 Sea Biscuit Way, Cynthiana, KY 41031Off Market
- $537,800-- bd-- ba-- sqft165 Smith Martin Ln, Cynthiana, KY 41031Off Market
- $507,900-- bd-- ba-- sqft272 Sea Biscuit Way, Cynthiana, KY 41031Off Market
A local agent can set up tours, give advice and negotiate with sellers.
Similar homes
- $660,0004 bd2 ba2.6k sqft2722 New Lair Rd, Cynthiana, KY 41031For Sale

 MLS ID #26013167, Shannon Allison, Allison Realty & Auction Group. Imagine MLS
 - $625,0003 bd4 ba2.2k sqft1205 Old Lair Rd Lot 4-5, Cynthiana, KY 41031For Sale
 MLS ID #26014525, Patricia Jenkins, Palmer-Hampton Realty. Imagine MLS
 - $499,0004 bd3 ba2.3k sqft385 Old Paris Pike, Cynthiana, KY 41031For Sale
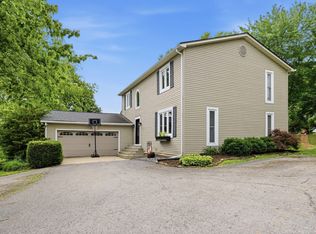 MLS ID #26011498, Mary Todd Ashbrook, Palmer-Hampton Realty. Imagine MLS
 - $925,0005 bd3 ba4.7k sqft231 Ky Highway 36 W, Cynthiana, KY 41031For Sale
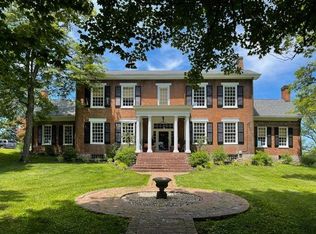 MLS ID #26011909, Cathy S Davis, Justice Real Estate. Imagine MLS
 - $850,0004 bd4 ba4.2k sqft3122 Georgetown Rd, Paris, KY 40361For SaleMLS ID #26019583, Erica Hunt, Bluegrass Home Group. Imagine MLS
- $625,0002 bd2 ba2.6k sqft300 Keller Waits Ln, Cynthiana, KY 41031For SaleMLS ID #25011975, Mary Todd Ashbrook, Palmer-Hampton Realty. Imagine MLS
- $699,0005 bd3 ba2.9k sqft428 Houston Oaks Dr, Paris, KY 40361For SaleMLS ID #26019439, Justin Satterwhite, SimpliHOM. Imagine MLS
- $509,9005 bd2 ba4.1k sqft110 Clifton Rd, Cynthiana, KY 41031For SaleMLS ID #25500427, Amber A Hunt, Whalen & Company. Imagine MLS
- $639,9004 bd4 ba3.7k sqft105 Eider Ct, Georgetown, KY 40324For SaleMLS ID #26018362, Donna A Thwaites, Thwaites Realtors LLC. Imagine MLS
- $375,0003 bd3 ba3.4k sqft115 Grandview Dr, Cynthiana, KY 41031For SaleMLS ID #26011111, Mary Todd Ashbrook, Palmer-Hampton Realty. Imagine MLS
- $725,0005 bd3 ba3.8k sqft1253 Millersburg Rd, Paris, KY 40361For SaleMLS ID #26003409, Anne Huber, Indigo & Co. Imagine MLS
- $900,0003 bd4 ba2.4k sqft101 Sterling Dr, Georgetown, KY 40324For SaleMLS ID #26019971, The Prather Team - Michael Prather, Keller Williams Bluegrass Realty. Imagine MLS
- $460,6533 bd3 ba2.1k sqft112 Desha Dr, Cynthiana, KY 41031For SaleMLS ID #25004667, Dawn Severt, Kassie & Associates. Imagine MLS
- $649,5007 bd5 ba5k sqft105 Summeridge Rd, Georgetown, KY 40324For SaleMLS ID #26013138, Alexander J Bechel, Rector Hayden Realtors. Imagine MLS
- $674,9773 bd3 ba3.6k sqft1485 N Rays Fork Rd, Sadieville, KY 40370For SaleMLS ID #26011859, B Scott McKenzie, Lifstyl Real Estate. Imagine MLS
- $799,5004 bd3 ba4.4k sqft199 Stone Ln, Sadieville, KY 40370For SaleMLS ID #641959, Katrina Holtmeier, Keller Williams Realty Service. NKMLS
- $774,9003 bd3 ba3.4k sqft129 Morgan Mill Rd, Georgetown, KY 40324For SaleMLS ID #26014068, Elizabeth Lyons, Cornett & Associates. Imagine MLS
- $374,9504 bd3 ba2.6k sqft402 S Elmarch Ave, Cynthiana, KY 41031For SaleMLS ID #26003264, Amy S Boone, Sweet Home KY Realty. Imagine MLS
- $725,0003 bd4 ba2.6k sqft876 Sebree Rd, Stamping Ground, KY 40379For SaleMLS ID #26014560, Tonya Morrow, KY Local. Imagine MLS
- $665,0004 bd4 ba4.2k sqft106 Prestwick Dr, Georgetown, KY 40324For SaleMLS ID #26016539, Jennifer Gindling, Kentucky Land and Home. Imagine MLS
