This lovely, custom built log cabin offers tremendous opportunity such as a lower level which has been used as rental income (or could use as in-law suite), and a fabulous pool, attractive landscaping, and a wrap-around porch. Imagine living at your own RETREAT! And it does not end there. Updated HVAC, metal roof, storage sheds, primary suite on the main level with soaking tub and electric fireplace, updated windows and exterior doors, a double-sided wood burning fireplace in-between the kitchen and living room, should I stop there or keep going? The entire house has been freshly painted, stained, sealed, and pressure washed. There's even more! Enjoy a chicken coop, barn, absolutely adorable tree house and tree swing, and so much more. This property truly has it all. Rustic charm awaits you at 199 Stone Lane! t also easy to find; just 4 miles from I-75! A 25 minute drive to Lexington, 20 min to the KY Horse Park/Toyota/ARK and less than 45 min to Cincinnati, you can be anywhere quite quickly. Perfect for day trips and boosts the income potential. The home is situated on 11 acres which is divided & sold from the sellers' 66-acre parcel. What are you waiting for? Call your favorite agent today for a private showing!
For sale
$799,500
199 Stone Ln, Sadieville, KY 40370
4beds
4,447sqft
:
Get pre-qualified$5,012/mo
Single Family Residence, Residential
Built in 2002
11 Acres Lot
$-- Zestimate®
$180/sqft
$-- HOA
What's special
Chicken coopElectric fireplaceFabulous poolAttractive landscapingStorage shedsUpdated hvacMetal roof
- 94 days |
- 560 |
- 30 |
Zillow last checked:
Listing updated:
Listed by:
Katrina Holtmeier 513-504-0280,
Keller Williams Realty Service
Source: NKMLS,MLS#: 641959
Facts & features
Interior
Bedrooms & bathrooms
- Bedrooms: 4
- Bathrooms: 3
- Full bathrooms: 3
Primary bedroom
- Features: Fireplace(s), Window Treatments, Walk-In Closet(s), Bath Adjoins, Ceiling Fan(s), Hardwood Floors
- Level: First
- Area: 221
- Dimensions: 17 x 13
Bedroom 2
- Description: Could easily be divided into two separate bedrooms if desired!
- Features: Ceiling Fan(s), See Remarks, Hardwood Floors
- Level: Second
- Area: 364
- Dimensions: 28 x 13
Bedroom 3
- Features: Wood Flooring
- Level: Second
- Area: 432
- Dimensions: 27 x 16
Bathroom 2
- Features: Full Finished Bath
- Level: Second
- Area: 80
- Dimensions: 10 x 8
Bonus room
- Description: Currently used as bonus room however has been used as a bedroom!
- Features: See Remarks
- Level: Second
- Area: 540
- Dimensions: 27 x 20
Breakfast room
- Features: Walk-Out Access, Hardwood Floors
- Level: First
- Area: 117
- Dimensions: 13 x 9
Dining room
- Features: Walk-Out Access, Hardwood Floors
- Level: First
- Area: 126
- Dimensions: 14 x 9
Entry
- Features: Walk-Out Access
- Level: First
- Area: 30
- Dimensions: 10 x 3
Family room
- Features: Walk-Out Access, Fireplace(s), Window Treatments, Ceiling Fan(s), Hardwood Floors
- Level: First
- Area: 266
- Dimensions: 19 x 14
Kitchen
- Features: Walk-Out Access, Kitchen Island, Country Kitchen, Recessed Lighting, Hardwood Floors
- Level: First
- Area: 210
- Dimensions: 15 x 14
Laundry
- Features: See Remarks
- Level: First
- Area: 30
- Dimensions: 6 x 5
Primary bath
- Features: Double Vanity, Shower, Soaking Tub
- Level: First
- Area: 170
- Dimensions: 17 x 10
Heating
- Wood Stove, Heat Pump, Electric
Cooling
- Central Air
Appliances
- Included: Electric Oven, Electric Range, Dishwasher, Microwave, Refrigerator
- Laundry: Electric Dryer Hookup, Laundry Chute, Main Level
Features
- Kitchen Island, Walk-In Closet(s), Storage, Soaking Tub, Open Floorplan, High Speed Internet, Eat-in Kitchen, Built-in Features, Beamed Ceilings, Ceiling Fan(s), Central Vacuum, High Ceilings, Natural Woodwork, Recessed Lighting, Master Downstairs
- Doors: Barn Door(s)
- Basement: Other,See Remarks,Full
- Number of fireplaces: 2
- Fireplace features: Electric, Wood Burning
Interior area
- Total structure area: 4,447
- Total interior livable area: 4,447 sqft
Video & virtual tour
Property
Parking
- Total spaces: 2
- Parking features: Driveway, Garage, Garage Faces Front, Off Street, Oversized
- Garage spaces: 2
- Has uncovered spaces: Yes
Accessibility
- Accessibility features: None
Features
- Levels: Two
- Stories: 2
- Patio & porch: Covered, Deck, Porch
- Exterior features: Private Yard, Fire Pit, Lighting
- Pool features: Above Ground
- Fencing: See Remarks,Metal,Partial
- Has view: Yes
- View description: Trees/Woods
Lot
- Size: 11 Acres
- Features: See Remarks, Raw Land, Wooded
- Residential vegetation: Partially Wooded
Details
- Additional structures: Outbuilding, Barn(s), Poultry Coop, Shed(s), Stable(s), Storage
- Parcel number: 15100008.00
Construction
Type & style
- Home type: SingleFamily
- Architectural style: Log
- Property subtype: Single Family Residence, Residential
Materials
- Log
- Foundation: Concrete Perimeter
- Roof: Metal
Condition
- Existing Structure
- New construction: No
- Year built: 2002
Utilities & green energy
- Sewer: Aerobic Septic
- Water: Public
- Utilities for property: Cable Available, Natural Gas Not Available, Sewer Available, Water Available
Community & HOA
Community
- Security: Smoke Detector(s)
- Subdivision: Unknown
HOA
- Has HOA: No
Location
- Region: Sadieville
Financial & listing details
- Price per square foot: $180/sqft
- Tax assessed value: $69,459
- Annual tax amount: $45
- Date on market: 4/27/2026
- Cumulative days on market: 95 days
- Road surface type: Paved
Estimated market value
Not available
Estimated sales range
Not available
Not available
Price history
| Date | Event | Price |
|---|---|---|
| 4/27/2026 | Listed for sale | $799,500$180/sqft |
Source:  NKMLS #641959 Report a problem NKMLS #641959 Report a problem | ||
| 11/25/2025 | Listing removed | $799,500$180/sqft |
Source: NKMLS #635985 Report a problem | ||
| 9/5/2025 | Listed for sale | $799,500-5.4%$180/sqft |
Source: NKMLS #635985 Report a problem | ||
| 8/14/2025 | Listing removed | $844,900$190/sqft |
Source:  Imagine MLS #25011608 Report a problem Imagine MLS #25011608 Report a problem | ||
| 8/12/2025 | Price change | $844,900-0.1%$190/sqft |
Source: Imagine MLS #25011608 Report a problem | ||
| 7/1/2025 | Price change | $845,900-0.5%$190/sqft |
Source: Imagine MLS #25011608 Report a problem | ||
| 6/3/2025 | Listed for sale | $850,000+77.1%$191/sqft |
Source: Imagine MLS #25011608 Report a problem | ||
| 6/21/2009 | Listing removed | $479,900$108/sqft |
Source: Point2 #816906 Report a problem | ||
| 2/13/2009 | Listed for sale | $479,900$108/sqft |
Source: Point2 #816906 Report a problem | ||
Public tax history
| Year | Property taxes | Tax assessment |
|---|---|---|
| 2024 | $45 -0.8% | $69,459 +1280.9% |
| 2023 | $46 +17.1% | $5,030 +12% |
| 2022 | $39 -1.1% | $4,490 |
| 2021 | $39 +846.6% | $4,490 +7.9% |
| 2017 | $4 -86.6% | $4,160 +7.6% |
| 2016 | $31 | $3,867 |
| 2015 | $31 +4.7% | $3,867 |
| 2014 | $30 | $3,867 |
Find assessor info on the county website
Monthly payment
Est. payment
Payment breakdown
Explore the cost of this home by adjusting the details. Changes won't be saved.Climate risks
Neighborhood: 40370
Getting around
0 / 100
Car-DependentNearby schools
GreatSchools rating
- 7/10Northern Elementary SchoolGrades: K-5Distance: 6.8 mi
- 9/10Scott County Middle SchoolGrades: 6-8Distance: 13.9 mi
- 7/10Scott County High SchoolGrades: 9-12Distance: 13.8 mi
Schools provided by the listing agent
- Elementary: Northern Elementary
- Middle: Scott County
- High: Scott High
Source: NKMLS. This data may not be complete. We recommend contacting the local school district to confirm school assignments for this home.
- $219,500-- bd-- ba-- sqft156 Stone Ln, Sadieville, KY 40370Off Market
- $167,100-- bd-- ba-- sqft164 Stone Ln, Sadieville, KY 40370Off Market
- $125,00012.53 Acres192 Stone Ln, Sadieville, KY 40370Sold

- $140,00018.14 Acres180 Stone Ln, Sadieville, KY 40370Sold
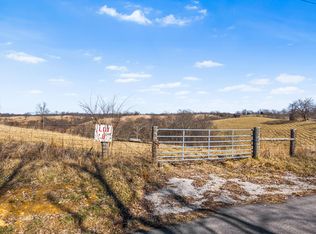
- $198,00028.26 Acres222 Stone Ln, Sadieville, KY 40370Pending
- $79,000-- bd-- ba-- sqft212 Stone Ln, Sadieville, KY 40370Off Market
- $468,4003 bd3 ba2.3k sqft215 Stone Ln, Sadieville, KY 40370Off Market
- $495,000-- bd3 ba1.9k sqft151 Stone Ln, Sadieville, KY 40370Sold
A local agent can set up tours, give advice and negotiate with sellers.
Similar homes
- $674,9773 bd3 ba3.6k sqft1485 N Rays Fork Rd, Sadieville, KY 40370For Sale

 MLS ID #26011859, B Scott McKenzie, Lifstyl Real Estate. Imagine MLS
 - $639,9003 bd2 ba3.2k sqft2109 Porter Rd, Sadieville, KY 40370For Sale
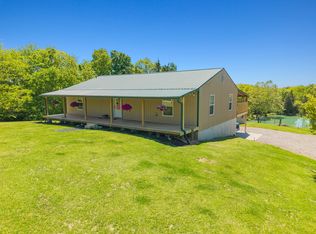 MLS ID #26010449, Matthew Fouch, Keller Williams Commonwealth - Somerset. Imagine MLS
 - $429,9003 bd4 ba2.7k sqft325 Eagle Creek Trl, Sadieville, KY 40370For Sale
 MLS ID #26013671, Joshua Sweet, The Agency. Imagine MLS
 - $945,0003 bd2 ba2.2k sqft154 Double Culvert Rd, Georgetown, KY 40324For Sale
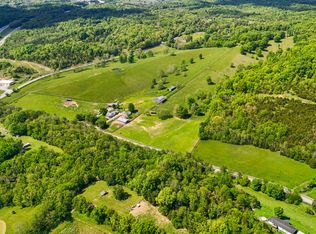 MLS ID #26010720, Suzanne Bridwell, Keys To Kentucky Realty. Imagine MLS
 - $850,0004 bd4 ba4.2k sqft3122 Georgetown Rd, Paris, KY 40361For SaleMLS ID #26019583, Erica Hunt, Bluegrass Home Group. Imagine MLS
- $839,9004 bd4 ba3.7k sqft1208 White Oak Rd, Stamping Ground, KY 40379For SaleMLS ID #26011700, Gary C Everman, RE/MAX Creative Realty. Imagine MLS
- $725,0003 bd4 ba2.6k sqft876 Sebree Rd, Stamping Ground, KY 40379For SaleMLS ID #26014560, Tonya Morrow, KY Local. Imagine MLS
- $774,9003 bd3 ba3.4k sqft129 Morgan Mill Rd, Georgetown, KY 40324For SaleMLS ID #26014068, Elizabeth Lyons, Cornett & Associates. Imagine MLS
- $499,0004 bd4 ba3.2k sqft4646 Hinton Webber Rd, Corinth, KY 41010For SaleMLS ID #26002623, Barbara Curtis, Coldwell Banker McMahan. Imagine MLS
- $849,9004 bd4 ba3.8k sqft3745 Sweet Owen Rd, Owenton, KY 40359For SaleMLS ID #640702, Cullen Wainscott, Berkshire Hathaway HomeService. NKMLS
- $875,0005 bd4 ba4.4k sqft556 Cane Run Rd, Georgetown, KY 40324For SaleMLS ID #26010601, Suzanne H Elliott, Berkshire Hathaway de Movellan Properties. Imagine MLS
- $639,5007 bd5 ba5k sqft105 Summeridge Rd, Georgetown, KY 40324For SaleMLS ID #26013138, Alexander J Bechel, Rector Hayden Realtors. Imagine MLS
- $975,0004 bd4 ba5.5k sqft100 Collins Risk Rd, Georgetown, KY 40324For SaleMLS ID #26018836, Keri Perez, Bluegrass Property Exchange. Imagine MLS
- $660,0004 bd2 ba2.6k sqft2722 New Lair Rd, Cynthiana, KY 41031For SaleMLS ID #26013167, Shannon Allison, Allison Realty & Auction Group. Imagine MLS
- $625,0006 bd4 ba4.1k sqft110 Shoveler Ct, Georgetown, KY 40324For SaleMLS ID #26015544, Kevin Bradley, KB Realty Group. Imagine MLS
- $960,0003 bd4 ba3.1k sqft3612 Iron Works Rd, Georgetown, KY 40324For SaleMLS ID #26011533, Tonya Morrow, KY Local. Imagine MLS
- $625,0002 bd2 ba2.6k sqft300 Keller Waits Ln, Cynthiana, KY 41031For SaleMLS ID #25011975, Mary Todd Ashbrook, Palmer-Hampton Realty. Imagine MLS
- $569,9005 bd4 ba4k sqft104 Brant Ct, Georgetown, KY 40324For SaleMLS ID #26012545, Christy M Pellegrino, The Brokerage. Imagine MLS
- $925,0005 bd3 ba4.7k sqft231 Ky Highway 36 W, Cynthiana, KY 41031For SaleMLS ID #26011909, Cathy S Davis, Justice Real Estate. Imagine MLS
- $749,9005 bd4 ba3.8k sqft101 Overlook Pass, Georgetown, KY 40324For SaleMLS ID #26008982, Christy Rock, Christies International Real Estate Bluegrass. Imagine MLS
