Amust see to believe. This Blue Grass Trust historical home on 27 acreshas been meticulously maintained and is in excellent condition. Built in 1822 and at that time called the John William Kimbrough House, this beautiful estate was later named Popular Hall Farm. Exquisitely restored while preserving its history. It boasts 14ft ceilings, oringinal hardwood floors, muiltiple working gas fireplaces, elegant chandeliers and abundant closets. A completely customized kitchen with large island, 6 burner gas range, Subzero refrigerate,granite,and stainless steel countertops make this kitchen a chef's dream. Beautiful foyer. spacious dining room,living room and library with floor to ceiling bookshelves. Three tastefully renovated modern bathrooms accompany five bedrooms. Outstanding natural lighting throughout the housefrom grand windows afford breathtaking views. New gas and water lines to the road was installed in spring 2025. Attention to detail is the hallmark of Poplar Hall Farm as the buyer will notice at the first visit. it is also within walking distance to retaurants and shopping in downtown Cynthiana.
For sale
$925,000
231 Ky Highway 36 W, Cynthiana, KY 41031
5beds
4,780sqft
:
Get pre-qualified$5,950/mo
Single Family Residence
Built in 1822
27.63 Acres Lot
$860,500 Zestimate®
$194/sqft
$-- HOA
What's special
Elegant chandeliersSpacious dining roomCompletely customized kitchenBeautiful foyerAbundant closetsLarge islandFive bedrooms
- 73 days |
- 866 |
- 81 |
Zillow last checked:
Listing updated:
Listed by:
Cathy S Davis 859-806-9444,
Justice Real Estate
Source: Imagine MLS,MLS#: 26011909
Facts & features
Interior
Bedrooms & bathrooms
- Bedrooms: 5
- Bathrooms: 3
- Full bathrooms: 3
Primary bedroom
- Level: Third
Bathroom 1
- Level: First
Bonus room
- Level: First
Bonus room
- Level: First
Family room
- Level: First
Kitchen
- Level: First
Living room
- Level: First
Heating
- Natural Gas
Cooling
- Central Air, Electric, Zoned
Appliances
- Included: Dryer, Double Oven, Dishwasher, Gas Range, Microwave, Refrigerator, Trash Compactor, Washer, Range, Self Cleaning Oven
- Laundry: Electric Dryer Hookup, Washer Hookup
Features
- Flooring: Ceramic Tile, Hardwood, Tile
- Basement: Bath/Stubbed,Concrete,Exterior Entry,Interior Entry,Sump Pump,Unfinished
- Number of fireplaces: 4
- Fireplace features: Dining Room, Family Room, Gas Log, Living Room, Masonry
Interior area
- Total structure area: 4,780
- Total interior livable area: 4,780 sqft
- Finished area above ground: 4,780
- Finished area below ground: 0
Property
Parking
- Total spaces: 2
- Parking features: Detached Garage, Driveway
- Garage spaces: 2
- Has uncovered spaces: Yes
Features
- Levels: Two
- Fencing: Wood
Lot
- Size: 27.63 Acres
- Features: Many Trees
Details
- Parcel number: 089000000402000
- Horses can be raised: Yes
Construction
Type & style
- Home type: SingleFamily
- Architectural style: Colonial
- Property subtype: Single Family Residence
Materials
- Brick Veneer, HardiPlank Type
- Foundation: Stone
- Roof: Composition,Metal,Shingle
Condition
- Year built: 1822
Utilities & green energy
- Sewer: Septic Tank
- Water: Public
- Utilities for property: Electricity Connected, Natural Gas Connected, Underground Utilities, Water Connected
Community & HOA
Community
- Subdivision: Rural
HOA
- Has HOA: No
Location
- Region: Cynthiana
Financial & listing details
- Price per square foot: $194/sqft
- Date on market: 5/26/2026
Estimated market value
$860,500
$817,000 - $904,000
$3,285/mo
Price history
| Date | Event | Price |
|---|---|---|
| 5/26/2026 | Listed for sale | $925,000-7.3%$194/sqft |
Source:  Imagine MLS #26011909 Report a problem Imagine MLS #26011909 Report a problem | ||
| 2/2/2026 | Listing removed | $998,000$209/sqft |
Source: Imagine MLS #25017018 Report a problem | ||
| 9/15/2025 | Price change | $998,000-9.3%$209/sqft |
Source: Imagine MLS #25017018 Report a problem | ||
| 8/2/2025 | Listed for sale | $1,100,000+25.7%$230/sqft |
Source: Imagine MLS #25016987 Report a problem | ||
| 5/31/2023 | Sold | $875,000-7.9%$183/sqft |
Source: Imagine MLS #23001399 Report a problem | ||
| 4/10/2023 | Contingent | $950,000$199/sqft |
Source: Imagine MLS #23001399 Report a problem | ||
| 4/9/2023 | Pending sale | $950,000$199/sqft |
Source: Imagine MLS #23001399 Report a problem | ||
| 3/7/2023 | Price change | $950,000-4%$199/sqft |
Source: Imagine MLS #23001399 Report a problem | ||
| 1/24/2023 | Listed for sale | $989,900-5.7%$207/sqft |
Source: Imagine MLS #23001399 Report a problem | ||
| 12/6/2022 | Listing removed | -- |
Source: Imagine MLS #22014755 Report a problem | ||
| 8/15/2022 | Price change | $1,050,000-12.1%$220/sqft |
Source: Imagine MLS #22014755 Report a problem | ||
| 7/7/2022 | Listed for sale | $1,195,000-6.3%$250/sqft |
Source: Imagine MLS #22014755 Report a problem | ||
| 5/7/2022 | Listing removed | -- |
Source: Imagine MLS #22001389 Report a problem | ||
| 3/8/2022 | Price change | $1,275,000-1.5%$267/sqft |
Source: Imagine MLS #22001389 Report a problem | ||
| 1/27/2022 | Listed for sale | $1,295,000+3.6%$271/sqft |
Source: Imagine MLS #22001389 Report a problem | ||
| 12/21/2021 | Listing removed | -- |
Source: Imagine MLS #20111955 Report a problem | ||
| 9/28/2021 | Listed for sale | $1,250,000$262/sqft |
Source: Imagine MLS #20121035 Report a problem | ||
Public tax history
Tax history is unavailable.
Monthly payment
Est. payment
Payment breakdown
Explore the cost of this home by adjusting the details. Changes won't be saved.Climate risks
Neighborhood: 41031
Nearby schools
GreatSchools rating
- 6/10Southside Elementary SchoolGrades: PK-5Distance: 0.6 mi
- 3/10Harrison County Middle SchoolGrades: 6-8Distance: 0.8 mi
- 5/10Harrison County High SchoolGrades: 9-12Distance: 0.6 mi
Schools provided by the listing agent
- Elementary: Westside
- Middle: Harrison Co
- High: Harrison Co
Source: Imagine MLS. This data may not be complete. We recommend contacting the local school district to confirm school assignments for this home.
- $316,0003 bd2 ba-- sqft251 State Highway 1771, Cynthiana, KY 41031Sold
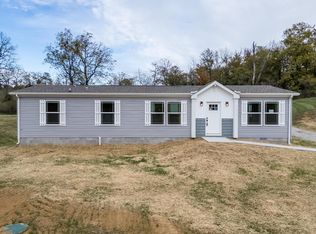
- $700,100-- bd-- ba-- sqft63 E Ridge Rd, Cynthiana, KY 41031Off Market
- $284,4593 bd2 ba-- sqft7028 Highway 256 Rd, Cynthiana, KY 41031Sold
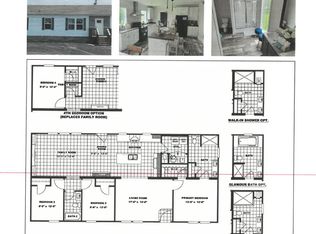
- $1,083,900-- bd-- ba-- sqft59 E Ridge Rd, Cynthiana, KY 41031Off Market
- $240,800-- bd-- ba-- sqftWaterworks Abdallah Park Rd, Cynthiana, KY 41031Off Market
- $--3.25 acres0 Eals Ln LOT 8, Cynthiana, KY 41031Off Market
- $571,7003 bd3 ba1.6k sqft36 W Apple Ln, Cynthiana, KY 41031Off Market
- $1,575,738-- bd-- ba-- sqft805 Us Highway 27 S, Cynthiana, KY 41031Off Market
A local agent can set up tours, give advice and negotiate with sellers.
Similar homes
- $660,0004 bd2 ba2.6k sqft2722 New Lair Rd, Cynthiana, KY 41031For Sale

 MLS ID #26013167, Shannon Allison, Allison Realty & Auction Group. Imagine MLS
 - $509,9005 bd2 ba4.1k sqft110 Clifton Rd, Cynthiana, KY 41031For Sale
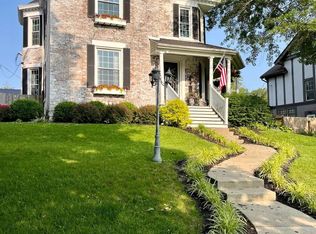 MLS ID #25500427, Amber A Hunt, Whalen & Company. Imagine MLS
 - $625,0002 bd2 ba2.6k sqft300 Keller Waits Ln, Cynthiana, KY 41031For Sale
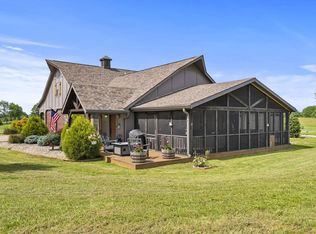 MLS ID #25011975, Mary Todd Ashbrook, Palmer-Hampton Realty. Imagine MLS
 - $850,0004 bd4 ba4.2k sqft3122 Georgetown Rd, Paris, KY 40361For Sale
 MLS ID #26019583, Erica Hunt, Bluegrass Home Group. Imagine MLS
 - $1,200,0003 bd2 ba2.7k sqft695 State Highway 3018, Cynthiana, KY 41031For Sale By Owner
- $975,0004 bd4 ba5.5k sqft100 Collins Risk Rd, Georgetown, KY 40324For SaleMLS ID #26018836, Keri Perez, Bluegrass Property Exchange. Imagine MLS
- $799,5004 bd3 ba4.4k sqft199 Stone Ln, Sadieville, KY 40370For SaleMLS ID #641959, Katrina Holtmeier, Keller Williams Realty Service. NKMLS
- $725,0005 bd3 ba3.8k sqft1253 Millersburg Rd, Paris, KY 40361For SaleMLS ID #26003409, Anne Huber, Indigo & Co. Imagine MLS
- $725,0004 bd4 ba4.1k sqft1078 Cane Ridge Rd, Paris, KY 40361For SaleMLS ID #26020266, Shelley Paterson, In House Real Estate. Imagine MLS
- $799,9005 bd6 ba5.8k sqft310 Ironwood Cir, Paris, KY 40361For SaleMLS ID #26012099, Ken J Donworth, Bluegrass Sotheby's International Realty. Imagine MLS
- $959,0005 bd5 ba6.4k sqft110 Loch Lomond Dr, Georgetown, KY 40324For SaleMLS ID #26014979, Terra Long, Keller Williams Commonwealth. Imagine MLS
- $540,0003 bd3 ba2.5k sqft111 Pebble Beach Dr, Georgetown, KY 40324For SaleMLS ID #26021173, Mary Grenet, Building The Bluegrass Realty. Imagine MLS
- $1,219,9955 bd4 ba4.3k sqft122 Wise Path, Georgetown, KY 40324For SaleMLS ID #26001563, Brody Johnson, Epique Realty - Georgetown. Imagine MLS
- $715,0003 bd3 ba3.4k sqft129 Morgan Mill Rd, Georgetown, KY 40324For SaleMLS ID #26014068, Elizabeth Lyons, Cornett & Associates. Imagine MLS
- $549,0004 bd3 ba3.1k sqft213 Augusta Dr, Georgetown, KY 40324For SaleMLS ID #26020359, Kristy Hall, The Agency. Imagine MLS
- $639,9003 bd2 ba3.2k sqft2109 Porter Rd, Sadieville, KY 40370For SaleMLS ID #26010449, Matthew Fouch, Keller Williams Commonwealth - Somerset. Imagine MLS
- $674,0005 bd3 ba2.9k sqft428 Houston Oaks Dr, Paris, KY 40361For SaleMLS ID #26019439, Justin Satterwhite, SimpliHOM. Imagine MLS
- $500,0004 bd4 ba2.5k sqft1745 Stoney Creek Rd, Carlisle, KY 40311For Sale By Owner
- $569,9005 bd4 ba4k sqft104 Brant Ct, Georgetown, KY 40324For SaleMLS ID #26012545, Christy M Pellegrino, The Brokerage. Imagine MLS
- $595,0004 bd5 ba6k sqft3958 Us Highway 27 N, Falmouth, KY 41040For SaleMLS ID #26014892, William R Horn, Horn's Ins, Real Estate & Auctioneering, Inc.. Imagine MLS
