Welcome to luxury country living in the heart of the desirable Houston Oaks neighborhood. This exceptional 5-bedroom, 4-bath home with 2 half baths sits on over one acre of pristine, tree-lined property, offering a private retreat in one of Paris's most sought-after golf course communities. Backing to Houston Creek and a 60-acre privately owned forested property, the home enjoys an exceptionally peaceful setting with no backyard neighbors and protected natural views. The current owners have invested significantly in premium upgrades and improvements throughout, including a spacious chef's kitchen with granite countertops and top-of-the-line appliances, rich hardwood flooring, and meticulous attention to detail in every room. The state-of-the-art geothermal heating and cooling system provides exceptional energy efficiency and cost savings while maintaining year-round comfort. Ideally located just minutes from revitalized historic downtown Paris, residents can enjoy boutique shopping, local bakeries, restaurants, bourbon bars, and the rich heritage of the area, including its connection to Secretariat. Lexington is within easy reach, with Hamburg shopping approximately 20 minutes away and many private schools within 25 minutes. Combining luxury finishes, thoughtful updates, remarkable privacy, energy efficiency, and a convenient location, this is a rare opportunity to enjoy the very best of Kentucky living.
For sale
Price cut: $49.1K (6/17)
$849,900
310 Ironwood Cir, Paris, KY 40361
5beds
5,880sqft
:
Get pre-qualified$5,266/mo
Single Family Residence
Built in 1999
1.03 Acres Lot
$805,300 Zestimate®
$145/sqft
$-- HOA
What's special
Luxury finishesBacking to houston creekThoughtful updatesProtected natural viewsYear-round comfortRich hardwood flooringGranite countertops
- 62 days |
- 761 |
- 45 |
Zillow last checked:
Listing updated:
Listed by:
Ken J Donworth 859-983-9933,
Bluegrass Sotheby's International Realty
Source: Imagine MLS,MLS#: 26012099
Facts & features
Interior
Bedrooms & bathrooms
- Bedrooms: 5
- Bathrooms: 6
- Full bathrooms: 4
- 1/2 bathrooms: 2
Primary bedroom
- Level: Second
Bedroom 2
- Level: Second
Bedroom 3
- Level: Second
Bedroom 4
- Level: Second
Bedroom 5
- Level: Lower
Dining room
- Level: First
Kitchen
- Level: First
Living room
- Level: First
Living room
- Level: Lower
Office
- Level: First
Utility room
- Level: First
Heating
- Geothermal, Propane Tank Owned
Cooling
- Ceiling Fan(s), Geothermal
Appliances
- Included: Dryer, Disposal, Double Oven, Dishwasher, Gas Range, Microwave, Refrigerator, Washer, Cooktop, Range, Self Cleaning Oven, Vented Exhaust Fan
- Laundry: Electric Dryer Hookup, Main Level, Washer Hookup
Features
- Breakfast Bar, Central Vacuum, Entrance Foyer, Eat-in Kitchen, In-Law Floorplan, Walk-In Closet(s), Ceiling Fan(s), Soaking Tub
- Flooring: Carpet, Hardwood, Tile
- Windows: Screens
- Basement: Bath/Stubbed,Finished,Interior Entry,Sump Pump,Walk-Out Access
- Number of fireplaces: 2
- Fireplace features: Basement, Electric, Gas Log, Insert, Living Room
Interior area
- Total structure area: 5,880
- Total interior livable area: 5,880 sqft
- Finished area above ground: 5,880
- Finished area below ground: 0
Video & virtual tour
Property
Parking
- Total spaces: 3
- Parking features: Attached Garage, Driveway, Garage Door Opener, Off Street, Garage Faces Side
- Garage spaces: 3
- Has uncovered spaces: Yes
Features
- Levels: Three Or More
- Exterior features: Garden
- Fencing: Partial,Wood
- Has view: Yes
- View description: Trees/Woods, Neighborhood
Lot
- Size: 1.03 Acres
- Features: Landscaped, On Golf Course, Many Trees
Details
- Parcel number: 0184001024.00
- Other equipment: Irrigation Equipment
Construction
Type & style
- Home type: SingleFamily
- Architectural style: Colonial
- Property subtype: Single Family Residence
Materials
- Brick Veneer
- Foundation: Slab
- Roof: Shingle
Condition
- Year built: 1999
Utilities & green energy
- Sewer: Public Sewer
- Water: Public
- Utilities for property: Cable Available, Electricity Connected, Natural Gas Not Available, Phone Available, Sewer Connected, Underground Utilities, Water Connected, Propane
Community & HOA
Community
- Security: Security System Owned
- Subdivision: Houston Oaks
HOA
- Has HOA: No
Location
- Region: Paris
Financial & listing details
- Price per square foot: $145/sqft
- Tax assessed value: $750,000
- Annual tax amount: $6,502
- Date on market: 5/28/2026
Estimated market value
$805,300
$765,000 - $846,000
$6,550/mo
Price history
| Date | Event | Price |
|---|---|---|
| 6/17/2026 | Price change | $849,900-5.5%$145/sqft |
Source:  Imagine MLS #26012099 Report a problem Imagine MLS #26012099 Report a problem | ||
| 6/3/2026 | Price change | $899,000-5.4%$153/sqft |
Source: Imagine MLS #26012099 Report a problem | ||
| 5/28/2026 | Listed for sale | $949,900+26.7%$162/sqft |
Source: Imagine MLS #26012099 Report a problem | ||
| 12/3/2021 | Sold | $750,000-6.2%$128/sqft |
Source: Imagine MLS #20120050 Report a problem | ||
| 10/23/2021 | Pending sale | $799,900$136/sqft |
Source: Imagine MLS #20120050 Report a problem | ||
| 10/4/2021 | Price change | $799,900-5.8%$136/sqft |
Source: Imagine MLS #20120050 Report a problem | ||
| 9/15/2021 | Listed for sale | $849,000$144/sqft |
Source: Imagine MLS #20120050 Report a problem | ||
Public tax history
| Year | Property taxes | Tax assessment |
|---|---|---|
| 2024 | $6,502 -0.9% | $750,000 |
| 2023 | $6,562 +2.1% | $750,000 |
| 2022 | $6,427 +61.6% | $750,000 +74.6% |
| 2021 | $3,977 -0.5% | $429,500 +11.6% |
| 2018 | $3,995 | $385,000 |
| 2017 | $3,995 +5.9% | $385,000 |
| 2016 | $3,772 | $385,000 +1.3% |
| 2015 | $3,772 +4.5% | $380,000 |
| 2014 | $3,610 | $380,000 |
| 2011 | $3,610 | $380,000 |
| 2010 | -- | $380,000 |
Find assessor info on the county website
Monthly payment
Est. payment
Payment breakdown
Explore the cost of this home by adjusting the details. Changes won't be saved.Climate risks
Neighborhood: 40361
Nearby schools
GreatSchools rating
- 5/10Bourbon Central Elementary SchoolGrades: K-5Distance: 0.8 mi
- 5/10Bourbon County Middle SchoolGrades: 6-8Distance: 1.2 mi
- 4/10Bourbon County High SchoolGrades: 9-12Distance: 1.3 mi
Schools provided by the listing agent
- Elementary: Bourbon Central
- Middle: Bourbon Co
- High: Bourbon Co
Source: Imagine MLS. This data may not be complete. We recommend contacting the local school district to confirm school assignments for this home.
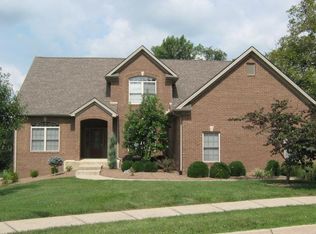
- $596,0005 bd5 ba4.7k sqft309 Ironwood Cir, Paris, KY 40361Off Market
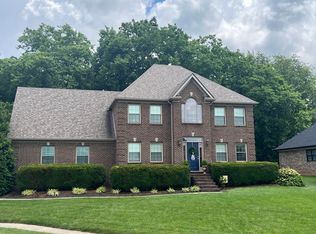
- $612,0003 bd4 ba4.6k sqft308 Ironwood Cir, Paris, KY 40361Sold
- $719,600-- bd-- ba-- sqft306 Ironwood Cir, Paris, KY 40361Off Market
- $665,1004 bd3 ba3.6k sqft305 Ironwood Cir, Paris, KY 40361Off Market
- $524,9004 bd3 ba2.6k sqft203 Wedgewood Cir, Paris, KY 40361Off Market
- $454,2004 bd2 ba2.3k sqft205 Wedgewood Cir, Paris, KY 40361Off Market
- $507,7004 bd2 ba3.1k sqft207 Wedgewood Cir, Paris, KY 40361Off Market
- $44,000-- bd-- ba-- sqft209 Wedgewood Cir, Paris, KY 40361Off Market
A local agent can set up tours, give advice and negotiate with sellers.
Similar homes
- $699,0005 bd3 ba2.9k sqft428 Houston Oaks Dr, Paris, KY 40361For Sale
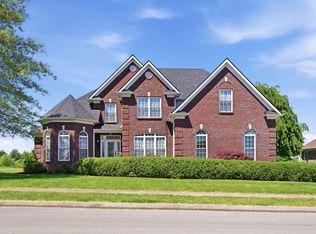
 MLS ID #26019439, Justin Satterwhite, SimpliHOM. Imagine MLS
 - $850,0004 bd4 ba4.2k sqft3122 Georgetown Rd, Paris, KY 40361For Sale
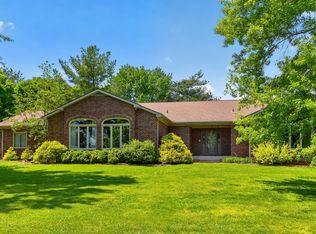 MLS ID #26019583, Erica Hunt, Bluegrass Home Group. Imagine MLS
 - $725,0005 bd3 ba3.8k sqft1253 Millersburg Rd, Paris, KY 40361For Sale
 MLS ID #26003409, Anne Huber, Indigo & Co. Imagine MLS
 - $599,5004 bd4 ba3.1k sqft445 Houston Oaks Dr, Paris, KY 40361For Sale
 MLS ID #26010275, Christian Fielden, Christies International Real Estate Bluegrass. Imagine MLS
 - $875,0005 bd4 ba4.4k sqft556 Cane Run Rd, Georgetown, KY 40324For SaleMLS ID #26010601, Suzanne H Elliott, Berkshire Hathaway de Movellan Properties. Imagine MLS
- $975,0004 bd4 ba5.5k sqft100 Collins Risk Rd, Georgetown, KY 40324For SaleMLS ID #26018836, Keri Perez, Bluegrass Property Exchange. Imagine MLS
- $850,0004 bd3 ba3.3k sqft2044 Manor Dr, Lexington, KY 40502For SaleMLS ID #26007329, Sha Fister, Threshold Real Estate Services. Imagine MLS
- $800,0006 bd5 ba5.3k sqft3564 Antilles Dr, Lexington, KY 40509For SaleMLS ID #26016050, Pamela Snyder, ERA Select Real Estate. Imagine MLS
- $865,0005 bd5 ba4.9k sqft3305 Blackford Pass, Lexington, KY 40509For SaleMLS ID #26007305, Melody Moss, Weichert Realtors Ford Brothers, Inc.. Imagine MLS
- $814,9005 bd4 ba3.1k sqft1885 Goodpaster Way, Lexington, KY 40509For SaleMLS ID #26014203, Gwenda Mathews, Bluegrass Sotheby's International Realty. Imagine MLS
- $925,0005 bd3 ba4.7k sqft231 Ky Highway 36 W, Cynthiana, KY 41031For SaleMLS ID #26011909, Cathy S Davis, Justice Real Estate. Imagine MLS
- $799,0004 bd4 ba3.4k sqft333 Lakeshore Dr, Lexington, KY 40502For SaleMLS ID #26016219, Raya Rivera, The Brokerage. Imagine MLS
- $800,0006 bd4 ba5k sqft2409 San Milano Pl, Lexington, KY 40509For SaleMLS ID #26015922, Allison Haas, Building The Bluegrass Realty. Imagine MLS
- $690,0004 bd4 ba3.2k sqft972 Edgewater Dr, Lexington, KY 40502For SaleMLS ID #26019858, Bradley Warford, Century 21 Pinnacle. Imagine MLS
- $799,9004 bd3 ba4.1k sqft2051 Bridgeport Dr, Lexington, KY 40502For SaleMLS ID #25506627, Adam Boardman, Block + Lot Homes. Imagine MLS
- $899,0004 bd4 ba3.5k sqft6722 Athens Boonesboro Rd, Lexington, KY 40509For SaleMLS ID #26009120, Karen Deprey, Lifstyl Real Estate. Imagine MLS
- $775,0005 bd3 ba4.4k sqft465 Morris Rd, Winchester, KY 40391For SaleMLS ID #26007545, Brenda Leigh Walters, United Real Estate Bluegrass. Imagine MLS
- $774,9003 bd3 ba3.4k sqft129 Morgan Mill Rd, Georgetown, KY 40324For SaleMLS ID #26014068, Elizabeth Lyons, Cornett & Associates. Imagine MLS
- $824,9005 bd4 ba3.8k sqft3660 Horsemint Trl, Lexington, KY 40509For SaleMLS ID #26007710, Michelle Slayton, National Real Estate. Imagine MLS
- $929,0005 bd6 ba5.4k sqft3753 Branham Park, Lexington, KY 40515For SaleMLS ID #26014661, Richard W Flora, Christies International Real Estate Bluegrass. Imagine MLS
