Luxury vinyl plank flooring flows throughout the main living areas of the first floor, offering both style and easy maintenance. The open-concept kitchen is the heart of the home, featuring a large island with seating, farmhouse sink, gas cooktop, double ovens, granite countertops, spacious pantry, and abundant cabinetry. Cozy up by the stone fireplace or entertain with ease in the generous dining area. The first-floor primary suite includes dual vanities, a tiled walk-in shower, jetted tub, and oversized walk-in closet. Two additional bedrooms, a full bath, and half bath complete the main level. Upstairs offers a fourth bedroom, third full bath, loft area, and partially floored walk-in attic storage. Enjoy the covered patio with a gas-connected fire pit and grill hookup that is perfect for entertaining year-round!
Pending
Price cut: $5.5K (7/14)
$599,500
445 Houston Oaks Dr, Paris, KY 40361
4beds
3,124sqft
:
Get pre-qualified$3,760/mo
Single Family Residence
Built in 2021
10,672 Square Feet Lot
$583,500 Zestimate®
$192/sqft
$-- HOA
What's special
Gas cooktopStone fireplaceFarmhouse sinkSpacious pantryGrill hookupCovered patioOpen-concept kitchen
- 86 days |
- 740 |
- 28 |
Zillow last checked:
Listing updated:
Listed by:
Christian Fielden 859-492-5961,
Christies International Real Estate Bluegrass
Source: Imagine MLS,MLS#: 26010275
Facts & features
Interior
Bedrooms & bathrooms
- Bedrooms: 4
- Bathrooms: 4
- Full bathrooms: 3
- 1/2 bathrooms: 1
Primary bedroom
- Level: First
Bedroom 1
- Level: First
Bedroom 2
- Level: First
Bedroom 3
- Level: Second
Bedroom 4
- Level: First
Bathroom 1
- Level: First
Bathroom 2
- Level: First
Bathroom 3
- Level: Second
Kitchen
- Level: First
Living room
- Level: First
Utility room
- Level: First
Heating
- Ceiling, Zoned
Cooling
- Ceiling Fan(s), Electric, Exhaust Fan, Heat Pump, Zoned
Appliances
- Included: Disposal, Double Oven, Dishwasher, Gas Range, Microwave, Refrigerator, Cooktop
- Laundry: Electric Dryer Hookup, Main Level, Washer Hookup
Features
- Entrance Foyer, Eat-in Kitchen, Walk-In Closet(s), Ceiling Fan(s), Soaking Tub
- Flooring: Carpet, Tile, Vinyl
- Windows: Insulated Windows, Blinds
- Has basement: No
- Number of fireplaces: 1
- Fireplace features: Family Room, Gas Log
Interior area
- Total structure area: 3,124
- Total interior livable area: 3,124 sqft
- Finished area above ground: 3,124
- Finished area below ground: 0
Property
Parking
- Total spaces: 2
- Parking features: Attached Garage, Driveway, Garage Door Opener, Garage Faces Front
- Garage spaces: 2
- Has uncovered spaces: Yes
Features
- Levels: One and One Half
- Exterior features: Awning(s), Fire Pit
- Fencing: None
- Has view: Yes
- View description: Rural, Neighborhood, Farm
Lot
- Size: 10,672 Square Feet
Details
- Parcel number: 0185001008.00
Construction
Type & style
- Home type: SingleFamily
- Property subtype: Single Family Residence
Materials
- Brick Veneer, Stone, Vinyl Siding
- Foundation: Slab
- Roof: Dimensional Style
Condition
- Year built: 2021
Utilities & green energy
- Sewer: Public Sewer
- Water: Public
- Utilities for property: Cable Connected, Electricity Connected, Underground Utilities, Propane
Community & HOA
Community
- Subdivision: Houston Oaks
HOA
- Has HOA: No
Location
- Region: Paris
Financial & listing details
- Price per square foot: $192/sqft
- Tax assessed value: $492,000
- Annual tax amount: $4,265
- Date on market: 5/8/2026
Estimated market value
$583,500
$554,000 - $613,000
$3,351/mo
Price history
| Date | Event | Price |
|---|---|---|
| 7/31/2026 | Pending sale | $599,500$192/sqft |
Source:  Imagine MLS #26010275 Report a problem Imagine MLS #26010275 Report a problem | ||
| 7/14/2026 | Price change | $599,500-0.9%$192/sqft |
Source: Imagine MLS #26010275 Report a problem | ||
| 6/19/2026 | Price change | $605,000-1.3%$194/sqft |
Source: Imagine MLS #26010275 Report a problem | ||
| 5/28/2026 | Price change | $613,000-0.8%$196/sqft |
Source: Imagine MLS #26010275 Report a problem | ||
| 5/8/2026 | Listed for sale | $618,000+25.6%$198/sqft |
Source: Imagine MLS #26010275 Report a problem | ||
| 12/16/2022 | Sold | $492,000-1.4%$157/sqft |
Source: Imagine MLS #22022654 Report a problem | ||
| 10/21/2022 | Pending sale | $499,000$160/sqft |
Source: Imagine MLS #22022654 Report a problem | ||
| 10/13/2022 | Listed for sale | $499,000+745.8%$160/sqft |
Source: Imagine MLS #22022654 Report a problem | ||
| 12/1/2020 | Listing removed | $59,000$19/sqft |
Source: Keller Williams Bluegrass #20001230 Report a problem | ||
| 8/27/2020 | Sold | $59,000$19/sqft |
Source: Imagine MLS #20001230 Report a problem | ||
| 7/19/2020 | Pending sale | $59,000$19/sqft |
Source: Keller Williams Bluegrass #20001230 Report a problem | ||
| 1/17/2020 | Listed for sale | $59,000+47.5%$19/sqft |
Source: Keller Williams Bluegrass #20001230 Report a problem | ||
| 11/30/2018 | Listing removed | $40,000$13/sqft |
Source: The Jury Group Realtors #1726122 Report a problem | ||
| 5/3/2018 | Listed for sale | $40,000$13/sqft |
Source: The Jury Group Realtors #1726122 Report a problem | ||
Public tax history
| Year | Property taxes | Tax assessment |
|---|---|---|
| 2024 | $4,265 -0.9% | $492,000 |
| 2023 | $4,305 +5.3% | $492,000 +3.1% |
| 2022 | $4,088 +648.7% | $477,100 +708.6% |
| 2021 | $546 +119.2% | $59,000 +145.8% |
| 2018 | $249 | $24,000 |
| 2017 | $249 +4.5% | $24,000 |
| 2016 | $238 | $24,000 |
| 2015 | $238 -8.8% | $24,000 |
| 2014 | $261 | $24,000 -12.7% |
| 2011 | $261 | $27,500 |
| 2010 | -- | $27,500 |
Find assessor info on the county website
Monthly payment
Est. payment
Payment breakdown
Explore the cost of this home by adjusting the details. Changes won't be saved.Climate risks
Neighborhood: 40361
Nearby schools
GreatSchools rating
- 5/10Bourbon Central Elementary SchoolGrades: K-5Distance: 1.1 mi
- 5/10Bourbon County Middle SchoolGrades: 6-8Distance: 1.6 mi
- 4/10Bourbon County High SchoolGrades: 9-12Distance: 1.6 mi
Schools provided by the listing agent
- Elementary: Bourbon Central
- Middle: Bourbon Co
- High: Bourbon Co
Source: Imagine MLS. This data may not be complete. We recommend contacting the local school district to confirm school assignments for this home.
- $24,00010,855 Square Feet443 Houston Oaks Dr, Paris, KY 40361Off Market
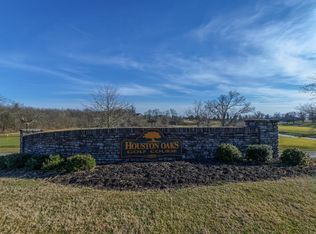
- $59,0000.25 Acres447 Houston Oaks Dr, Paris, KY 40361Sold

- $118,0000.25 Acres441 Houston Oaks Dr, Paris, KY 40361Sold
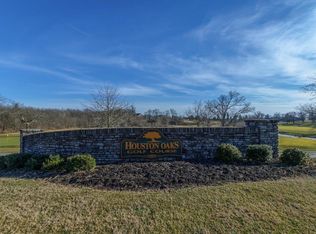
- $59,0000.25 Acres449 Houston Oaks Dr, Paris, KY 40361Sold
- $609,8004 bd3 ba4.3k sqft436 Houston Oaks Dr, Paris, KY 40361Off Market
- $620,3004 bd2 ba3.1k sqft432 Houston Oaks Dr, Paris, KY 40361Off Market
- $69,0000.25 Acres439 Houston Oaks Dr, Paris, KY 40361Sold
- $70,0000.362 Acres438 Houston Oaks Dr, Paris, KY 40361Off Market
A local agent can set up tours, give advice and negotiate with sellers.
Similar homes
- $439,0004 bd3 ba2.7k sqft129 Cross Creek Dr, Paris, KY 40361For Sale
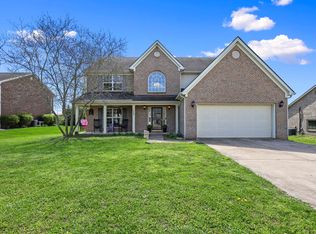
 MLS ID #26006896, Charles Nichols, Oak & Acre. Imagine MLS
 - $725,0004 bd4 ba4.1k sqft1078 Cane Ridge Rd, Paris, KY 40361For Sale
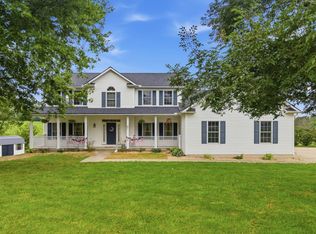 MLS ID #26020266, Shelley Paterson, In House Real Estate. Imagine MLS
 - $625,0004 bd3 ba2.8k sqft1975 Covington Point, Lexington, KY 40509For Sale
 MLS ID #26020346, Luke Snyder, Block + Lot Homes. Imagine MLS
 - $550,0004 bd3 ba2.6k sqft1899 Cattle Path, Lexington, KY 40509For Sale
 MLS ID #26019841, Pamela Jury, Christies International Real Estate Bluegrass. Imagine MLS
 - $625,0005 bd4 ba3.2k sqft1748 Sandhurst Cv, Lexington, KY 40509For SaleMLS ID #26014420, Christa Joynt, Keller Williams Commonwealth. Imagine MLS
- $599,0004 bd3 ba3.4k sqft1124 Grimball Trce, Lexington, KY 40509For SaleMLS ID #26019662, Roger Browning, Four Seasons Realty. Imagine MLS
- $539,0003 bd3 ba2.7k sqft267 Runnymeade Dr, Winchester, KY 40391For SaleMLS ID #26019672, Jason Caudill, RE/MAX Creative Realty. Imagine MLS
- $535,0004 bd3 ba2.5k sqft1952 Tidewater Flt, Lexington, KY 40509For SaleMLS ID #26020571, Roger Browning, Four Seasons Realty. Imagine MLS
- $650,0003 bd3 ba2.8k sqft3544 Handsboro Park, Lexington, KY 40509For SaleMLS ID #26020426, K Meredith Lane, Bluegrass Sotheby's International Realty. Imagine MLS
- $579,9005 bd4 ba3.3k sqft1917 Cattle Path, Lexington, KY 40509For SaleMLS ID #26019289, Stacey Jones, Redfin. Imagine MLS
- $624,9005 bd3 ba3.5k sqft2973 Constantine Ave, Lexington, KY 40509For SaleMLS ID #26019536, Crystal Nichols, RE/MAX Elite Lexington. Imagine MLS
- $585,0005 bd4 ba3.2k sqft203 Mallard Point Dr, Georgetown, KY 40324For SaleMLS ID #26012168, Austin Adamson, RE/MAX Elite Lexington. Imagine MLS
- $669,0004 bd4 ba3.4k sqft2589 Pascoli Pl, Lexington, KY 40509For SaleMLS ID #26019318, Terra Long, Keller Williams Commonwealth. Imagine MLS
- $637,4004 bd5 ba3.8k sqft3732 Horsemint Trl, Lexington, KY 40509For SaleMLS ID #26020673, Ben Allen, The Brokerage. Imagine MLS
- $575,0004 bd3 ba2.5k sqft4076 Buttermilk Rd, Lexington, KY 40509For SaleMLS ID #26017646, Hassan Boughroud, Kentucky Land and Home. Imagine MLS
- $599,9004 bd4 ba2.7k sqft6329 Athens Boonesboro Rd, Lexington, KY 40509For SaleMLS ID #26014856, Jennifer Parsons, RE/MAX Elite Lexington. Imagine MLS
- $655,0004 bd3 ba2.8k sqft4069 Buttermilk Rd, Lexington, KY 40509For SaleMLS ID #26016959, Lacy Marshall, Lacy Gay Realty, LLC. Imagine MLS
- $535,0004 bd3 ba2.7k sqft3573 Polo Club Blvd, Lexington, KY 40509For SaleMLS ID #26012977, Whitney Ann Ensor, Ensor Real Estate, LLC. Imagine MLS
- $465,0004 bd3 ba2.4k sqft417 General John Payne Blvd, Georgetown, KY 40324For SaleMLS ID #26020480, Victoria Byrd, Indigo & Co. Imagine MLS
- $515,0004 bd4 ba3.1k sqft717 Maple Ridge Ln, Lexington, KY 40509For SaleMLS ID #26018234, Sherri Miller, Keller Williams Legacy Group. Imagine MLS
