Nestled within the sought-after Greenbrier golf course community, this spacious 6-bedroom, 4.5-bath home offers an incredible opportunity to create your dream residence in one of Lexington's most desirable neighborhoods. With two bedrooms and a full bath in the finished basement, plus a small kitchenette area with sink, the lower level provides flexible space for guests, multigenerational living, hobbies, or entertaining. Designed for comfortable living, this home features generous room sizes, abundant living space, and endless potential for personalization. While updates are needed, the home is priced accordingly, allowing buyers to invest in improvements while enjoying a premier location. Life in Greenbrier is about more than just the home, it's a lifestyle. Enjoy the charm of golf carts cruising the streets, neighbors gathering outdoors, and children spending summer days at the neighborhood pool. Surrounded by the beauty and amenities of this upscale golf course community, this property presents a rare chance to make your mark in an established Lexington neighborhood known for its welcoming atmosphere and exceptional setting.
For sale
$800,000
3564 Antilles Dr, Lexington, KY 40509
6beds
5,306sqft
:
Get pre-qualified$5,174/mo
Single Family Residence
Built in 1987
0.37 Acres Lot
$775,200 Zestimate®
$151/sqft
$8/mo HOA
What's special
Abundant living spaceGenerous room sizes
- 29 days |
- 2,254 |
- 96 |
Zillow last checked:
Listing updated:
Listed by:
Pamela Snyder 502-682-5137,
ERA Select Real Estate
Source: Imagine MLS,MLS#: 26016050
Facts & features
Interior
Bedrooms & bathrooms
- Bedrooms: 6
- Bathrooms: 5
- Full bathrooms: 4
- 1/2 bathrooms: 1
Primary bedroom
- Level: Second
Bedroom 1
- Level: Second
Bedroom 2
- Level: Second
Bedroom 3
- Level: Second
Bedroom 4
- Level: Lower
Bedroom 5
- Level: Lower
Kitchen
- Level: First
Heating
- Forced Air
Cooling
- Electric
Appliances
- Included: Disposal, Dishwasher, Microwave, Refrigerator, Range
- Laundry: Main Level
Features
- Central Vacuum, Entrance Foyer, Eat-in Kitchen, Wet Bar, Walk-In Closet(s), Ceiling Fan(s), Soaking Tub
- Flooring: Carpet, Hardwood, Tile
- Basement: Finished
- Number of fireplaces: 1
- Fireplace features: Family Room
Interior area
- Total structure area: 5,306
- Total interior livable area: 5,306 sqft
- Finished area above ground: 3,635
- Finished area below ground: 1,671
Property
Parking
- Total spaces: 2
- Parking features: Attached Garage, Driveway
- Garage spaces: 2
- Has uncovered spaces: Yes
Features
- Levels: Two
Lot
- Size: 0.37 Acres
Details
- Parcel number: 20005960
Construction
Type & style
- Home type: SingleFamily
- Architectural style: Colonial
- Property subtype: Single Family Residence
Materials
- Brick Veneer
- Foundation: Concrete Perimeter
- Roof: Composition
Condition
- Year built: 1987
Utilities & green energy
- Sewer: Public Sewer
- Water: Public
Community & HOA
Community
- Subdivision: Greenbrier
HOA
- Has HOA: Yes
- Amenities included: None
- Services included: Other
- HOA fee: $100 annually
Location
- Region: Lexington
Financial & listing details
- Price per square foot: $151/sqft
- Tax assessed value: $661,500
- Annual tax amount: $6,573
- Date on market: 7/22/2026
Estimated market value
$775,200
$736,000 - $814,000
$5,052/mo
Price history
| Date | Event | Price |
|---|---|---|
| 7/22/2026 | Listed for sale | $800,000$151/sqft |
Source:  Imagine MLS #26016050 Report a problem Imagine MLS #26016050 Report a problem | ||
| 7/8/2026 | Contingent | $800,000$151/sqft |
Source: Imagine MLS #26016050 Report a problem | ||
| 7/3/2026 | Listed for sale | $800,000+66%$151/sqft |
Source: Imagine MLS #26016050 Report a problem | ||
| 6/10/2019 | Sold | $482,000+8.1%$91/sqft |
Source: Public Record Report a problem | ||
| 2/16/2006 | Sold | $446,000+18.9%$84/sqft |
Source:  Imagine MLS #620651 Report a problem Imagine MLS #620651 Report a problem | ||
| 7/27/2000 | Sold | $375,000$71/sqft |
Source: Imagine MLS #2007029 Report a problem | ||
Public tax history
| Year | Property taxes | Tax assessment |
|---|---|---|
| 2024 | $6,573 | $661,500 |
| 2023 | $6,573 +19.7% | $661,500 +23% |
| 2022 | $5,493 | $538,000 |
| 2021 | $5,493 -0.2% | $538,000 |
| 2020 | $5,506 | $538,000 |
| 2019 | $5,506 +12.2% | $538,000 +11.6% |
| 2018 | $4,909 +5.7% | $482,200 |
| 2017 | $4,642 +19.2% | $482,200 |
| 2015 | $3,896 | $482,200 +17.6% |
| 2014 | $3,896 | $410,000 -8.1% |
| 2012 | $3,896 | $446,000 |
| 2011 | -- | -- |
| 2010 | -- | -- |
| 2009 | -- | -- |
| 2008 | -- | $414,600 |
| 2006 | -- | -- |
| 2005 | -- | -- |
| 2004 | -- | -- |
Find assessor info on the county website
Monthly payment
Est. payment
Payment breakdown
Explore the cost of this home by adjusting the details. Changes won't be saved.Climate risks
Neighborhood: 40509
Nearby schools
GreatSchools rating
- 7/10Garrett Morgan ElementaryGrades: K-5Distance: 1.4 mi
- 4/10Crawford Middle SchoolGrades: 6-8Distance: 3.2 mi
- 7/10Frederick Douglass High SchoolGrades: 9-12Distance: 2.9 mi
Schools provided by the listing agent
- Elementary: Garrett Morgan
- Middle: Crawford
- High: Frederick Douglass
Source: Imagine MLS. This data may not be complete. We recommend contacting the local school district to confirm school assignments for this home.
- $855,200-- bd2 ba4.1k sqft2101 Marquesas Ln, Lexington, KY 40509Off Market
- $753,900-- bd3 ba3.1k sqft3556 Antilles Dr, Lexington, KY 40509Off Market
- $836,7004 bd4 ba4.1k sqft2109 Marquesas Ln, Lexington, KY 40509Off Market

- $805,400-- bd3 ba3.5k sqft2108 Antigua Dr, Lexington, KY 40509Off Market
- $814,000-- bd3 ba3.1k sqft3557 Antilles Dr, Lexington, KY 40509Off Market
- $748,3004 bd4 ba3.6k sqft2116 Antigua Dr, Lexington, KY 40509Off Market
- $594,5004 bd3 ba2.6k sqft3549 Antilles Dr, Lexington, KY 40509Off Market
- $763,200-- bd2 ba3.8k sqft3565 Antilles Dr, Lexington, KY 40509Off Market
A local agent can set up tours, give advice and negotiate with sellers.
A local lender can help you make sure your offer is ready when you are.
Similar homes
- $800,0006 bd4 ba5k sqft2409 San Milano Pl, Lexington, KY 40509For Sale
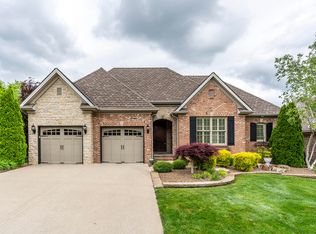
 MLS ID #26015922, Allison Haas, Building The Bluegrass Realty. Imagine MLS
 - $699,9005 bd4 ba4.7k sqft3495 Jacob Ct, Lexington, KY 40509For Sale
 MLS ID #26009839, Michael H McNeill, Bluegrass Sotheby's International Realty. Imagine MLS
 - $865,0005 bd5 ba4.9k sqft3305 Blackford Pass, Lexington, KY 40509For Sale
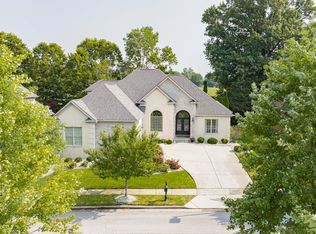 MLS ID #26007305, Melody Moss, Weichert Realtors Ford Brothers, Inc.. Imagine MLS
 - $735,0005 bd4 ba3.5k sqft1080 Chetford Dr, Lexington, KY 40509For Sale
 MLS ID #26014994, Scott Ackerman, Keller Williams Bluegrass Realty. Imagine MLS
 - $814,9005 bd4 ba3.1k sqft1885 Goodpaster Way, Lexington, KY 40509For SaleMLS ID #26014203, Gwenda Mathews, Bluegrass Sotheby's International Realty. Imagine MLS
- $690,0006 bd4 ba4k sqft3424 Chestnut Hill Ln, Lexington, KY 40509For SaleMLS ID #26006836, Terri B Finch Wells, United Real Estate Bluegrass. Imagine MLS
- $775,0005 bd4 ba3.5k sqft3689 Horsemint Trl, Lexington, KY 40509For SaleMLS ID #26012988, Sarah Weber, Keller Williams Collective. Imagine MLS
- $799,9004 bd3 ba4.1k sqft2051 Bridgeport Dr, Lexington, KY 40502For SaleMLS ID #25506627, Adam Boardman, Block + Lot Homes. Imagine MLS
- $824,9005 bd4 ba3.8k sqft3660 Horsemint Trl, Lexington, KY 40509For SaleMLS ID #26007710, Michelle Slayton, National Real Estate. Imagine MLS
- $799,0004 bd4 ba3.4k sqft333 Lakeshore Dr, Lexington, KY 40502For SaleMLS ID #26016219, Raya Rivera, The Brokerage. Imagine MLS
- $720,0005 bd4 ba3.1k sqft2680 Lucca Pl, Lexington, KY 40509For SaleMLS ID #26013920, Matthew C Gerwin, Christies International Real Estate Bluegrass. Imagine MLS
- $899,0004 bd4 ba3.5k sqft6722 Athens Boonesboro Rd, Lexington, KY 40509For SaleMLS ID #26009120, Karen Deprey, Lifstyl Real Estate. Imagine MLS
- $648,5004 bd3 ba2.7k sqft3716 Park Ridge Ln, Lexington, KY 40509For SaleMLS ID #26019465, Paula Elder, Christies International Real Estate Bluegrass. Imagine MLS
- $934,9005 bd4 ba4.1k sqft3661 Horsemint Trl, Lexington, KY 40509For SaleMLS ID #26015945, Rusty Underwood, Christies International Real Estate Bluegrass. Imagine MLS
- $669,0004 bd4 ba3.4k sqft2589 Pascoli Pl, Lexington, KY 40509For SaleMLS ID #26019318, Terra Long, Keller Williams Commonwealth. Imagine MLS
- $850,0004 bd3 ba3.3k sqft2044 Manor Dr, Lexington, KY 40502For SaleMLS ID #26007329, Sha Fister, Threshold Real Estate Services. Imagine MLS
- $495,0004 bd4 ba2.6k sqft2432 Gooseberry Cir, Lexington, KY 40509For SaleMLS ID #26015499, Bryan Little, Keller Williams Commonwealth. Imagine MLS
- $515,0004 bd4 ba3.1k sqft717 Maple Ridge Ln, Lexington, KY 40509For SaleMLS ID #26018234, Sherri Miller, Keller Williams Legacy Group. Imagine MLS
- $687,0005 bd4 ba2.8k sqft4185 Buttermilk Rd, Lexington, KY 40509For SaleMLS ID #26017663, Carrie B Stewart, Bluegrass Properties Group. Imagine MLS
- $475,0005 bd4 ba2.9k sqft3124 Roundway Down Ln, Lexington, KY 40509For SaleMLS ID #26015367, Shevawn Akers, Firefly Realty & Investments. Imagine MLS
