Welcome to 115 Grandview Drive — being offered for the first time in over 60 years! Located in the highly desirable Grandview Subdivision, this lovingly cared for mid-century modern home offers timeless character, generous space, and a wonderful flowing layout throughout. Step inside through the welcoming foyer, where you'll find formal living and dining rooms that create an inviting first impression and ideal entertaining spaces. The rear den is filled with natural light thanks to large sliding glass doors overlooking the beautiful backyard and patio area. The kitchen offers a cozy dining area and functional layout ready for everyday living. This spacious home features 3 bedrooms and 2.5 baths, along with a full basement offering endless possibilities for entertaining, recreation space, storage, or even additional bedrooms if desired. Outside, enjoy the level backyard and patio area complete with a gas-wired grill setup, perfect for gatherings and relaxing evenings. Additional highlights include a 2-car attached garage with extra storage space and the peace of mind of a Generac generator system. A rare opportunity to own a cherished home in one of the area's most established neighborhoods in Cynthiana.
For sale
$375,000
115 Grandview Dr, Cynthiana, KY 41031
3beds
3,446sqft
:
Get pre-qualified$2,464/mo
Single Family Residence
Built in 1954
0.42 Acres Lot
$356,100 Zestimate®
$109/sqft
$-- HOA
What's special
Gas-wired grill setupCozy dining areaWelcoming foyerWonderful flowing layoutIdeal entertaining spaces
- 82 days |
- 417 |
- 16 |
Zillow last checked:
Listing updated:
Listed by:
Mary Todd Ashbrook 859-588-1520,
Palmer-Hampton Realty
Source: Imagine MLS,MLS#: 26011111
Facts & features
Interior
Bedrooms & bathrooms
- Bedrooms: 3
- Bathrooms: 3
- Full bathrooms: 2
- 1/2 bathrooms: 1
Primary bedroom
- Level: First
Bathroom 1
- Level: First
Bathroom 2
- Level: First
Bathroom 3
- Description: Half Bath
- Level: First
Dining room
- Level: First
Family room
- Level: First
Kitchen
- Level: First
Living room
- Level: First
Recreation room
- Level: Lower
Heating
- Dual Fuel
Cooling
- Electric
Appliances
- Included: Dryer, Dishwasher, Microwave, Refrigerator, Washer, Cooktop, Oven
- Laundry: Lower Level
Features
- Flooring: Carpet, Tile, Wood
- Doors: Storm Door(s)
- Windows: Insulated Windows, Blinds
- Basement: Exterior Entry,Full,Partially Finished,Sump Pump,Walk-Up Access
- Number of fireplaces: 2
- Fireplace features: Basement, Gas Log, Living Room
Interior area
- Total structure area: 3,446
- Total interior livable area: 3,446 sqft
- Finished area above ground: 1,782
- Finished area below ground: 1,664
Property
Parking
- Total spaces: 2
- Parking features: Driveway, Off Street
- Garage spaces: 2
- Has uncovered spaces: Yes
Features
- Levels: One
- Exterior features: Outdoor Grill
Lot
- Size: 0.42 Acres
Details
- Parcel number: 103302301200000
Construction
Type & style
- Home type: SingleFamily
- Property subtype: Single Family Residence
Materials
- Brick Veneer, Stone
- Foundation: Block
- Roof: Shingle
Condition
- Year built: 1954
Utilities & green energy
- Sewer: Public Sewer
- Water: Public
- Utilities for property: Electricity Connected, Natural Gas Connected, Sewer Connected
Community & HOA
Community
- Subdivision: Grandview
HOA
- Has HOA: No
Location
- Region: Cynthiana
Financial & listing details
- Price per square foot: $109/sqft
- Tax assessed value: $163,755
- Annual tax amount: $1,626
- Date on market: 5/16/2026
Estimated market value
$356,100
$338,000 - $374,000
$2,400/mo
Price history
| Date | Event | Price |
|---|---|---|
| 5/16/2026 | Listed for sale | $375,000$109/sqft |
Source:  Imagine MLS #26011111 Report a problem Imagine MLS #26011111 Report a problem | ||
Public tax history
| Year | Property taxes | Tax assessment |
|---|---|---|
| 2024 | $1,626 -0.1% | $163,755 |
| 2023 | $1,628 +0.5% | $163,755 |
| 2022 | $1,620 +0.1% | $163,755 |
| 2021 | $1,618 +6.6% | $163,755 |
| 2020 | $1,517 +0.1% | $163,755 |
| 2019 | $1,516 +1.3% | $163,755 |
| 2018 | $1,496 | $163,755 |
| 2017 | -- | $163,755 |
| 2014 | -- | $163,755 |
| 2013 | -- | $163,755 |
Find assessor info on the county website
Monthly payment
Est. payment
Payment breakdown
Explore the cost of this home by adjusting the details. Changes won't be saved.Climate risks
Neighborhood: 41031
Nearby schools
GreatSchools rating
- 3/10Eastside Elementary SchoolGrades: PK-5Distance: 0.7 mi
- 3/10Harrison County Middle SchoolGrades: 6-8Distance: 0.8 mi
- 5/10Harrison County High SchoolGrades: 9-12Distance: 0.8 mi
Schools provided by the listing agent
- Elementary: Eastside
- Middle: Harrison Co
- High: Harrison Co
Source: Imagine MLS. This data may not be complete. We recommend contacting the local school district to confirm school assignments for this home.
- $236,700-- bd-- ba-- sqft113 Grandview Dr, Cynthiana, KY 41031Off Market
- $294,900-- bd-- ba-- sqft117 Grandview Dr, Cynthiana, KY 41031Off Market
- $267,500-- bd-- ba-- sqft116 Grandview Dr, Cynthiana, KY 41031Off Market

- $255,700-- bd-- ba-- sqft118 Grandview Dr, Cynthiana, KY 41031Off Market
- $247,600-- bd-- ba-- sqft114 Grandview Dr, Cynthiana, KY 41031Off Market
- $320,5003 bd3 ba2k sqft119 Grandview Dr, Cynthiana, KY 41031Off Market
- $236,700-- bd-- ba-- sqft120 Grandview Dr, Cynthiana, KY 41031Off Market
- $403,200-- bd-- ba-- sqft112 Grandview Dr, Cynthiana, KY 41031Off Market
A local agent can set up tours, give advice and negotiate with sellers.
Similar homes
- $374,9504 bd3 ba2.6k sqft402 S Elmarch Ave, Cynthiana, KY 41031For Sale
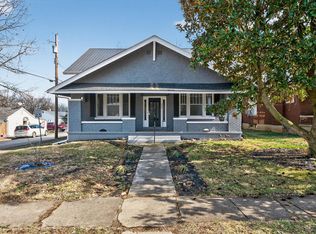
 MLS ID #26003264, Amy S Boone, Sweet Home KY Realty. Imagine MLS
 - $285,0004 bd2 ba2.6k sqft102 Oxley Ave, Cynthiana, KY 41031For Sale
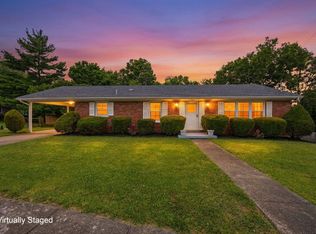 MLS ID #26014288, D Clay Hall, Keller Williams Legacy Group. Imagine MLS
 - $--3 bd2 ba1.7k sqft3915 Salem Pike, Cynthiana, KY 41031Auction
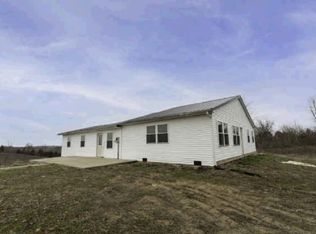 Auction.com 1
 - $189,9005 bd2 ba2.6k sqft409 E Bridge St, Cynthiana, KY 41031For Sale
 MLS ID #26013845, Shawn Ritchey, Switzer & Associates. Imagine MLS
 - $209,0002 bd2 ba1.8k sqft116 Wilson Ave, Cynthiana, KY 41031For SaleMLS ID #26020712, Mary Todd Ashbrook, Palmer-Hampton Realty. Imagine MLS
- $460,6533 bd3 ba2.1k sqft112 Desha Dr, Cynthiana, KY 41031For SaleMLS ID #25004667, Dawn Severt, Kassie & Associates. Imagine MLS
- $475,0004 bd3 ba2.3k sqft385 Old Paris Pike, Cynthiana, KY 41031For SaleMLS ID #26011498, Mary Todd Ashbrook, Palmer-Hampton Realty. Imagine MLS
- $320,0003 bd2 ba2.4k sqft2738 Blackburn Rd, Cynthiana, KY 41031For SaleMLS ID #26013869, Bonnie Fisher, United Country Real Estate - A-Team. Imagine MLS
- $509,9005 bd2 ba4.1k sqft110 Clifton Rd, Cynthiana, KY 41031For SaleMLS ID #25500427, Amber A Hunt, Whalen & Company. Imagine MLS
- $239,0004 bd2 ba2k sqft104 1st St #A & B, Cynthiana, KY 41031For Sale By Owner
- $499,0003 bd2 ba1.7k sqft742 Colby Rd, Cynthiana, KY 41031For SaleMLS ID #26010452, Mary Todd Ashbrook, Palmer-Hampton Realty. Imagine MLS
- $320,0003 bd2 ba1.8k sqft3245 State Highway 1284 E, Cynthiana, KY 41031For SaleMLS ID #26016430, Ronnie Brown, Palmer-Hampton Realty. Imagine MLS
- $225,0004 bd2 ba1.8k sqft111 Highland Ave, Vine Grove, KY 40175For Sale
 MLS ID #1723070, Shantil Newton, Infinite Homes Realty. Metro Search Inc. LLC DBA Apex MLS
 - $425,0005 bd3 ba3.5k sqft111 W North St, Carlisle, KY 40311For SaleMLS ID #26012331, Andrew Milner, Oak & Acre. Imagine MLS
- $383,9993 bd3 ba2.6k sqft111 Cedar Stream Dr, Paris, KY 40361For SaleMLS ID #26008593, Danny Hudnall, Thwaites Realtors LLC. Imagine MLS
- $261,5004 bd2 ba2.2k sqft8811 Cincinnati Rd, Sadieville, KY 40370For SaleMLS ID #26021262, Rita Jones, Keller Williams Commonwealth. Imagine MLS
- $362,0004 bd2 ba1.7k sqft1051 Bethlehem Rd, Paris, KY 40361For SaleMLS ID #26006781, Rodney Dotson, Kentucky Prime Realty, LLC. Imagine MLS
- $350,0003 bd2 ba2.1k sqft1025 Crestwood Hts, Paris, KY 40361For SaleMLS ID #26009494, Donna A Thwaites, Thwaites Realtors LLC. Imagine MLS
- $380,0005 bd3 ba3.5k sqft602 Main St, Millersburg, KY 40348For Sale By Owner
- $324,9004 bd2 ba2.8k sqft219 Main St, Sadieville, KY 40370For SaleMLS ID #26018731, Kevin Bradley, KB Realty Group. Imagine MLS
