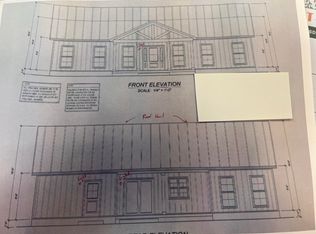
Nestled in Northern Harrison County just 10 minutes from town, 742 Colby Road offers the perfect blend of peaceful country living and convenience. Situated on just over 10 beautiful acres, this well-maintained brick home features 3 bedrooms, 2 full baths, and a desirable split-bedroom floor plan. The spacious vaulted living room creates an open and inviting feel, while the full unfinished basement provides endless potential for additional living space, storage, or workshop area. Enjoy the quiet surroundings and scenic countryside views from every angle of the property. A standout feature is the impressive 30x60 shop complete with concrete floors and electric-perfect for hobbies, equipment, storage, or business use. Rarely do properties offering this much space, functionality, and setting come available.
For sale
Price cut: $11K (7/22)
$499,000
742 Colby Rd, Cynthiana, KY 41031
3beds
1,737sqft
Single Family Residence
Built in 1999
10.55 Acres Lot
$478,200 Zestimate®
$287/sqft
$-- HOA
What's special
Well-maintained brick homeDesirable split-bedroom floor planOpen and inviting feel
- 134 days
- 529
- 42
Zillow last checked:
Listing updated:
Listed by:
Mary Todd Ashbrook 859-588-1520,
Palmer-Hampton Realty
Source: Imagine MLS,MLS#: 26010452
Facts & features
Interior
Bedrooms & bathrooms
- Bedrooms: 3
- Bathrooms: 2
- Full bathrooms: 2
Primary bedroom
- Level: First
Bedroom 2
- Level: First
Bedroom 3
- Level: First
Bathroom 1
- Level: First
Bathroom 2
- Level: First
Kitchen
- Level: First
Living room
- Level: First
Utility room
- Level: First
Heating
- Propane, Propane Tank Leased
Cooling
- Electric
Appliances
- Included: Refrigerator, Range
- Laundry: Electric Dryer Hookup, Main Level, Washer Hookup
Features
- Breakfast Bar, Walk-In Closet(s), Ceiling Fan(s)
- Flooring: Carpet, Tile, Wood
- Windows: Insulated Windows, Blinds
- Basement: Unfinished,Walk-Out Access
- Number of fireplaces: 1
- Fireplace features: Gas Log, Living Room
Interior area
- Total structure area: 1,737
- Total interior livable area: 1,737 sqft
- Finished area above ground: 1,737
- Finished area below ground: 0
Property
Parking
- Total spaces: 2
- Parking features: Attached Garage, Driveway
- Garage spaces: 2
- Has uncovered spaces: Yes
Features
- Levels: One
- Fencing: Partial,Wire
Lot
- Size: 10.55 Acres
- Features: Few Trees
Details
- Additional structures: Shed(s), Workshop
- Parcel number: 085000000601000
- Horses can be raised: Yes
Construction
Type & style
- Home type: SingleFamily
- Property subtype: Single Family Residence
Materials
- Brick Veneer, Vinyl Siding
- Foundation: Concrete Perimeter
- Roof: Shingle
Condition
- Year built: 1999
Utilities & green energy
- Sewer: Septic Tank, Lagoon System
- Water: Public
- Utilities for property: Electricity Connected, Water Connected, Propane
Community & HOA
Community
- Subdivision: Rural
HOA
- Has HOA: No
Location
- Region: Cynthiana
Financial & listing details
- Price per square foot: $287/sqft
- Tax assessed value: $182,510
- Annual tax amount: $1,399
- Date on market: 5/11/2026
Estimated market value
$478,200
$454,000 - $502,000
$2,295/mo
Price history
| Date | Event | Price |
|---|---|---|
| 7/22/2026 | Price change | $499,000-2.2%$287/sqft |
Source:  Imagine MLS #26010452 Report a problem Imagine MLS #26010452 Report a problem | ||
| 6/12/2026 | Price change | $510,000-2.9%$294/sqft |
Source: Imagine MLS #26010452 Report a problem | ||
| 5/11/2026 | Listed for sale | $525,000$302/sqft |
Source: Imagine MLS #26010452 Report a problem | ||
Public tax history
| Year | Property taxes | Tax assessment |
|---|---|---|
| 2025 | $1,399 -2.6% | $182,510 |
| 2024 | $1,436 -0.1% | $182,510 |
| 2023 | $1,438 -3.4% | $182,510 |
| 2022 | $1,488 -0.1% | $182,510 |
| 2021 | $1,490 +5.2% | $182,510 |
| 2020 | $1,416 | $182,510 |
| 2019 | $1,416 +0% | $182,510 |
| 2018 | $1,415 | $182,510 |
| 2017 | -- | $182,510 +16.1% |
| 2014 | -- | $157,194 |
Find assessor info on the county website
Monthly payment
Est. payment
Payment breakdown
Explore the cost of this home by adjusting the details. Changes won't be saved.Climate risks
Neighborhood: 41031
Nearby schools
Schools provided by the listing agent
- Elementary: Northside
- Middle: Harrison Co
- High: Harrison Co
Source: Imagine MLS. This data may not be complete. We recommend contacting the local school district to confirm school assignments for this home.
Similar homes
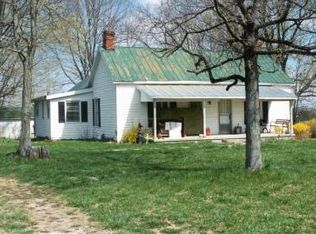
- $--3 bd2 ba1.7k sqft3915 Salem Pike, Cynthiana, KY 41031Auction
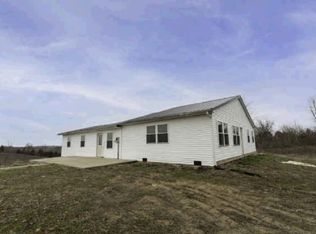 Auction.com 1
 - $460,6533 bd3 ba2.1k sqft112 Desha Dr, Cynthiana, KY 41031For Sale
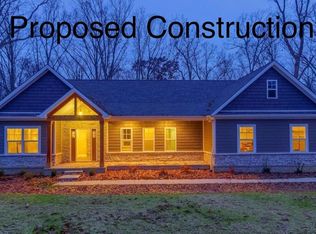
 MLS ID #25004667, Dawn Severt, Kassie & Associates. Imagine MLS
 - $549,9003 bd2 ba1.8k sqft482 Robinson Rd, Cynthiana, KY 41031For Sale
 MLS ID #26022438, Melissa Varney, Allison Realty & Auction Group. Imagine MLS
 - $315,0003 bd2 ba2.4k sqft2738 Blackburn Rd, Cynthiana, KY 41031For Sale
 MLS ID #26013869, Bonnie Fisher, United Country Real Estate - A-Team. Imagine MLS
 - $459,9993 bd2 ba2.3k sqft1610 Grays Run Pike, Cynthiana, KY 41031For SaleMLS ID #26025533, Julie Wiggington, RE/MAX Creative, Winchester. Imagine MLS
- $509,8103 bd2 ba2.2k sqft189 Desha Dr, Cynthiana, KY 41031For SaleMLS ID #26014429, The Real Estate Brothers Group - Bo Taylor & Grant Bennett, Kassie & Associates. Imagine MLS
- $339,0003 bd1 ba1.3k sqft6092 State Highway 36 W, Cynthiana, KY 41031For SaleMLS ID #26020788, Angela Stamper, RE/MAX Elite Realty. Imagine MLS
- $269,9003 bd1 ba1.3k sqft1237 State Highway 392, Cynthiana, KY 41031For SaleMLS ID #26025328, Lucy Martin Jenkins, United Real Estate Bluegrass. Imagine MLS
- $285,0003 bd2 ba2k sqft103 Highland Ave, Cynthiana, KY 41031For SaleMLS ID #26026004, Linda L Lewis, RE/MAX Creative Realty. Imagine MLS
- $335,0003 bd2 ba2.3k sqft3740 State Highway 356, Cynthiana, KY 41031For SaleMLS ID #26025017, Mary Todd Ashbrook, Palmer-Hampton Realty. Imagine MLS
- $479,0002 bd2 ba1.8k sqft3926 Hogg Ridge Rd, Williamstown, KY 41097For SaleMLS ID #26025852, Dennis Kenner, RE/MAX Creative Realty. Imagine MLS
- $489,0003 bd2 ba1.6k sqft3842 Hogg Ridge Rd, Williamstown, KY 41097For SaleMLS ID #26025889, Dennis Kenner, RE/MAX Creative Realty. Imagine MLS
- $649,0003 bd2 ba2.2k sqft2846 State Highway 1842 N, Cynthiana, KY 41031For SaleMLS ID #26023266, Marcy Kelley, RE/MAX Creative Realty. Imagine MLS
- $479,9004 bd2 ba2k sqft278 Redmon Rd, Paris, KY 40361For SaleMLS ID #26025753, Donna A Thwaites, Thwaites Realtors LLC. Imagine MLS
- $299,9003 bd2 ba1.8k sqft3245 State Highway 1284 E, Cynthiana, KY 41031For SaleMLS ID #26016430, Ronnie Brown, Palmer-Hampton Realty. Imagine MLS
- $599,0005 bd3 ba2.1k sqft373 Boyers Chapel Rd, Sadieville, KY 40370For SaleMLS ID #26025537, Lyndsey Martin, Kentucky Land and Home. Imagine MLS
- $299,9004 bd2 ba2.4k sqft525 E Pike St, Cynthiana, KY 41031For SaleMLS ID #26024335, Taylor Peoples, Oak & Acre. Imagine MLS
- $525,0003 bd2 ba1.6k sqft1848 Boyers Chapel Rd, Sadieville, KY 40370For Sale
 MLS ID #1726311, Lisa Riggle, Allure Haven Realty LLC. Metro Search Inc. LLC DBA Apex MLS
