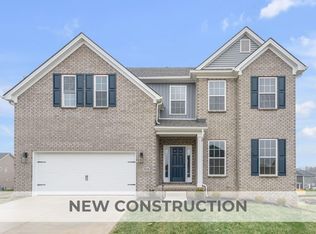
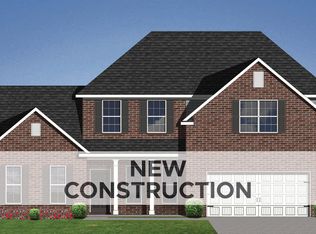
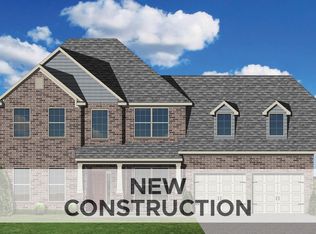
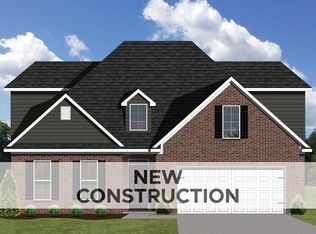
Under Construction. Current progress photos can be found in the "documents" section of listing. **This home is expected to be completed in mid-September**. The Barnett offers a family-friendly first floor layout with a large family room opening to a spacious kitchen and breakfast area with island and walk-in pantry. A mudroom with optional drop zone and separate utility room with folding counter connects the garage to the kitchen. A flex area off the entry can be utilized as a formal sitting area, home office, or optional guest bedroom with full bath. The first floor includes a coat closet and powder room, conveniently located off the entry hall. Upstairs are the primary suite and three bedrooms, or two bedrooms and a large loft. The primary suite includes a spacious bath with double bowl vanities, separate shower, garden tub, and large walk-in closet. Upstairs bedrooms share a bath accessed by a semi-private hall. Job# 34HT
For sale
$546,127
2005 Geneva Pl, Lexington, KY 40509
5beds
2,764sqft
Single Family Residence
Built in 2026
7,810 Square Feet Lot
$544,300 Zestimate®
$198/sqft
$19/mo HOA
What's special
Separate showerLarge walk-in closetGarden tubCoat closetFamily-friendly first floor layoutWalk-in pantryPrimary suite
- 143 days
- 350
- 13
Zillow last checked:
Listing updated:
Listed by:
Matthew C Gerwin 859-621-1432,
Christies International Real Estate Bluegrass,
Jason Landon 760-954-2299,
Christies International Real Estate Bluegrass
Source: Imagine MLS,MLS#: 26012244
Facts & features
Interior
Bedrooms & bathrooms
- Bedrooms: 5
- Bathrooms: 3
- Full bathrooms: 3
Primary bedroom
- Level: Second
Bedroom 2
- Level: Second
Bedroom 3
- Level: Second
Bedroom 4
- Level: Second
Bedroom 5
- Description: guest bedroom
- Level: First
Bathroom 1
- Description: primary bath
- Level: Second
Bathroom 2
- Level: Second
Bathroom 3
- Level: First
Family room
- Level: First
Foyer
- Level: First
Kitchen
- Description: with breakfast area
- Level: First
Other
- Description: mudroom
- Level: First
Utility room
- Level: First
Heating
- Forced Air, Zoned
Cooling
- Electric, Zoned
Appliances
- Included: Disposal, Dishwasher, Range
- Laundry: Electric Dryer Hookup, Washer Hookup
Features
- Walk-In Closet(s)
- Flooring: Carpet, Other
- Windows: Insulated Windows, Screens
- Has basement: No
- Number of fireplaces: 1
- Fireplace features: Family Room
Interior area
- Total structure area: 2,764
- Total interior livable area: 2,764 sqft
- Finished area above ground: 2,764
- Finished area below ground: 0
Property
Parking
- Total spaces: 2
- Parking features: Attached Carport, Attached Garage, Garage Door Opener
- Garage spaces: 2
- Has uncovered spaces: Yes
Features
- Levels: Two
- Has view: Yes
- View description: Neighborhood
Lot
- Size: 7,810 Square Feet
Details
- Parcel number: 38309240
Construction
Type & style
- Home type: SingleFamily
- Property subtype: Single Family Residence
Materials
- Brick Veneer, Vinyl Siding
- Foundation: Slab
- Roof: Dimensional Style
Condition
- New Construction
- Year built: 2026
Details
- Builder model: Barnett
- Warranty included: Yes
Utilities & green energy
- Sewer: Public Sewer
- Water: Public
Community & HOA
Community
- Subdivision: Belhurst
HOA
- Has HOA: Yes
- Amenities included: Other, None
- Services included: Other
- HOA fee: $225 annually
Location
- Region: Lexington
Financial & listing details
- Price per square foot: $198/sqft
- Tax assessed value: $90,000
- Annual tax amount: $962
- Date on market: 5/29/2026
Estimated market value
$544,300
$517,000 - $572,000
$3,314/mo
Price history
| Date | Event | Price |
|---|---|---|
| 5/29/2026 | Listed for sale | $546,127$198/sqft |
Source:  Imagine MLS #26012244 Report a problem Imagine MLS #26012244 Report a problem | ||
Public tax history
| Year | Property taxes | Tax assessment |
|---|---|---|
| 2025 | $962 | $90,000 |
Find assessor info on the county website
Monthly payment
Est. payment
Payment breakdown
Explore the cost of this home by adjusting the details. Changes won't be saved.Climate risks
Neighborhood: 40509
Nearby schools
Schools provided by the listing agent
- Elementary: Brenda Cowan
- Middle: Mary E Britton
- High: Frederick Douglass
Source: Imagine MLS. This data may not be complete. We recommend contacting the local school district to confirm school assignments for this home.
Similar homes
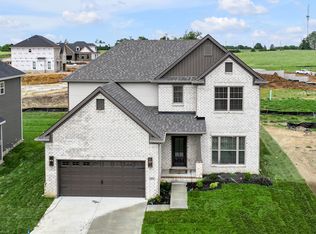
- $533,3274 bd3 ba2.7k sqft2865 Blackford Pkwy, Lexington, KY 40509For Sale
 MLS ID #26027840, Judy A Craft, Christies International Real Estate Bluegrass. Imagine MLS
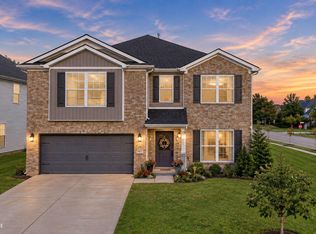
 - $474,9004 bd3 ba2.5k sqft1521 Hayfield Flt, Lexington, KY 40509For Sale
 MLS ID #26028950, Lauren P Back, The Brokerage. Imagine MLS
 - $525,0004 bd3 ba2.7k sqft3573 Polo Club Blvd, Lexington, KY 40509For Sale
 MLS ID #26024852, Whitney Ann Ensor, Ensor Real Estate, LLC. Imagine MLS
 - $575,0004 bd3 ba2.5k sqft4076 Buttermilk Rd, Lexington, KY 40509For Sale
 MLS ID #26017646, Hassan Boughroud, Rock N' Realty LLC. Imagine MLS
 - $569,0004 bd3 ba3.4k sqft1124 Grimball Trce, Lexington, KY 40509For SaleMLS ID #26019662, Roger Browning, Four Seasons Realty. Imagine MLS
- $484,9004 bd3 ba2.2k sqft1333 Angus Trl, Lexington, KY 40509For SaleMLS ID #26021865, Troy E Ballard, Lifstyl Real Estate. Imagine MLS
- $619,9004 bd4 ba3.7k sqft2124 Rutledge Ave, Lexington, KY 40509For SaleMLS ID #26025351, Chris Schuetz, The Brokerage. Imagine MLS
- $575,0005 bd3 ba2.5k sqft4128 Buttermilk Rd, Lexington, KY 40509For SaleMLS ID #26000620, Sheridan A Sims, Keller Williams Commonwealth. Imagine MLS
- $625,0005 bd4 ba2.7k sqft4249 Buttermilk Rd, Lexington, KY 40509For SaleMLS ID #26027629, Michelle Gunter, Bluegrass Home Group. Imagine MLS
- $445,0005 bd4 ba3.6k sqft3744 Wargrave Walk, Lexington, KY 40509For SaleMLS ID #26019428, Robin S Jones, Keller Williams Legacy Group. Imagine MLS
- $774,9005 bd4 ba3.1k sqft1885 Goodpaster Way, Lexington, KY 40509For SaleMLS ID #26027137, Gwenda Mathews, Bluegrass Sotheby's International Realty. Imagine MLS
- $563,5005 bd3 ba3.1k sqft824 Stone Ridge Dr, Richmond, KY 40475For SaleMLS ID #26026879, Sherri Miller, Keller Williams Legacy Group. Imagine MLS
- $485,0003 bd2 ba1.7k sqft3508 Stolen Horse Trce, Lexington, KY 40509For SaleMLS ID #26023683, Diana J Emrich, WEICHERT REALTORS - ABG Properties. Imagine MLS
- $398,0004 bd3 ba1.8k sqft3732 Wargrave Walk, Lexington, KY 40509For SaleMLS ID #26011246, Casey R Weesner, Weesner Properties, Inc.. Imagine MLS
- $575,0004 bd3 ba2.5k sqft1675 Snow Goose Cir, Lexington, KY 40511For SaleMLS ID #26025710, Elizabeth L Herrington, Bluegrass Sotheby's International Realty. Imagine MLS
- $379,0003 bd3 ba1.6k sqft3624 Stolen Horse Trce, Lexington, KY 40509For SaleMLS ID #26023730, Brittany Adkins, Guide Realty, Inc.. Imagine MLS
- $549,9005 bd4 ba3.1k sqft2716 Kearney Creek Ln, Lexington, KY 40511For SaleMLS ID #26025540, Sherri L Gilbert, Signature Real Estate, LLC. Imagine MLS
- $555,0004 bd3 ba3.6k sqft2784 Kearney Creek Ln, Lexington, KY 40511For SaleMLS ID #26025544, Sherri L Gilbert, Signature Real Estate, LLC. Imagine MLS
- $469,0003 bd4 ba2.1k sqft3135 Liberty Cir, Lexington, KY 40509For SaleMLS ID #26027646, W Tyce McCullough, Rector Hayden Realtors. Imagine MLS
- $699,0005 bd3 ba3.3k sqft605 Sunny Landing Trl, Lexington, KY 40515For SaleMLS ID #26027238, Jennifer Hukill, RE/MAX Elite Lexington. Imagine MLS
