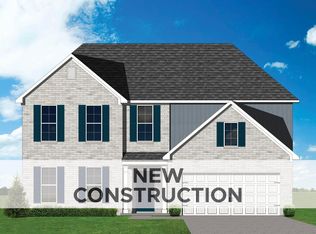
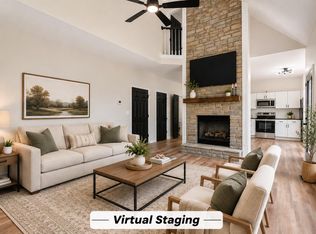
The Greenfield offers a great first floor layout with a large family room opening to a spacious island kitchen and breakfast area. The kitchen features an island design with countertop dining and a corner pantry. The first floor includes a coat closet and powder room, conveniently located off the entry hall, as well as a study or optional bedroom at the rear of the home. Upstairs are the primary suite and three additional bedrooms, all with vaulted ceilings. The primary suite includes a large walk-in closet, luxurious bath with double bowl vanity, separate shower, and garden tub. The hall bath features a spacious double bowl vanity. A separate utility room with folding counter is conveniently located on the second floor. Additional primary bath upgrades are possible, and a loft can be configured in lieu of bedroom #4.
Pending
$453,585
2801 Blackford Pkwy, Lexington, KY 40509
5beds
2,498sqft
Single Family Residence
Built in 2026
10,179 Square Feet Lot
$-- Zestimate®
$182/sqft
$19/mo HOA
What's special
Coat closetCorner pantry
- 170 days |
- 10 |
- 0 |
Zillow last checked:
Listing updated:
Listed by:
Jennifer Sisson 859-281-6333,
Christies International Real Estate Bluegrass
Source: Imagine MLS,MLS#: 26004157
Facts & features
Interior
Bedrooms & bathrooms
- Bedrooms: 5
- Bathrooms: 3
- Full bathrooms: 3
Primary bedroom
- Level: Second
Bedroom 2
- Level: Second
Bedroom 3
- Level: Second
Bedroom 4
- Level: Second
Bedroom 5
- Description: guest bedroom
- Level: First
Bathroom 1
- Description: primary bath
- Level: Second
Bathroom 2
- Level: Second
Bathroom 3
- Level: First
Family room
- Level: First
Foyer
- Level: First
Kitchen
- Description: with breakfast area
- Level: First
Utility room
- Level: Second
Heating
- Forced Air, Zoned
Cooling
- Electric, Zoned
Appliances
- Included: Disposal, Dishwasher, Range
- Laundry: Electric Dryer Hookup, Washer Hookup
Features
- Walk-In Closet(s)
- Flooring: Carpet, Other
- Windows: Screens
- Has basement: No
- Has fireplace: No
Interior area
- Total structure area: 2,498
- Total interior livable area: 2,498 sqft
- Finished area above ground: 2,498
- Finished area below ground: 0
Property
Parking
- Total spaces: 2
- Parking features: Attached Garage, Driveway, Garage Door Opener
- Garage spaces: 2
- Has uncovered spaces: Yes
Features
- Levels: Two
- Has view: Yes
- View description: Neighborhood
Lot
- Size: 10,179 Square Feet
Details
- Parcel number: NEW 2801
Construction
Type & style
- Home type: SingleFamily
- Property subtype: Single Family Residence
Materials
- Brick Veneer, Vinyl Siding
- Foundation: Slab
- Roof: Dimensional Style
Condition
- New Construction
- Year built: 2026
Details
- Builder model: Greenfield
Utilities & green energy
- Sewer: Public Sewer
- Water: Public
Community & HOA
Community
- Subdivision: Belhurst
HOA
- Has HOA: Yes
- Amenities included: Other, None
- Services included: Other
- HOA fee: $225 annually
Location
- Region: Lexington
Financial & listing details
- Price per square foot: $182/sqft
- Date on market: 3/5/2026
Estimated market value
Not available
Estimated sales range
Not available
$3,111/mo
Price history
| Date | Event | Price |
|---|---|---|
| 3/5/2026 | Pending sale | $453,585$182/sqft |
Source:  Imagine MLS #26004157 Report a problem Imagine MLS #26004157 Report a problem | ||
| 3/5/2026 | Listed for sale | $453,585$182/sqft |
Source: Imagine MLS #26004157 Report a problem | ||
Public tax history
Tax history is unavailable.
Monthly payment
Est. payment
Payment breakdown
Explore the cost of this home by adjusting the details. Changes won't be saved.Climate risks
Neighborhood: 40509
Nearby schools
GreatSchools rating
- 6/10Brenda Cowan ElementaryGrades: PK-5Distance: 3.9 mi
- 4/10Crawford Middle SchoolGrades: 6-8Distance: 2.2 mi
- 7/10Frederick Douglass High SchoolGrades: 9-12Distance: 1.9 mi
Schools provided by the listing agent
- Elementary: Brenda Cowan
- Middle: Mary E Britton
- High: Frederick Douglass
Source: Imagine MLS. This data may not be complete. We recommend contacting the local school district to confirm school assignments for this home.
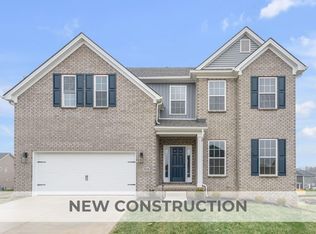
- $673,5355 bd4 ba3.4k sqft2016 Geneva Pl, Lexington, KY 40509Sold
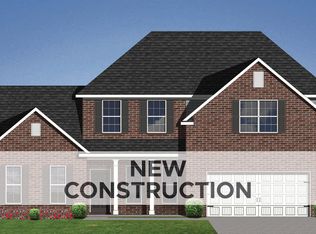
- $608,5314 bd4 ba2.9k sqft2848 Seneca Lake Rd, Lexington, KY 40509Pending
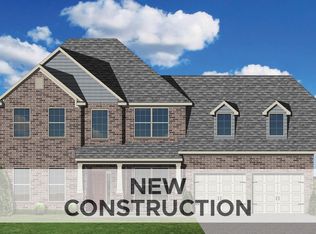
- $591,3004 bd4 ba3.6k sqft1965 Belhurst Way, Lexington, KY 40509Pending
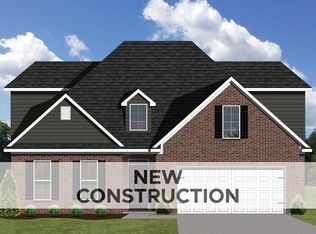
- $521,8854 bd3 ba2.8k sqft1957 Belhurst Way, Lexington, KY 40509Pending
- $492,4333 bd2 ba2k sqft2841 Seneca Lake Rd, Lexington, KY 40509Sold
- $484,6403 bd3 ba2.7k sqft2809 Blackford Pkwy, Lexington, KY 40509Pending
- $546,2655 bd4 ba3.5k sqft2821 Blackford Pkwy, Lexington, KY 40509Pending
- $541,1555 bd4 ba3.4k sqft1945 Belhurst Way, Lexington, KY 40509Pending
A local agent can set up tours, give advice and negotiate with sellers.
A local lender can help you make sure your offer is ready when you are.
Similar homes
- $505,5045 bd3 ba2.4k sqft3093 Caversham Park Ln, Lexington, KY 40509For Sale
 MLS ID #26015429, Katie Wilcox, Christies International Real Estate Bluegrass. Imagine MLS
 - $425,0003 bd4 ba2.5k sqft3052 Roundway Down Ln, Lexington, KY 40509For Sale
 MLS ID #26021975, Ryan Shive, Bluegrass Home Group. Imagine MLS
 - $445,5544 bd3 ba2.3k sqft2040 Tidewater Flt, Lexington, KY 40509For Sale
 MLS ID #26019746, Joseph Smallwood, Christies International Real Estate Bluegrass. Imagine MLS
 - $546,1275 bd3 ba2.7k sqft2005 Geneva Pl, Lexington, KY 40509For Sale
 MLS ID #26012244, Matthew C Gerwin, Christies International Real Estate Bluegrass. Imagine MLS
 - $449,7614 bd3 ba2.3k sqft1697 Haymaker Pkwy, Lexington, KY 40509For SaleMLS ID #26019749, Matthew C Gerwin, Christies International Real Estate Bluegrass. Imagine MLS
- $415,4833 bd3 ba2k sqft2036 Tidewater Flt, Lexington, KY 40509For SaleMLS ID #26019748, Katie Wilcox, Christies International Real Estate Bluegrass. Imagine MLS
- $575,0004 bd3 ba2.5k sqft4076 Buttermilk Rd, Lexington, KY 40509For SaleMLS ID #26017646, Hassan Boughroud, Kentucky Land and Home. Imagine MLS
- $512,0003 bd3 ba2.2k sqft4116 Buttermilk Rd, Lexington, KY 40509For SaleMLS ID #26019714, Brandon L Hedinger, Keller Williams Bluegrass Realty. Imagine MLS
- $483,4695 bd3 ba2.4k sqft6321 Grey Oak Ln, Nicholasville, KY 40356For SaleMLS ID #26020078, Christy Rock, Christies International Real Estate Bluegrass. Imagine MLS
- $435,8104 bd3 ba2.8k sqft2224 Cravat Pass, Lexington, KY 40511For SaleMLS ID #26020083, Joseph M Sisson, Christies International Real Estate Bluegrass. Imagine MLS
- $584,0004 bd3 ba2.5k sqft4109 Meadowlark Rd, Lexington, KY 40509For SaleMLS ID #26015334, Jenny Mateyoke, Keller Williams Legacy Group. Imagine MLS
- $535,0003 bd2 ba1.8k sqft4136 Buttermilk Rd, Lexington, KY 40509For SaleMLS ID #26014883, Brandon L Hedinger, Keller Williams Bluegrass Realty. Imagine MLS
- $420,9144 bd3 ba2.7k sqft2960 Lupine Ln, Lexington, KY 40511For SaleMLS ID #26020077, Malcolm R Meers, Christies International Real Estate Bluegrass. Imagine MLS
- $530,0003 bd2 ba1.6k sqft4157 Meadowlark Rd, Lexington, KY 40509For SaleMLS ID #26008143, Carrie B Stewart, Bluegrass Properties Group. Imagine MLS
- $471,8735 bd3 ba2.4k sqft2236 Cravat Pass, Lexington, KY 40511For SaleMLS ID #25508456, Ben M Smith-Gulley, Christies International Real Estate Bluegrass. Imagine MLS
- $499,9004 bd3 ba2.6k sqft732 Hollyhock Dr, Lexington, KY 40511For SaleMLS ID #26019690, Jason Wade, National Real Estate. Imagine MLS
- $475,0003 bd3 ba2.6k sqft420 Krauss Dr, Nicholasville, KY 40356For SaleMLS ID #26022689, Jessica Bach, Lifstyl Real Estate. Imagine MLS
- $414,9004 bd3 ba2k sqft417 Krauss Dr, Nicholasville, KY 40356For SaleMLS ID #26022540, Maggie C Taylor, RE/MAX Creative Realty. Imagine MLS
- $446,1515 bd3 ba2.4k sqft101 Capella Way, Georgetown, KY 40324For SaleMLS ID #26012241, Erica R Hansen, Christies International Real Estate Bluegrass. Imagine MLS
- $515,0004 bd3 ba2k sqft276 Tahoe Way, Richmond, KY 40475For SaleMLS ID #26021211, Alyssa Weir, ERA Select Real Estate. Imagine MLS
