(10/6/26 Trim Stage). Welcome to The Greenfield A plan by Ball Homes - a thoughtfully designed two-story home that blends timeless style with modern comfort. The main floor features a spacious family room including a main feature fireplace and flows seamlessly into the island kitchen, creating a warm and inviting open-concept layout. Stainless steel appliances including gas front control range, microwave drawer, dishwasher, chimney hood, and french door refrigerator complete the chefs kitchen. Just off the kitchen, a sunny breakfast area which overlooks the backyard and opens to a covered patio—ideal for outdoor entertaining or quiet mornings. A private guest suite is located on the first floor, complete with a full bathroom featuring a fully tiled walk-in shower—ideal for visitors or multi-generational living. Upstairs, you'll find four generously sized bedrooms and a centrally located utility room with cabinets and a built-in folding area. The luxurious primary suite features vaulted ceilings, a spa-inspired bath with a double bowl vanity, fully tiled shower with separate tiled tub, and a spacious walk-in closet. A convenient full bath in the hallway completes the second floor. Don't miss your opportunity to own this stunning bran new home! Job# 5EO
For sale
$505,504
3093 Caversham Park Ln, Lexington, KY 40509
5beds
2,498sqft
Single Family Residence
Built in 2026
6,324 Square Feet Lot
$503,900 Zestimate®
$202/sqft
$17/mo HOA
What's special
Spacious walk-in closetMain feature fireplaceSpacious family roomCovered patioStainless steel appliancesIsland kitchenChimney hood
- 104 days
- 220
- 13
Zillow last checked:
Listing updated:
Listed by:
Christy Rock 859-396-7820,
Christies International Real Estate Bluegrass,
Erica R Hansen 859-806-5075,
Christies International Real Estate Bluegrass
Source: Imagine MLS,MLS#: 26015429
Facts & features
Interior
Bedrooms & bathrooms
- Bedrooms: 5
- Bathrooms: 3
- Full bathrooms: 3
Primary bedroom
- Level: Second
Bedroom 2
- Level: Second
Bedroom 3
- Level: Second
Bedroom 4
- Level: Second
Bedroom 5
- Description: guest bedroom
- Level: First
Bathroom 1
- Description: primary bath
- Level: Second
Bathroom 2
- Level: Second
Bathroom 3
- Level: First
Family room
- Level: First
Foyer
- Level: First
Kitchen
- Description: with breakfast area
- Level: First
Utility room
- Level: Second
Heating
- Forced Air, Zoned
Cooling
- Electric
Appliances
- Included: Disposal, Dishwasher, Gas Range, Microwave, Refrigerator, Oven
- Laundry: Electric Dryer Hookup, Washer Hookup
Features
- Eat-in Kitchen, Walk-In Closet(s), Ceiling Fan(s)
- Flooring: Carpet
- Windows: Insulated Windows, Screens
- Has basement: No
- Number of fireplaces: 1
- Fireplace features: Family Room, Gas Log
Interior area
- Total structure area: 2,498
- Total interior livable area: 2,498 sqft
- Finished area above ground: 2,498
- Finished area below ground: 0
Property
Parking
- Total spaces: 2
- Parking features: Attached Garage, Driveway, Garage Door Opener
- Garage spaces: 2
- Has uncovered spaces: Yes
Features
- Levels: Two
- Has view: Yes
- View description: Neighborhood
Lot
- Size: 6,324 Square Feet
Details
- Parcel number: 38304940
Construction
Type & style
- Home type: SingleFamily
- Property subtype: Single Family Residence
Materials
- Brick Veneer, Vinyl Siding
- Foundation: Slab
- Roof: Dimensional Style
Condition
- New Construction
- Year built: 2026
Details
- Builder model: Greenfield
Utilities & green energy
- Sewer: Public Sewer
- Water: Public
Community & HOA
Community
- Subdivision: Bryant Oak Place
HOA
- Has HOA: Yes
- Amenities included: None
- Services included: Other
- HOA fee: $200 annually
Location
- Region: Lexington
Financial & listing details
- Price per square foot: $202/sqft
- Tax assessed value: $75,000
- Annual tax amount: $927
- Date on market: 6/30/2026
Estimated market value
$503,900
$479,000 - $529,000
$2,801/mo
Price history
| Date | Event | Price |
|---|---|---|
| 6/30/2026 | Listed for sale | $505,504$202/sqft |
Source: Imagine MLS #26015429 Report a problem | ||
Public tax history
| Year | Property taxes | Tax assessment |
|---|---|---|
| 2025 | $927 | $75,000 |
Find assessor info on the county website
Monthly payment
Est. payment
Payment breakdown
Explore the cost of this home by adjusting the details. Changes won't be saved.Climate risks
Neighborhood: 40509
Nearby schools
Schools provided by the listing agent
- Elementary: Brenda Cowan
- Middle: Mary E Britton
- High: Frederick Douglass
Source: Imagine MLS. This data may not be complete. We recommend contacting the local school district to confirm school assignments for this home.
- $402,3004 bd2 ba2.3k sqft2216 Barrington Ln, Lexington, KY 40509Off Market
- $75,000-- bd-- ba-- sqft3088 Caversham Park Ln, Lexington, KY 40509Off Market
- $519,0004 bd4 ba3.3k sqft3101 Caversham Park Ln, Lexington, KY 40509Off Market
- $422,8004 bd2 ba2.4k sqft2212 Barrington Ln, Lexington, KY 40509Off Market

Similar homes
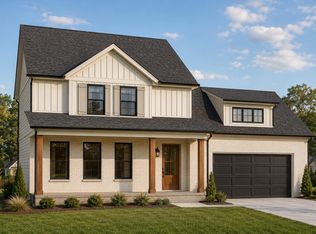
- $512,0003 bd3 ba2.2k sqft4116 Buttermilk Rd, Lexington, KY 40509For Sale
 MLS ID #26019714, Brandon L Hedinger, Keller Williams Bluegrass Realty. Imagine MLS
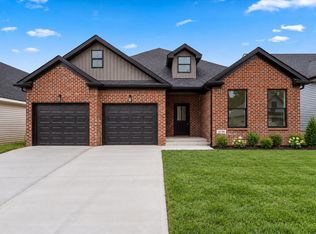
 - $519,0003 bd2 ba1.8k sqft4136 Buttermilk Rd, Lexington, KY 40509For Sale
 MLS ID #26026330, Brandon L Hedinger, Keller Williams Bluegrass Realty. Imagine MLS
 - $575,0004 bd3 ba2.5k sqft4109 Meadowlark Rd, Lexington, KY 40509For Sale
 MLS ID #26015334, Jenny Mateyoke, Keller Williams Legacy Group. Imagine MLS
 - $445,5544 bd3 ba2.3k sqft2040 Tidewater Flt, Lexington, KY 40509For Sale
 MLS ID #26019746, Joseph Smallwood, Christies International Real Estate Bluegrass. Imagine MLS
 - $654,9005 bd4 ba3.4k sqft3324 Polo Club Blvd, Lexington, KY 40509For SaleMLS ID #26023068, James W McKee, James McKee, Broker. Imagine MLS
- $415,4833 bd3 ba2k sqft2036 Tidewater Flt, Lexington, KY 40509For SaleMLS ID #26019748, Eric Chumley, Christies International Real Estate Bluegrass. Imagine MLS
- $649,9004 bd3 ba2.5k sqft4089 Buttermilk Rd, Lexington, KY 40509For SaleMLS ID #25000006, Shelia McCoy, RE/MAX Creative Realty. Imagine MLS
- $699,9004 bd4 ba2.8k sqft1081 Squirrel Nest Ln, Lexington, KY 40509For SaleMLS ID #26023027, Mike Reynolds, ERA Select Real Estate. Imagine MLS
- $704,0004 bd3 ba2.5k sqft4280 Buttermilk Rd, Lexington, KY 40509For SaleMLS ID #24025458, Shelia McCoy, RE/MAX Creative Realty. Imagine MLS
- $725,0004 bd4 ba2.7k sqft4176 Buttermilk Rd, Lexington, KY 40509For SaleMLS ID #26016247, Robin Gregory McCarty, Napier Realtors. Imagine MLS
- $563,5005 bd3 ba3.1k sqft824 Stone Ridge Dr, Richmond, KY 40475For SaleMLS ID #26026879, Sherri Miller, Keller Williams Legacy Group. Imagine MLS
- $602,4524 bd3 ba2.6k sqft3480 Night Heron Way, Lexington, KY 40515For SaleMLS ID #26027589, Erica R Hansen, Christies International Real Estate Bluegrass. Imagine MLS
- $569,9004 bd3 ba2.9k sqft3901 Wentworth Pl, Lexington, KY 40515For SaleMLS ID #26024035, Wendy Tuttle, KB Realty Group. Imagine MLS
- $534,5163 bd3 ba3k sqft2225 Cravat Pass, Lexington, KY 40511For SaleMLS ID #26027593, Jason Landon, Christies International Real Estate Bluegrass. Imagine MLS
- $725,0004 bd4 ba2.7k sqft4180 Buttermilk Rd, Lexington, KY 40509For SaleMLS ID #26001135, Robin Gregory McCarty, Napier Realtors. Imagine MLS
- $471,8735 bd3 ba2.4k sqft2236 Cravat Pass, Lexington, KY 40511For SaleMLS ID #25508456, Ben M Smith-Gulley, Christies International Real Estate Bluegrass. Imagine MLS
- $602,5564 bd3 ba2.7k sqft748 Shady Cv, Lexington, KY 40515For SaleMLS ID #26015428, Jennifer Sisson, Christies International Real Estate Bluegrass. Imagine MLS
- $597,9214 bd3 ba2.6k sqft3414 Bay Shoals Dr, Lexington, KY 40515For SaleMLS ID #26025029, Jennifer Sisson, Christies International Real Estate Bluegrass. Imagine MLS
- $401,8294 bd3 ba2.5k sqft2945 Lupine Ln, Lexington, KY 40511For SaleMLS ID #26027590, Ben M Smith-Gulley, Christies International Real Estate Bluegrass. Imagine MLS
- $525,0004 bd3 ba2.7k sqft317 Circle Point Dr, Richmond, KY 40475For SaleMLS ID #26023586, Amanda S Marcum, Berkshire Hathaway HomeServices Foster Realtors. Imagine MLS
