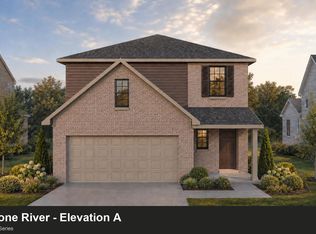
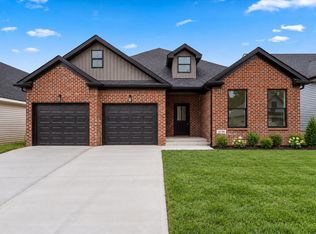
Under Construction. Current progress photos can be made available upon request. House at trim stage! The main floor features a spacious family room and flows seamlessly into the island kitchen, creating a warm and inviting open-concept layout. Stainless steel appliances including gas range & chimney hood, microwave, dishwasher, and french door refrigerator complete the chefs kitchen. Just off the kitchen, a sunny breakfast area which overlooks the backyard and opens to a covered patio—ideal for outdoor entertaining or your morning coffee. Upstairs, you'll find three generously sized bedrooms and an open loft area perfect for a second hangout spot, playroom, office, you name it. A conveniently located laundry closet is off the hallway. The luxurious primary suite features vaulted ceilings, a spa-inspired tiled shower, double bowl vanity, and a spacious walk-in closet. A convenient full bath in the hallway completes the second floor. Don't miss your opportunity to own this stunning bran new home! Job# 75TU
For sale
$415,483
2036 Tidewater Flt, Lexington, KY 40509
3beds
2,081sqft
Single Family Residence
Built in 2026
5,693 Square Feet Lot
$414,700 Zestimate®
$200/sqft
$25/mo HOA
What's special
Spacious walk-in closetSpacious family roomCovered patioStainless steel appliancesIsland kitchenOpen loft areaOpen-concept layout
- 65 days
- 460
- 12
Zillow last checked:
Listing updated:
Listed by:
Katie Wilcox 859-382-2547,
Christies International Real Estate Bluegrass,
Eric Chumley 859-229-3063,
Christies International Real Estate Bluegrass
Source: Imagine MLS,MLS#: 26019748
Facts & features
Interior
Bedrooms & bathrooms
- Bedrooms: 3
- Bathrooms: 3
- Full bathrooms: 2
- 1/2 bathrooms: 1
Primary bedroom
- Level: Second
Bedroom 2
- Level: Second
Bedroom 3
- Level: Second
Bathroom 1
- Description: primary bath
- Level: Second
Bathroom 2
- Level: Second
Bathroom 3
- Description: powder room
- Level: First
Bonus room
- Description: loft area
- Level: Second
Family room
- Level: First
Foyer
- Level: First
Kitchen
- Description: with breakfast area
- Level: First
Utility room
- Level: Second
Heating
- Forced Air, Zoned
Cooling
- Electric, Zoned
Appliances
- Included: Disposal, Dishwasher, Gas Range, Refrigerator, Oven
- Laundry: Electric Dryer Hookup, Washer Hookup
Features
- Breakfast Bar, Walk-In Closet(s), Ceiling Fan(s)
- Flooring: Carpet
- Windows: Insulated Windows, Screens
- Has basement: No
- Has fireplace: No
Interior area
- Total structure area: 2,081
- Total interior livable area: 2,081 sqft
- Finished area above ground: 2,081
- Finished area below ground: 0
Property
Parking
- Total spaces: 2
- Parking features: Attached Garage, Driveway, Garage Door Opener
- Garage spaces: 2
- Has uncovered spaces: Yes
Features
- Levels: Two
- Has view: Yes
- View description: Neighborhood
Lot
- Size: 5,693 Square Feet
Construction
Type & style
- Home type: SingleFamily
- Property subtype: Single Family Residence
Materials
- Brick Veneer, Vinyl Siding
- Foundation: Slab
- Roof: Dimensional Style
Condition
- New Construction
- Year built: 2026
Details
- Builder model: Stone River Elan Series
Utilities & green energy
- Sewer: Public Sewer
- Water: Public
Community & HOA
Community
- Subdivision: Tuscany
HOA
- Has HOA: Yes
- Amenities included: Other, None
- Services included: Other
- HOA fee: $300 annually
Location
- Region: Lexington
Financial & listing details
- Price per square foot: $200/sqft
- Date on market: 7/24/2026
Estimated market value
$414,700
$394,000 - $435,000
$3,461/mo
Price history
| Date | Event | Price |
|---|---|---|
| 7/24/2026 | Listed for sale | $415,483$200/sqft |
Source:  Imagine MLS #26019748 Report a problem Imagine MLS #26019748 Report a problem | ||
Public tax history
Tax history is unavailable.
Monthly payment
Est. payment
Payment breakdown
Explore the cost of this home by adjusting the details. Changes won't be saved.Climate risks
Neighborhood: Hamburg Area
Nearby schools
Schools provided by the listing agent
- Elementary: Liberty
- Middle: Crawford
- High: Frederick Douglass
Source: Imagine MLS. This data may not be complete. We recommend contacting the local school district to confirm school assignments for this home.
Similar homes
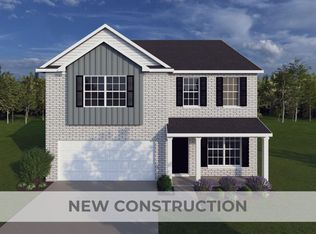
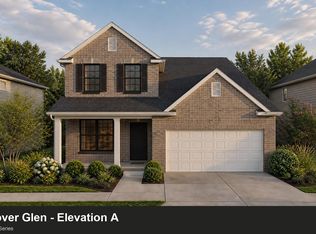
- $445,5544 bd3 ba2.3k sqft2040 Tidewater Flt, Lexington, KY 40509For Sale

 MLS ID #26019746, Joseph Smallwood, Christies International Real Estate Bluegrass. Imagine MLS
 - $339,9003 bd3 ba1.7k sqft760 Rambling Creek Dr, Lexington, KY 40509For Sale
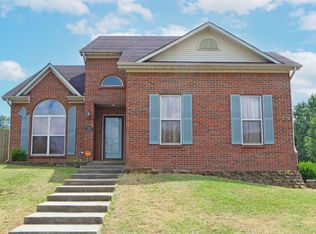 MLS ID #26024920, Margaret C Carmickle, RE/MAX Creative Realty. Imagine MLS
 - $519,0003 bd2 ba1.8k sqft4136 Buttermilk Rd, Lexington, KY 40509For Sale
 MLS ID #26026330, Brandon L Hedinger, Keller Williams Bluegrass Realty. Imagine MLS
 - $329,9004 bd3 ba1.5k sqft3189 Sweet Clover Ln, Lexington, KY 40509For Sale
 MLS ID #26022174, James W McKee, James McKee, Broker. Imagine MLS
 - $505,5045 bd3 ba2.4k sqft3093 Caversham Park Ln, Lexington, KY 40509For SaleMLS ID #26015429, Katie Wilcox, Christies International Real Estate Bluegrass. Imagine MLS
- $512,0003 bd3 ba2.2k sqft4116 Buttermilk Rd, Lexington, KY 40509For SaleMLS ID #26019714, Brandon L Hedinger, Keller Williams Bluegrass Realty. Imagine MLS
- $419,9004 bd3 ba2.3k sqft2436 Feathersound Way, Lexington, KY 40511For SaleMLS ID #26016228, Walker Mack, Bluegrass Property Exchange. Imagine MLS
- $435,8104 bd3 ba2.8k sqft2224 Cravat Pass, Lexington, KY 40511For SaleMLS ID #26020083, Joseph M Sisson, Christies International Real Estate Bluegrass. Imagine MLS
- $455,0003 bd2 ba2k sqft553 Windflower Way, Lexington, KY 40511For SaleMLS ID #26024860, Kenya A Woods, United Real Estate Bluegrass. Imagine MLS
- $399,9003 bd3 ba2.2k sqft146 Dove Run Cir, Georgetown, KY 40324For SaleMLS ID #26026434, Wendy Tuttle, KB Realty Group. Imagine MLS
- $405,7554 bd3 ba2.4k sqft257 Granger Ln, Versailles, KY 40383For SaleMLS ID #26020082, Benjamin A Brown, Christies International Real Estate Bluegrass. Imagine MLS
- $399,3174 bd3 ba2.5k sqft2980 Lupine Ln, Lexington, KY 40511For SaleMLS ID #26020081, Eric Chumley, Christies International Real Estate Bluegrass. Imagine MLS
- $372,9044 bd3 ba2k sqft2976 Lupine Ln, Lexington, KY 40511For SaleMLS ID #26020079, Matthew C Gerwin, Christies International Real Estate Bluegrass. Imagine MLS
- $392,0594 bd3 ba2.2k sqft2972 Lupine Ln, Lexington, KY 40511For SaleMLS ID #26020074, Joseph Smallwood, Christies International Real Estate Bluegrass. Imagine MLS
- $379,9004 bd3 ba2k sqft2384 Huntly Pl, Lexington, KY 40511For SaleMLS ID #26023369, Jared Gadd, Bluegrass Property Exchange. Imagine MLS
- $420,9144 bd3 ba2.7k sqft2960 Lupine Ln, Lexington, KY 40511For SaleMLS ID #26020077, Malcolm R Meers, Christies International Real Estate Bluegrass. Imagine MLS
- $420,0004 bd3 ba2.9k sqft100 Vetch Dr, Nicholasville, KY 40356For SaleMLS ID #26021501, Joseph Lyons, Keller Williams Commonwealth. Imagine MLS
- $369,9004 bd3 ba1.9k sqft2392 Huntly Pl, Lexington, KY 40511For SaleMLS ID #26023314, Kristi Osborne, Bluegrass Property Exchange. Imagine MLS
- $405,0003 bd3 ba2.2k sqft141 Maddrey Hvn, Nicholasville, KY 40356For SaleMLS ID #26011107, Caroline Pinkston Miller, The Agency. Imagine MLS
- $472,0005 bd3 ba2.9k sqft2724 Trailwood Ln, Lexington, KY 40511For SaleMLS ID #26015344, Brian Raisler, Mayca Property Solutions. Imagine MLS
