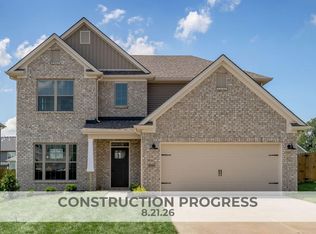
Contract writing period through Monday, July 27th at NOON. See Documents tab for progress photos. Approximately Drywall stage, driveway poured 7.24.26. The Newbury Cross, part of the Elan Series by Ball Homes, is a two-story plan with four bedrooms. The plan offers a versatile flex area than can be configured as a den off the entry, plus a formal dining room defined by a column. The open kitchen and family room are located at the rear of the home with access to 12' x 12' covered patio. The island kitchen offers both a breakfast area and quartz counters offering countertop dining. The entrance from the garage leads to the kitchen via a hallway adjoining the powder room, pantry, and coat closet for a semi-private and convenient entry. Upstairs are the primary bedroom suite plus three bedrooms, a loft and a hall bath. The primary suite includes a spacious bedroom with vaulted ceiling, large closet, and generous bath with oversized shower and linen storage. Luxurious vinyl plank throughout home (no carpet) with oak treads and painted risers on the stairs and tile floors in primary bath, upstairs hall bath and utility room. Job# 3TU
Pending
$477,169
1689 Haymaker Pkwy, Lexington, KY 40509
4beds
2,818sqft
Single Family Residence
Built in 2026
7,749 Square Feet Lot
$476,900 Zestimate®
$169/sqft
$25/mo HOA
What's special
Two-story planFour bedrooms
- 60 days
- 57
- 0
Zillow last checked:
Listing updated:
Listed by:
Judy A Craft 859-351-9999,
Christies International Real Estate Bluegrass
Source: Imagine MLS,MLS#: 26019745
Facts & features
Interior
Bedrooms & bathrooms
- Bedrooms: 4
- Bathrooms: 3
- Full bathrooms: 2
- 1/2 bathrooms: 1
Primary bedroom
- Level: Second
Bedroom 2
- Level: Second
Bedroom 3
- Level: Second
Bedroom 4
- Level: Second
Bathroom 1
- Description: primary bath
- Level: Second
Bathroom 2
- Level: Second
Bathroom 3
- Description: powder room
- Level: First
Bonus room
- Description: loft area
- Level: Second
Den
- Description: flex area
- Level: First
Dining room
- Level: First
Family room
- Level: First
Foyer
- Level: First
Kitchen
- Level: First
Utility room
- Level: Second
Heating
- Forced Air, Zoned
Cooling
- Electric, Zoned
Appliances
- Included: Disposal, Dishwasher, Range
- Laundry: Electric Dryer Hookup, Washer Hookup
Features
- Walk-In Closet(s)
- Flooring: Carpet, Other
- Windows: Screens
- Has basement: No
- Has fireplace: No
Interior area
- Total structure area: 2,818
- Total interior livable area: 2,818 sqft
- Finished area above ground: 2,818
- Finished area below ground: 0
Property
Parking
- Total spaces: 2
- Parking features: Attached Garage, Driveway, Garage Door Opener
- Garage spaces: 2
- Has uncovered spaces: Yes
Features
- Levels: Two
- Has view: Yes
- View description: Neighborhood
Lot
- Size: 7,749 Square Feet
Construction
Type & style
- Home type: SingleFamily
- Property subtype: Single Family Residence
Materials
- Brick Veneer, Vinyl Siding
- Foundation: Slab
- Roof: Dimensional Style
Condition
- New Construction
- Year built: 2026
Details
- Builder model: Newbury Cross (Elan Series)
Utilities & green energy
- Sewer: Public Sewer
- Water: Public
Community & HOA
Community
- Subdivision: Tuscany
HOA
- Has HOA: Yes
- Amenities included: Other, None
- Services included: Other
- HOA fee: $300 annually
Location
- Region: Lexington
Financial & listing details
- Price per square foot: $169/sqft
- Date on market: 7/24/2026
Estimated market value
$476,900
$453,000 - $501,000
$3,816/mo
Price history
| Date | Event | Price |
|---|---|---|
| 7/28/2026 | Pending sale | $477,169$169/sqft |
Source:  Imagine MLS #26019745 Report a problem Imagine MLS #26019745 Report a problem | ||
| 7/24/2026 | Listed for sale | $477,169$169/sqft |
Source: Imagine MLS #26019745 Report a problem | ||
Public tax history
Tax history is unavailable.
Monthly payment
Est. payment
Payment breakdown
Explore the cost of this home by adjusting the details. Changes won't be saved.Climate risks
Neighborhood: 40509
Nearby schools
Schools provided by the listing agent
- Elementary: Liberty
- Middle: Crawford
- High: Frederick Douglass
Source: Imagine MLS. This data may not be complete. We recommend contacting the local school district to confirm school assignments for this home.
Similar homes
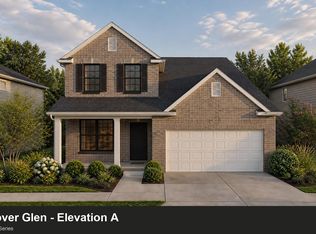
- $445,5544 bd3 ba2.3k sqft2040 Tidewater Flt, Lexington, KY 40509For Sale

 MLS ID #26019746, Joseph Smallwood, Christies International Real Estate Bluegrass. Imagine MLS
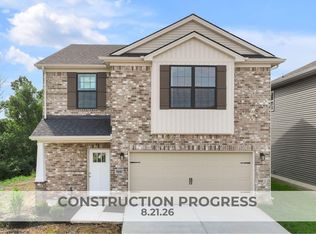
 - $415,4833 bd3 ba2k sqft2036 Tidewater Flt, Lexington, KY 40509For Sale
 MLS ID #26019748, Katie Wilcox, Christies International Real Estate Bluegrass. Imagine MLS
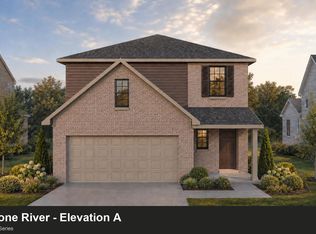
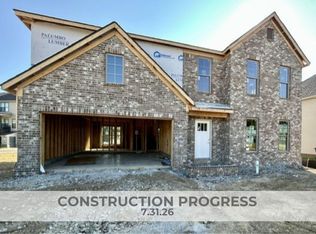
 - $505,5045 bd3 ba2.4k sqft3093 Caversham Park Ln, Lexington, KY 40509For Sale
 MLS ID #26015429, Katie Wilcox, Christies International Real Estate Bluegrass. Imagine MLS
 - $546,1275 bd3 ba2.7k sqft2005 Geneva Pl, Lexington, KY 40509For Sale
 MLS ID #26012244, Matthew C Gerwin, Christies International Real Estate Bluegrass. Imagine MLS
 - $575,0004 bd3 ba2.5k sqft4076 Buttermilk Rd, Lexington, KY 40509For SaleMLS ID #26017646, Hassan Boughroud, Rock N' Realty LLC. Imagine MLS
- $575,0004 bd3 ba2.5k sqft4109 Meadowlark Rd, Lexington, KY 40509For SaleMLS ID #26015334, Jenny Mateyoke, Keller Williams Legacy Group. Imagine MLS
- $472,0005 bd3 ba2.9k sqft2724 Trailwood Ln, Lexington, KY 40511For SaleMLS ID #26015344, Brian Raisler, Mayca Property Solutions. Imagine MLS
- $495,0003 bd3 ba2.5k sqft728 Hollyhock Dr, Lexington, KY 40511For SaleMLS ID #26024283, Philip A Wood, Keller Williams Bluegrass Realty. Imagine MLS
- $325,0003 bd3 ba1.9k sqft2497 Aristocracy Cir, Lexington, KY 40509For SaleMLS ID #26025381, M Teresa Martin, RE/MAX Creative Realty. Imagine MLS
- $699,9004 bd4 ba2.8k sqft1081 Squirrel Nest Ln, Lexington, KY 40509For SaleMLS ID #26023027, Mike Reynolds, ERA Select Real Estate. Imagine MLS
- $471,8735 bd3 ba2.4k sqft2236 Cravat Pass, Lexington, KY 40511For SaleMLS ID #25508456, Ben M Smith-Gulley, Christies International Real Estate Bluegrass. Imagine MLS
- $435,8104 bd3 ba2.8k sqft2224 Cravat Pass, Lexington, KY 40511For SaleMLS ID #26020083, Joseph M Sisson, Christies International Real Estate Bluegrass. Imagine MLS
- $670,0005 bd4 ba2.8k sqft4185 Buttermilk Rd, Lexington, KY 40509For SaleMLS ID #26024639, Carrie B Stewart, Bluegrass Properties Group. Imagine MLS
- $602,5564 bd3 ba2.7k sqft748 Shady Cv, Lexington, KY 40515For SaleMLS ID #26015428, Jennifer Sisson, Christies International Real Estate Bluegrass. Imagine MLS
- $654,9005 bd4 ba3.4k sqft3324 Polo Club Blvd, Lexington, KY 40509For SaleMLS ID #26023068, James W McKee, James McKee, Broker. Imagine MLS
- $704,0004 bd3 ba2.5k sqft4280 Buttermilk Rd, Lexington, KY 40509For SaleMLS ID #24025458, Shelia McCoy, RE/MAX Creative Realty. Imagine MLS
- $334,9004 bd2 ba1.6k sqft3148 Beaver Creek Dr, Lexington, KY 40517For SaleMLS ID #26021432, Randy Rodriguez, TrueNorth Realty and Management. Imagine MLS
- $649,9004 bd3 ba2.5k sqft4089 Buttermilk Rd, Lexington, KY 40509For SaleMLS ID #25000006, Shelia McCoy, RE/MAX Creative Realty. Imagine MLS
- $619,9005 bd4 ba2.7k sqft4264 Buttermilk Rd, Lexington, KY 40509For SaleMLS ID #26006008, The Prather Team - Michael Prather, Keller Williams Bluegrass Realty. Imagine MLS
- $499,9994 bd3 ba2k sqft276 Tahoe Way, Richmond, KY 40475For SaleMLS ID #26021211, Alyssa Weir, ERA Select Real Estate. Imagine MLS
