Step inside this beautiful, well-maintained home offering all the right spaces for comfortable living and entertaining! A versatile front room welcomes you and is perfect for a formal sitting area, home office, or playroom. Just around the corner, the impressive open floor plan is sure to wow! The bright, inviting kitchen features crisp finishes and a spacious walk-in pantry, while the generously sized great room offers plenty of space for those oversized, cozy sectionals. Upstairs, you'll find four spacious bedrooms and the convenience of a second-floor laundry room. Step outside to enjoy the fenced backyard and expanded patio, perfect for relaxing, grilling, or gathering with others. This home has so much to offer—don't miss your opportunity to make it yours! *Kitchen Refrigerator does not convey
For sale
$400,000
928 Thomas Park, Lexington, KY 40511
4beds
2,303sqft
Single Family Residence
Built in 2020
5,092 Square Feet Lot
$394,300 Zestimate®
$174/sqft
$10/mo HOA
What's special
Crisp finishesSpacious walk-in pantryImpressive open floor planHome officeFormal sitting areaVersatile front roomBright inviting kitchen
- 3 days
- 306
- 23
Zillow last checked:
Listing updated:
Listed by:
Katie Feola 859-552-8457,
The Agency
Source: Imagine MLS,MLS#: 26029177
Facts & features
Interior
Bedrooms & bathrooms
- Bedrooms: 4
- Bathrooms: 3
- Full bathrooms: 2
- 1/2 bathrooms: 1
Primary bedroom
- Level: Second
Bedroom 2
- Level: Second
Bedroom 3
- Level: Second
Bedroom 4
- Level: Second
Primary bathroom
- Level: Second
Bathroom 2
- Level: First
Bathroom 3
- Level: Second
Foyer
- Level: First
Great room
- Level: First
Kitchen
- Level: First
Living room
- Level: First
Utility room
- Level: Second
Heating
- Forced Air, Natural Gas
Cooling
- Electric
Appliances
- Included: Disposal, Dishwasher, Microwave, Refrigerator, Range
- Laundry: Electric Dryer Hookup, Gas Dryer Hookup, Washer Hookup
Features
- Breakfast Bar, Eat-in Kitchen, Walk-In Closet(s)
- Flooring: Carpet, Other, Vinyl
- Windows: Insulated Windows, Blinds, Screens
- Has basement: No
- Has fireplace: No
Interior area
- Total structure area: 2,303
- Total interior livable area: 2,303 sqft
- Finished area above ground: 2,303
- Finished area below ground: 0
Property
Parking
- Total spaces: 2
- Parking features: Attached Garage, Garage Door Opener
- Garage spaces: 2
- Has uncovered spaces: Yes
Features
- Levels: Two
- Fencing: Privacy,Wood
- Has view: Yes
- View description: Neighborhood
Lot
- Size: 5,092 Square Feet
Details
- Additional structures: Shed(s)
- Parcel number: 38279890
Construction
Type & style
- Home type: SingleFamily
- Property subtype: Single Family Residence
Materials
- Brick Veneer, Vinyl Siding
- Foundation: Slab
- Roof: Dimensional Style,Shingle
Condition
- Year built: 2020
Utilities & green energy
- Sewer: Public Sewer
- Water: Public
Community & HOA
Community
- Features: Park
- Subdivision: Masterson Station
HOA
- Has HOA: Yes
- Amenities included: None
- Services included: Other
- HOA fee: $125 annually
Location
- Region: Lexington
Financial & listing details
- Price per square foot: $174/sqft
- Tax assessed value: $338,000
- Annual tax amount: $4,180
- Date on market: 10/22/2026
Estimated market value
$394,300
$375,000 - $414,000
$2,533/mo
Price history
| Date | Event | Price |
|---|---|---|
| 10/22/2026 | Listed for sale | $400,000+18.3%$174/sqft |
Source:  Imagine MLS #26029177 Report a problem | ||
| 2/8/2023 | Sold | $338,000-0.6%$147/sqft |
Source: Imagine MLS #23000235 Report a problem | ||
| 1/14/2023 | Pending sale | $339,999$148/sqft |
Source: Imagine MLS #23000235 Report a problem | ||
| 1/13/2023 | Price change | $339,999-2.9%$148/sqft |
Source: Imagine MLS #23000235 Report a problem | ||
| 1/5/2023 | Listed for sale | $349,999+50%$152/sqft |
Source: Imagine MLS #23000235 Report a problem | ||
| 7/16/2020 | Sold | $233,354$101/sqft |
Source: Imagine MLS #20009023 Report a problem | ||
Public tax history
| Year | Property taxes | Tax assessment |
|---|---|---|
| 2025 | $4,180 | $338,000 |
| 2024 | $4,180 | $338,000 |
| 2023 | $4,180 +40.2% | $338,000 +44.8% |
| 2022 | $2,981 | $233,400 |
| 2021 | $2,981 +352.3% | $233,400 +352.3% |
| 2020 | $659 | $51,600 |
Find assessor info on the county website
Monthly payment
Est. payment
Payment breakdown
Explore the cost of this home by adjusting the details. Changes won't be saved.Climate risks
Neighborhood: 40511
Nearby schools
Schools provided by the listing agent
- Elementary: Sandersville
- Middle: Leestown
- High: Bryan Station
Source: Imagine MLS. This data may not be complete. We recommend contacting the local school district to confirm school assignments for this home.

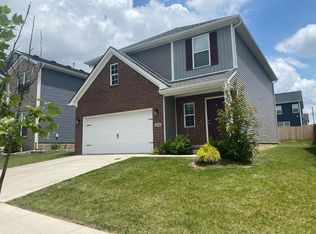
Similar homes
- $399,9004 bd3 ba2.5k sqft697 Cielo Vista Rd, Lexington, KY 40511For Sale

 MLS ID #26028618, Robert V Milam, The Brokerage. Imagine MLS
- $380,0005 bd4 ba3.3k sqft919 Winding Oak Trl, Lexington, KY 40511For Sale
 MLS ID #26028934, Roger Browning, Four Seasons Realty. Imagine MLS
- $399,0004 bd3 ba2.5k sqft312 Mission Hills Ct, Lexington, KY 40511For Sale
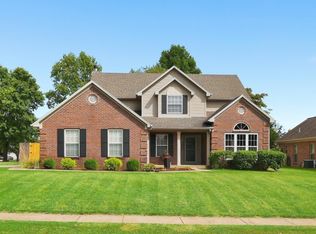 MLS ID #26026222, Karen Bishop Saltzman, National Real Estate. Imagine MLS
- $390,0003 bd3 ba2.2k sqft2244 Walcot Way, Lexington, KY 40511For Sale
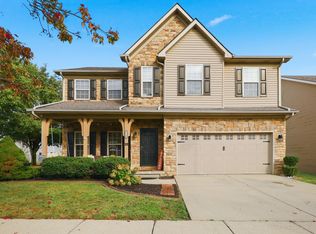 MLS ID #26028730, Jason Landon, Christies International Real Estate Bluegrass. Imagine MLS
- $440,0003 bd3 ba2.2k sqft1464 Sugar Maple Ln, Lexington, KY 40511For SaleMLS ID #26029267, Rob Bradley, Turf Town Properties. Imagine MLS
- $401,8294 bd3 ba2.5k sqft2945 Lupine Ln, Lexington, KY 40511For SaleMLS ID #26027590, Ben M Smith-Gulley, Christies International Real Estate Bluegrass. Imagine MLS
- $429,0004 bd3 ba2.1k sqft2161 Drummond Dr, Lexington, KY 40511For SaleMLS ID #26026899, Silvia Torres, Tru Life Real Estate. Imagine MLS
- $359,9004 bd3 ba2k sqft2316 Walcot Way, Lexington, KY 40511For SaleMLS ID #26028157, Timothy Maxberry, The Brokerage. Imagine MLS
- $360,0003 bd3 ba2k sqft968 Applecross Dr, Lexington, KY 40511For SaleMLS ID #26027279, Cheri Shaffer, Lifstyl Real Estate. Imagine MLS
- $435,0003 bd3 ba2.4k sqft2465 Fieldrush Rd, Lexington, KY 40511For SaleMLS ID #26025265, Ann Ford, RE/MAX Elite Realty Danville. Imagine MLS
- $307,5003 bd2 ba1.3k sqft2533 Moray Pl, Lexington, KY 40511For SaleMLS ID #26029166, Lukas Owens, The Brokerage. Imagine MLS
- $444,9004 bd3 ba2.6k sqft2829 Kearney Creek Ln, Lexington, KY 40511For SaleMLS ID #26015381, Crystal Gail Smith, In House Real Estate. Imagine MLS
- $392,0594 bd3 ba2.2k sqft2972 Lupine Ln, Lexington, KY 40511For SaleMLS ID #26020074, Joseph Smallwood, Christies International Real Estate Bluegrass. Imagine MLS
- $399,3174 bd3 ba2.5k sqft2980 Lupine Ln, Lexington, KY 40511For SaleMLS ID #26020081, Eric Chumley, Christies International Real Estate Bluegrass. Imagine MLS
- $485,0003 bd2 ba2.4k sqft2213 Clematis Way, Lexington, KY 40511For SaleMLS ID #26029333, Morgan Withrow, The Brokerage. Imagine MLS
- $379,9004 bd3 ba2k sqft2384 Huntly Pl, Lexington, KY 40511For SaleMLS ID #26023369, Jared Gadd, Bluegrass Property Exchange. Imagine MLS
- $475,0004 bd3 ba3.2k sqft2868 Jenna Rst, Lexington, KY 40511For SaleMLS ID #26026421, Tiffany Jarvis, ERA Select Real Estate. Imagine MLS
- $349,9003 bd3 ba1.8k sqft804 Winding Oak Trl, Lexington, KY 40511For SaleMLS ID #26022898, Andrea B Lane, The Brokerage. Imagine MLS
- $345,9004 bd3 ba2.1k sqft2765 Woodlawn Way, Lexington, KY 40511For SaleMLS ID #26018309, Tara Smith, Keller Williams Commonwealth. Imagine MLS
- $335,0003 bd3 ba1.5k sqft2808 Red Clover Ln, Lexington, KY 40511For SaleMLS ID #26025223, Clay Thomas, Keller Williams Legacy Group. Imagine MLS
