Welcome to this beautifully renovated 3-bedroom, 3.5-bath home offering 2,580 square feet of finished living space in the highly desirable Hamburg area of Lexington. Thoughtfully updated throughout, this move-in-ready home features fresh paint, new light fixtures, and modern finishes that blend style and functionality. The main level showcases durable luxury vinyl plank flooring and a stunning remodeled kitchen complete with new shaker cabinetry, black leathered granite countertops, a tile backsplash, and a full suite of new GE appliances. Upstairs, you'll find all three bedrooms, including a spacious primary suite designed for comfort and relaxation. The primary bedroom offers generous closet space and a beautifully remodeled en-suite bathroom featuring a new double vanity and an oversized walk-in tile shower. The secondary bedrooms are finished with new carpet, while the hallway and guest bathroom feature updated luxury vinyl plank flooring. A brand-new HVAC system serves the second floor, providing added comfort and peace of mind. The finished basement offers valuable additional living space and includes a large family room, a full bathroom, and two separate storage closets. Whether you're looking for a media room, game room, home office, workout space, or additional entertaining area, the basement provides exceptional flexibility. Outside, enjoy a spacious backyard and a large deck that is perfect for entertaining guests, grilling, or relaxing with family. The attached two-car garage includes wire shelving for additional organization and storage. Ideally located just minutes from Hamburg Pavilion, shopping, dining, entertainment, and Exit 108 on I-75, this beautifully updated home offers the perfect combination of modern upgrades, functional living space, and convenient access to everything Lexington has to offer. Don't miss your opportunity to own this turnkey home in one of Lexington's most sought-after areas. Schedule your private showing today. Seller to include a 1 year home warranty. Seller is a licensed agent.
Contingent
Price cut: $4.1K (8/31)
$420,900
3052 Roundway Down Ln, Lexington, KY 40509
3beds
2,580sqft
Single Family Residence
Built in 2004
5,401 Square Feet Lot
$414,100 Zestimate®
$163/sqft
$12/mo HOA
What's special
- 69 days
- 105
- 2
Likely to sell faster than
Zillow last checked:
Listing updated:
Listed by:
Ryan Shive 859-699-8222,
Bluegrass Home Group
Source: Imagine MLS,MLS#: 26021975
Facts & features
Interior
Bedrooms & bathrooms
- Bedrooms: 3
- Bathrooms: 4
- Full bathrooms: 3
- 1/2 bathrooms: 1
Primary bedroom
- Level: Second
Bedroom 1
- Level: Second
Bedroom 2
- Level: Second
Primary bathroom
- Level: Second
Bathroom 2
- Level: Second
Bathroom 3
- Description: half
- Level: First
Foyer
- Level: First
Kitchen
- Level: First
Living room
- Level: First
Utility room
- Level: Second
Heating
- Electric, Forced Air
Cooling
- Central Air, Ceiling Fan(s), Electric
Appliances
- Included: Disposal, Dishwasher, Microwave, Refrigerator, Range
- Laundry: Electric Dryer Hookup, Washer Hookup
Features
- Entrance Foyer, Eat-in Kitchen, Walk-In Closet(s), Ceiling Fan(s), Soaking Tub
- Flooring: Carpet, Tile
- Windows: Screens
- Basement: Concrete,Finished,Full,Walk-Out Access
- Number of fireplaces: 1
- Fireplace features: Factory Built, Living Room
Interior area
- Total structure area: 2,580
- Total interior livable area: 2,580 sqft
- Finished area above ground: 1,732
- Finished area below ground: 848
Property
Parking
- Total spaces: 2
- Parking features: Attached Garage, Garage Faces Front
- Garage spaces: 2
Features
- Levels: Two
- Fencing: Privacy,Wood
Lot
- Size: 5,401 Square Feet
Details
- Parcel number: 38095010
Construction
Type & style
- Home type: SingleFamily
- Property subtype: Single Family Residence
Materials
- Stone, Vinyl Siding
- Foundation: Concrete Perimeter
- Roof: Shingle
Condition
- Year built: 2004
Utilities & green energy
- Sewer: Public Sewer
- Water: Public
- Utilities for property: Electricity Connected, Sewer Connected, Water Connected
Community & HOA
HOA
- Has HOA: Yes
- Amenities included: None
- Services included: Maintenance Grounds
- HOA fee: $35 quarterly
Location
- Region: Lexington
Financial & listing details
- Price per square foot: $163/sqft
- Tax assessed value: $290,000
- Annual tax amount: $3,586
- Date on market: 8/13/2026
Estimated market value
$414,100
$393,000 - $435,000
$2,674/mo
Price history
| Date | Event | Price |
|---|---|---|
| 9/12/2026 | Contingent | $420,900$163/sqft |
Source:  Imagine MLS #26021975 Report a problem Imagine MLS #26021975 Report a problem | ||
| 8/31/2026 | Price change | $420,900-1%$163/sqft |
Source: Imagine MLS #26021975 Report a problem | ||
| 8/13/2026 | Price change | $425,000-1.6%$165/sqft |
Source: Imagine MLS #26021975 Report a problem | ||
| 8/7/2026 | Price change | $432,000-1.2%$167/sqft |
Source: Imagine MLS #26013856 Report a problem | ||
| 7/23/2026 | Price change | $437,400-0.6%$170/sqft |
Source: Imagine MLS #26013856 Report a problem | ||
| 7/16/2026 | Price change | $439,900-1.1%$171/sqft |
Source: Imagine MLS #26013856 Report a problem | ||
| 7/6/2026 | Price change | $444,900-1.1%$172/sqft |
Source: Imagine MLS #26013856 Report a problem | ||
| 6/22/2026 | Price change | $449,900-2.2%$174/sqft |
Source: Imagine MLS #26013856 Report a problem | ||
| 6/15/2026 | Listed for sale | $459,900+55.9%$178/sqft |
Source: Imagine MLS #26013856 Report a problem | ||
| 4/20/2026 | Sold | $295,000+240.4%$114/sqft |
Source: Public Record Report a problem | ||
| 9/15/2020 | Sold | $86,666-66.7%$34/sqft |
Source: Public Record Report a problem | ||
| 11/26/2019 | Sold | $260,000-1.9%$101/sqft |
Source: Imagine MLS #1923067 Report a problem | ||
| 11/8/2019 | Pending sale | $265,000$103/sqft |
Source: Kenimer Realty #1923067 Report a problem | ||
| 11/5/2019 | Price change | $265,000-1.8%$103/sqft |
Source: Kenimer Realty #1923067 Report a problem | ||
| 10/24/2019 | Price change | $269,900-1.8%$105/sqft |
Source: Kenimer Realty #1923067 Report a problem | ||
| 10/12/2019 | Price change | $274,900-3.5%$107/sqft |
Source: Kenimer Realty #1923067 Report a problem | ||
| 10/2/2019 | Listed for sale | $284,900+26.6%$110/sqft |
Source: Kenimer Realty #1923067 Report a problem | ||
| 11/6/2018 | Sold | $225,000-2.1%$87/sqft |
Source: Imagine MLS #1822305 Report a problem | ||
| 10/15/2018 | Pending sale | $229,900$89/sqft |
Source: Keller Williams Greater Lexington #1822305 Report a problem | ||
| 9/29/2018 | Price change | $229,900-3%$89/sqft |
Source: Keller Williams Greater Lexington #1822305 Report a problem | ||
| 9/13/2018 | Price change | $237,000-2.5%$92/sqft |
Source: Woods Realty Group #1816506 Report a problem | ||
| 8/23/2018 | Price change | $243,000-4%$94/sqft |
Source: Woods Realty Group #1816506 Report a problem | ||
| 7/20/2018 | Price change | $253,000+5.9%$98/sqft |
Source: Woods Realty Group #1816506 Report a problem | ||
| 6/15/2018 | Price change | $239,000-1.2%$93/sqft |
Source: Owner Report a problem | ||
| 5/25/2018 | Listed for sale | $242,000+12.6%$94/sqft |
Source: Owner Report a problem | ||
| 9/1/2017 | Sold | $215,000+40.5%$83/sqft |
Source: Public Record Report a problem | ||
| 1/10/2014 | Sold | $153,000$59/sqft |
Source: Public Record Report a problem | ||
| 8/3/2012 | Sold | $153,000+13.3%$59/sqft |
Source: Public Record Report a problem | ||
| 4/11/2012 | Sold | $135,000-25%$52/sqft |
Source: Public Record Report a problem | ||
| 3/26/2004 | Sold | $180,000$70/sqft |
Source:  Imagine MLS #314479 Report a problem Imagine MLS #314479 Report a problem | ||
Public tax history
| Year | Property taxes | Tax assessment |
|---|---|---|
| 2025 | $3,586 | $290,000 |
| 2024 | $3,586 | $290,000 |
| 2023 | $3,586 +8% | $290,000 +11.5% |
| 2022 | $3,321 | $260,000 |
| 2021 | $3,321 | $260,000 |
| 2020 | $3,321 +15.6% | $260,000 +15.6% |
| 2019 | $2,874 +4.7% | $225,000 +4.7% |
| 2018 | $2,746 +70.4% | $215,000 +26.5% |
| 2017 | $1,612 -22.1% | $170,000 |
| 2015 | $2,070 | $170,000 |
| 2014 | $2,070 | $170,000 -8.1% |
| 2012 | $2,070 | $185,000 |
| 2011 | -- | -- |
| 2010 | -- | -- |
| 2009 | -- | -- |
| 2008 | -- | $185,000 |
| 2006 | -- | -- |
| 2005 | -- | -- |
| 2004 | -- | -- |
Find assessor info on the county website
Monthly payment
Est. payment
Payment breakdown
Explore the cost of this home by adjusting the details. Changes won't be saved.Climate risks
Neighborhood: 40509
Nearby schools
Schools provided by the listing agent
- Elementary: Garrett Morgan
- Middle: Mary E Britton
- High: Frederick Douglass
Source: Imagine MLS. This data may not be complete. We recommend contacting the local school district to confirm school assignments for this home.
- $400,4003 bd3 ba2.2k sqft3072 Roundway Down Ln, Lexington, KY 40509Off Market
- $417,0005 bd4 ba2.7k sqft3068 Roundway Down Ln, Lexington, KY 40509Off Market
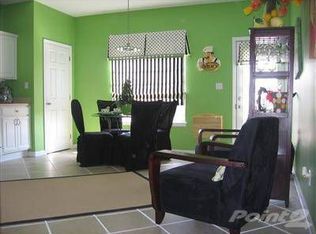
- $368,2003 bd3 ba1.8k sqft3076 Roundway Down Ln, Lexington, KY 40509Off Market
- $378,8003 bd3 ba1.3k sqft3064 Roundway Down Ln, Lexington, KY 40509Off Market
Similar homes
- $399,0004 bd4 ba1.9k sqft1925 Falling Leaves Ln, Lexington, KY 40509For Sale
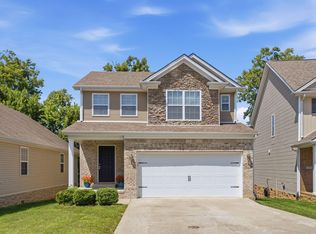
 MLS ID #26028081, Lindsay E Muzic, Emmerich Muzic Realty. Imagine MLS
 - $474,9004 bd3 ba2.5k sqft1521 Hayfield Flt, Lexington, KY 40509For Sale
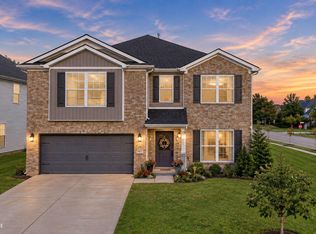 MLS ID #26028950, Lauren P Back, The Brokerage. Imagine MLS
 - $499,9004 bd4 ba3k sqft1005 Crimson Creek Dr, Lexington, KY 40509For Sale
 MLS ID #26023680, Mahmoud Thabteh, Tru Life Real Estate. Imagine MLS
 - $445,0005 bd4 ba3.6k sqft3744 Wargrave Walk, Lexington, KY 40509For Sale
 MLS ID #26019428, Robin S Jones, Keller Williams Legacy Group. Imagine MLS
 - $398,0004 bd3 ba1.8k sqft3732 Wargrave Walk, Lexington, KY 40509For SaleMLS ID #26011246, Casey R Weesner, Weesner Properties, Inc.. Imagine MLS
- $484,9004 bd3 ba2.2k sqft1333 Angus Trl, Lexington, KY 40509For SaleMLS ID #26021865, Troy E Ballard, Lifstyl Real Estate. Imagine MLS
- $499,9004 bd4 ba3.8k sqft3889 Barnard Dr, Lexington, KY 40509For SaleMLS ID #26025781, Sheldon Parrott, Bluegrass Properties Group. Imagine MLS
- $394,5003 bd2 ba1.5k sqft421 Merribrook Ct, Lexington, KY 40503For SaleMLS ID #26028272, Cathy May, LexRealty. Imagine MLS
- $299,9993 bd3 ba1.7k sqft289 Mulberry Ct, Lexington, KY 40509For SaleMLS ID #26026847, Jenny Perron, eXp Realty, LLC. Imagine MLS
- $575,0004 bd3 ba2.5k sqft4076 Buttermilk Rd, Lexington, KY 40509For SaleMLS ID #26017646, Hassan Boughroud, Rock N' Realty LLC. Imagine MLS
- $533,3274 bd3 ba2.7k sqft2865 Blackford Pkwy, Lexington, KY 40509For SaleMLS ID #26027840, Judy A Craft, Christies International Real Estate Bluegrass. Imagine MLS
- $409,9004 bd3 ba2.6k sqft1109 Aldridge Way, Lexington, KY 40515For SaleMLS ID #26025766, Pat H Borg, Weesner Properties, Inc.. Imagine MLS
- $415,0004 bd3 ba2.4k sqft2841 Sandersville Rd, Lexington, KY 40511For SaleMLS ID #26021925, Maxine Litkenhus, RO&CO Real Estate. Imagine MLS
- $469,0003 bd4 ba2.1k sqft3135 Liberty Cir, Lexington, KY 40509For SaleMLS ID #26027646, W Tyce McCullough, Rector Hayden Realtors. Imagine MLS
- $419,0003 bd4 ba1.7k sqft3123 Liberty Cir, Lexington, KY 40509For SaleMLS ID #26009016, W Tyce McCullough, Rector Hayden Realtors. Imagine MLS
- $459,0003 bd3 ba1.9k sqft2145 Patchen Lake Ln, Lexington, KY 40505For SaleMLS ID #26025743, Maria M Gillette, Building The Bluegrass Realty. Imagine MLS
- $440,9003 bd3 ba2.2k sqft1325 Silver Springs Dr, Lexington, KY 40511For SaleMLS ID #26025629, Rusty Underwood, Christies International Real Estate Bluegrass. Imagine MLS
- $399,9004 bd3 ba2.1k sqft3385 Fraserdale Dr, Lexington, KY 40503For SaleMLS ID #26024404, Amanda Thomas, The Agency. Imagine MLS
- $399,0003 bd4 ba1.7k sqft3127 Liberty Cir, Lexington, KY 40509For SaleMLS ID #26016429, W Tyce McCullough, Rector Hayden Realtors. Imagine MLS
- $445,0005 bd4 ba3.6k sqft1116 Shagbark Ln, Lexington, KY 40515For SaleMLS ID #26019849, Brent L Frederick, United Real Estate Bluegrass. Imagine MLS
