Don't miss this opportunity to own a fantastic 3-bedroom all brick ranch on just over a 1/4 acre in a picturesque area of Jessamine County! This home is MOVE-IN ready with freshened up paint, newer carpet, new outdoor lighting, and a new roof in 2021. Enjoy relaxing in the wonderful front and back yard spaces with raised garden beds, a gazebo and paver area. The open concept interior features shiplap walls, a beautiful kitchen with large island, granite countertops, fireplace and stainless-steel appliances. The exterior features an extra-long driveway that can accommodate several cars, and/or trucks/trailers. As well, there are two outbuildings with electricity making them ideal for hobbies, extra storage or a workshop. This is the one you've been waiting for! Schedule to see today!
Pending
$315,000
216 Murphy Lane, Nicholasville, KY 40356
3beds
1,372sqft
Single Family Residence
Built in ----
0.26 Acres Lot
$308,100 Zestimate®
$230/sqft
$-- HOA
What's special
Paver areaTwo outbuildings with electricityFreshened up paintNewer carpetBeautiful kitchenStainless-steel appliancesShiplap walls
- 6 days
- 314
- 13
Zillow last checked:
Listing updated:
Listed by:
Sabrina M Rader 859-351-8647,
Rector Hayden Realtors
Source: Imagine MLS,MLS#: 26026545
Facts & features
Interior
Bedrooms & bathrooms
- Bedrooms: 3
- Bathrooms: 2
- Full bathrooms: 1
- 1/2 bathrooms: 1
Primary bedroom
- Level: First
Bedroom 2
- Level: First
Bedroom 3
- Level: First
Kitchen
- Level: First
Heating
- Heat Pump
Cooling
- Electric, Heat Pump
Appliances
- Included: Dishwasher, Refrigerator, Oven, Range
- Laundry: Electric Dryer Hookup, Main Level, Washer Hookup
Features
- Breakfast Bar, Eat-in Kitchen, Ceiling Fan(s)
- Flooring: Carpet, Ceramic Tile, Laminate
- Doors: Storm Door(s)
- Windows: Blinds
- Has basement: No
- Number of fireplaces: 1
- Fireplace features: Great Room, Masonry, Wood Burning
Interior area
- Total structure area: 1,372
- Total interior livable area: 1,372 sqft
- Finished area above ground: 1,372
- Finished area below ground: 0
Property
Parking
- Parking features: Driveway
- Has uncovered spaces: Yes
Features
- Levels: One
- Fencing: Chain Link,Partial
- Has view: Yes
- View description: Rural
Lot
- Size: 0.26 Acres
- Features: Landscaped, Few Trees
Details
- Additional structures: Shed(s)
- Parcel number: 0220000079.00
Construction
Type & style
- Home type: SingleFamily
- Architectural style: Ranch
- Property subtype: Single Family Residence
Materials
- Brick Veneer
- Foundation: Slab
- Roof: Dimensional Style
Utilities & green energy
- Sewer: Septic Tank
- Water: Public
- Utilities for property: Electricity Connected, Water Connected
Community & HOA
Community
- Subdivision: Rural
HOA
- Has HOA: No
Location
- Region: Nicholasville
Financial & listing details
- Price per square foot: $230/sqft
- Tax assessed value: $140,000
- Annual tax amount: $1,606
- Date on market: 9/25/2026
Estimated market value
$308,100
$293,000 - $324,000
$1,612/mo
Price history
| Date | Event | Price |
|---|---|---|
| 10/1/2026 | Pending sale | $315,000$230/sqft |
Source:  Imagine MLS #26026545 Report a problem Imagine MLS #26026545 Report a problem | ||
| 9/25/2026 | Listed for sale | $315,000+105.9%$230/sqft |
Source: Imagine MLS #26026545 Report a problem | ||
| 2/16/2024 | Price change | $153,000+2%$112/sqft |
Source: Imagine MLS #23017467 Report a problem | ||
| 9/8/2023 | Listed for sale | $150,000-31%$109/sqft |
Source: Imagine MLS #23017467 Report a problem | ||
| 7/12/2021 | Sold | $217,500+1.2%$159/sqft |
Source: Imagine MLS #20108713 Report a problem | ||
| 5/22/2021 | Pending sale | $215,000$157/sqft |
Source: Imagine MLS #20108713 Report a problem | ||
| 5/20/2021 | Listed for sale | $215,000+73.4%$157/sqft |
Source: Imagine MLS #20108713 Report a problem | ||
| 1/15/2009 | Listing removed | $124,000$90/sqft |
Source: Z57 #813425 Report a problem | ||
| 10/17/2008 | Listed for sale | $124,000+49.4%$90/sqft |
Source: Z57 #813425 Report a problem | ||
| 12/1/2002 | Sold | $83,000$60/sqft |
Source:  Imagine MLS #116171 Report a problem Imagine MLS #116171 Report a problem | ||
Public tax history
| Year | Property taxes | Tax assessment |
|---|---|---|
| 2025 | $1,606 -0.4% | $140,000 |
| 2024 | $1,613 | $140,000 |
Find assessor info on the county website
Monthly payment
Est. payment
Payment breakdown
Explore the cost of this home by adjusting the details. Changes won't be saved.Climate risks
Neighborhood: 40356
Nearby schools
Schools provided by the listing agent
- Elementary: Rosenwald
- Middle: West Jessamine Middle School
- High: West Jess HS
Source: Imagine MLS. This data may not be complete. We recommend contacting the local school district to confirm school assignments for this home.
Similar homes
- $310,0003 bd2 ba1.5k sqft403 Weil Ln, Nicholasville, KY 40356For Sale
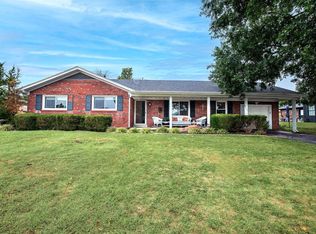
 MLS ID #26026451, Robby Irgang, Threshold Real Estate Services. Imagine MLS
 - $312,0003 bd2 ba1.5k sqft132 Jahde Dr, Nicholasville, KY 40356For Sale
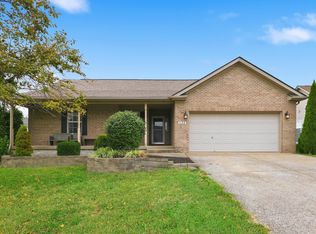 MLS ID #26026484, Kimberly Holtegel, ERA Select Real Estate. Imagine MLS
 - $265,0003 bd2 ba1.2k sqft106 Allison Cir, Nicholasville, KY 40356For Sale
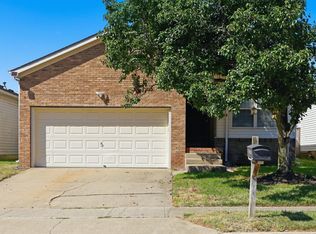 MLS ID #26027005, Lura K Justice, Rector Hayden Realtors. Imagine MLS
 - $314,0003 bd2 ba1.5k sqft105 Robin Rd, Nicholasville, KY 40356For Sale
 MLS ID #26010355, Misty Viands, RE/MAX Elite Lexington. Imagine MLS
 - $279,9003 bd2 ba1.8k sqft524 Southbrook Dr, Nicholasville, KY 40356For SaleMLS ID #26026861, Maggie C Taylor, RE/MAX Creative Realty. Imagine MLS
- $335,0003 bd2 ba1.9k sqft200 Ironwood Dr, Nicholasville, KY 40356For SaleMLS ID #26022188, Susan Colwell, Colwell Realty Professionals, Inc.. Imagine MLS
- $290,0003 bd2 ba1.4k sqft524 Homestead Dr, Nicholasville, KY 40356For SaleMLS ID #26024778, Curtis Brown, Keller Williams Commonwealth - Stanford. Imagine MLS
- $317,5004 bd2 ba1.9k sqft800 Pinoak Dr, Nicholasville, KY 40356For SaleMLS ID #26024418, Dawn Wheeler-Fitzpatrick, United Real Estate Bluegrass. Imagine MLS
- $329,9003 bd2 ba1.6k sqft213 Kevin Dr, Nicholasville, KY 40356For SaleMLS ID #26024470, David Oatts, Oatts Real Estate. Imagine MLS
- $315,0003 bd3 ba1.7k sqft312 Frederick Rd, Nicholasville, KY 40356For Sale
 MLS ID #1727102, Anthony Reddington, EXP Realty LLC. Metro Search Inc. LLC DBA Apex MLS
 - $249,9003 bd1 ba1.1k sqft100 Ashville Dr, Nicholasville, KY 40356For SaleMLS ID #26026301, Ryan C Smith, Rector Hayden Realtors. Imagine MLS
- $330,0004 bd3 ba2k sqft512 Perry Dr, Nicholasville, KY 40356For SaleMLS ID #26025628, Jonathan Noel, Noel Auctioneers and Real Estate Advisors. Imagine MLS
- $314,5004 bd4 ba1.8k sqft144 Shannon Pkwy, Nicholasville, KY 40356For SaleMLS ID #26017835, Bishnu Bastola, Principle Brokerage. Imagine MLS
- $299,8003 bd3 ba1.5k sqft108 Summit Ct, Nicholasville, KY 40356For SaleMLS ID #26021474, Shawn P Collins, A Unique Realty Company. Imagine MLS
- $355,0002 bd3 ba1.1k sqft507 N Lexington Ave, Wilmore, KY 40390For SaleMLS ID #26027231, Adam Matney, Indigo & Co. Imagine MLS
- $354,9003 bd2 ba1.5k sqft132 Patchen Dr, Nicholasville, KY 40356For SaleMLS ID #26026911, Maggie C Taylor, RE/MAX Creative Realty. Imagine MLS
- $329,9004 bd2 ba1.9k sqft515 Pinoak Dr, Nicholasville, KY 40356For SaleMLS ID #26017351, Nicole Ellington, Danny Ayres Realty & Auction. Imagine MLS
- $315,0003 bd2 ba1.6k sqft508 Peachtree Rd, Nicholasville, KY 40356For SaleMLS ID #26022491, Jennifer Ware, Rock N' Realty LLC. Imagine MLS
- $230,0003 bd1 ba1k sqft528 Foxwood Dr, Nicholasville, KY 40356For SaleMLS ID #26026699, Olivia Blanton, The Agency. Imagine MLS
