Rare opportunity to own a spacious home in the highly desirable Firebrook neighborhood! Offering over 3,200 square feet, this 4-bedroom, 3-bath home is ideally situated on a quiet cul-de-sac with no neighbors behind, providing exceptional backyard privacy. The functional floor plan features generous living spaces, large bedrooms, and plenty of room for entertaining, working from home, or multi-generational living. The primary suite offers a relaxing retreat, while the spacious kitchen and living areas provide endless potential for customization. This home is ready for your personal updates and presents an outstanding opportunity to build instant equity in one of Lexington's premier communities. The property is currently being vacated and cleaned out, and buyers should expect some finishing touches and updates. Seller is motivated and open to working with buyers to make a deal happen. Items such as carpet, paint, and other needed improvements may be considered based on buyer request and offer terms. Firebrook residents enjoy scenic lakes, walking trails, green spaces, tennis and pickleball courts, a neighborhood pool, and a prime location just minutes from shopping, dining, top-rated schools, the University of Kentucky, Keeneland, Blue Grass Airport, and downtown Lexington. Homes in Firebrook are in high demand—don't miss your chance to make this exceptional property your own!
Contingent
Price cut: $25K (9/16)
$499,900
2516 Sungale Ct, Lexington, KY 40513
4beds
3,362sqft
Single Family Residence
Built in 1996
10,585 Square Feet Lot
$489,600 Zestimate®
$149/sqft
$100/mo HOA
What's special
Quiet cul-de-sacSpacious homeNeighborhood poolFunctional floor planGreen spacesWalking trailsTennis and pickleball courts
- 73 days
- 1,627
- 76
Likely to sell faster than
Zillow last checked:
Listing updated:
Listed by:
Kevin Culp 859-552-0322,
Real Broker, LLC - Lexington,
Nick Ratliff Realty Team - Nicholas Ratliff 859-554-2075,
Real Broker, LLC - Lexington
Source: Imagine MLS,MLS#: 26020709
Facts & features
Interior
Bedrooms & bathrooms
- Bedrooms: 4
- Bathrooms: 3
- Full bathrooms: 3
Primary bedroom
- Level: First
Bedroom 2
- Level: First
Primary bathroom
- Level: First
Bathroom 2
- Level: First
Bathroom 3
- Level: First
Bathroom 3
- Level: Lower
Bathroom 4
- Level: Lower
Den
- Level: First
Dining room
- Level: First
Family room
- Level: First
Kitchen
- Level: First
Heating
- Forced Air, Natural Gas
Cooling
- Central Air, Electric, Heat Pump
Appliances
- Included: Disposal, Dishwasher, Refrigerator, Range
- Laundry: Electric Dryer Hookup, Washer Hookup
Features
- Breakfast Bar, Eat-in Kitchen
- Flooring: Carpet, Hardwood
- Basement: Finished,Full
- Number of fireplaces: 2
- Fireplace features: Basement, Family Room
Interior area
- Total structure area: 3,362
- Total interior livable area: 3,362 sqft
- Finished area above ground: 1,881
- Finished area below ground: 1,481
Property
Parking
- Total spaces: 2
- Parking features: Attached Garage, Driveway
- Garage spaces: 2
- Has uncovered spaces: Yes
Features
- Levels: One
Lot
- Size: 10,585 Square Feet
- Features: Few Trees
Details
- Parcel number: 19323120
Construction
Type & style
- Home type: SingleFamily
- Architectural style: Ranch
- Property subtype: Single Family Residence
Materials
- Brick Veneer
- Foundation: Block
- Roof: Dimensional Style
Condition
- Year built: 1996
Utilities & green energy
- Sewer: Public Sewer
- Water: Public
- Utilities for property: Cable Connected, Electricity Connected, Phone Connected, Water Connected
Community & HOA
Community
- Features: Park, Tennis Court(s), Pool
- Subdivision: Firebrook
HOA
- Has HOA: Yes
- Amenities included: Clubhouse, Tennis Court(s), Pool
- Services included: Insurance, Maintenance Grounds
- HOA fee: $1,200 annually
Location
- Region: Lexington
Financial & listing details
- Price per square foot: $149/sqft
- Tax assessed value: $420,000
- Annual tax amount: $5,194
- Date on market: 8/3/2026
Estimated market value
$489,600
$465,000 - $514,000
$4,424/mo
Price history
| Date | Event | Price |
|---|---|---|
| 10/3/2026 | Contingent | $499,900$149/sqft |
Source:  Imagine MLS #26020709 Report a problem Imagine MLS #26020709 Report a problem | ||
| 9/16/2026 | Price change | $499,900-4.8%$149/sqft |
Source: Imagine MLS #26020709 Report a problem | ||
| 9/3/2026 | Price change | $524,900-4.4%$156/sqft |
Source: Imagine MLS #26020709 Report a problem | ||
| 8/25/2026 | Price change | $549,000-3.5%$163/sqft |
Source: Imagine MLS #26020709 Report a problem | ||
| 8/10/2026 | Price change | $569,000-1.9%$169/sqft |
Source: Imagine MLS #26020709 Report a problem | ||
| 8/3/2026 | Listed for sale | $580,000+38.1%$173/sqft |
Source: Imagine MLS #26020709 Report a problem | ||
| 5/25/2023 | Sold | $420,000+12%$125/sqft |
Source: Public Record Report a problem | ||
| 3/24/2021 | Listing removed | -- |
Source: Owner Report a problem | ||
| 3/1/2019 | Sold | $375,000+5.6%$112/sqft |
Source: Public Record Report a problem | ||
| 1/8/2019 | Listing removed | $2,275$1/sqft |
Source: Owner Report a problem | ||
| 12/5/2018 | Price change | $2,275-17.3%$1/sqft |
Source: Owner Report a problem | ||
| 11/24/2018 | Listed for rent | $2,750+48.6%$1/sqft |
Source: Owner Report a problem | ||
| 11/24/2018 | Listing removed | $355,000$106/sqft |
Source: Owner Report a problem | ||
| 9/26/2018 | Listed for sale | $355,000+31.5%$106/sqft |
Source: Owner Report a problem | ||
| 9/2/2018 | Listing removed | $1,850$1/sqft |
Source: Owner Report a problem | ||
| 8/1/2018 | Listed for rent | $1,850$1/sqft |
Source: Owner Report a problem | ||
| 7/16/2003 | Sold | $270,000$80/sqft |
Source:  Imagine MLS #301146 Report a problem Imagine MLS #301146 Report a problem | ||
Public tax history
| Year | Property taxes | Tax assessment |
|---|---|---|
| 2025 | $5,194 | $420,000 |
| 2024 | $5,194 -1% | $420,000 -1% |
| 2023 | $5,248 -3.2% | $424,400 |
| 2022 | $5,421 +13.2% | $424,400 +13.2% |
| 2021 | $4,790 | $375,000 |
| 2020 | $4,790 | $375,000 |
| 2019 | $4,790 +2.3% | $375,000 +2.3% |
| 2018 | $4,683 +42.5% | $366,600 +35.8% |
| 2017 | $3,287 +8.8% | $270,000 |
| 2015 | $3,022 | $270,000 |
| 2014 | $3,022 | $270,000 |
| 2012 | $3,022 | $270,000 |
| 2011 | -- | -- |
| 2010 | -- | -- |
| 2009 | -- | -- |
| 2008 | -- | $270,000 |
| 2006 | -- | -- |
| 2005 | -- | -- |
| 2004 | -- | -- |
Find assessor info on the county website
Monthly payment
Est. payment
Payment breakdown
Explore the cost of this home by adjusting the details. Changes won't be saved.Climate risks
Neighborhood: 40513
Nearby schools
Schools provided by the listing agent
- Elementary: Garden Springs
- Middle: Beaumont
- High: Dunbar
Source: Imagine MLS. This data may not be complete. We recommend contacting the local school district to confirm school assignments for this home.
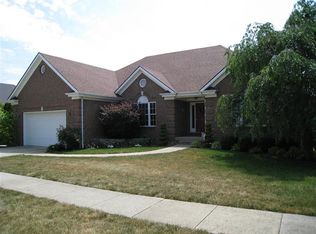

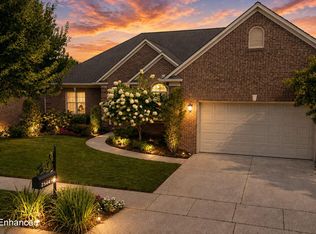
Similar homes
- $659,9004 bd4 ba3.6k sqft2509 Sungale Ct, Lexington, KY 40513For Sale
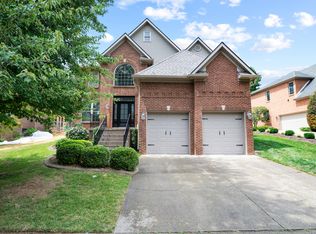
 MLS ID #26021760, Ben Allen, The Brokerage. Imagine MLS
 - $474,9004 bd3 ba2.4k sqft4560 Clubhouse Dr, Lexington, KY 40514For Sale
 MLS ID #26024804, Gwenda Mathews, Bluegrass Sotheby's International Realty. Imagine MLS
 - $449,9004 bd3 ba2.2k sqft3129 Comanche Trl, Lexington, KY 40503For Sale
 MLS ID #26024388, Kendell L Seaton, Rector Hayden Realtors. Imagine MLS
 - $499,9004 bd4 ba3k sqft1005 Crimson Creek Dr, Lexington, KY 40509For Sale
 MLS ID #26023680, Mahmoud Thabteh, Tru Life Real Estate. Imagine MLS
 - $525,0005 bd3 ba2.6k sqft2145 Rutledge Avenue, Lexington, KY 40509For SaleMLS ID #26028543, Natalee Mason, The Real Estate Group. Imagine MLS
- $488,0005 bd4 ba3k sqft532 Meadowcrest Park, Lexington, KY 40515For SaleMLS ID #26024477, Jim Broadwater, Bluegrass Menu Realty. Imagine MLS
- $529,9004 bd3 ba2.4k sqft4665 Saron Dr, Lexington, KY 40515For SaleMLS ID #26019066, Lana B Stephens, The Local Agents. Imagine MLS
- $469,5004 bd3 ba2.5k sqft520 Ridgewater Ct, Lexington, KY 40515For SaleMLS ID #26013102, Markus Cross, McCallie Real Estate. Imagine MLS
- $400,0003 bd3 ba2.2k sqft2430 Harrods Pointe Trce, Lexington, KY 40514For SaleMLS ID #26021769, Julie Dotson Salsman, Big Blue Realty. Imagine MLS
- $472,0005 bd3 ba2.9k sqft2724 Trailwood Ln, Lexington, KY 40511For SaleMLS ID #26015344, Brian Raisler, Mayca Property Solutions. Imagine MLS
- $449,0005 bd4 ba3.6k sqft1116 Shagbark Ln, Lexington, KY 40515For SaleMLS ID #26019849, Brent L Frederick, United Real Estate Bluegrass. Imagine MLS
- $439,0004 bd3 ba2.2k sqft1389 Tanforan Dr, Lexington, KY 40517For SaleMLS ID #26024347, R Chad Crouch, Bluegrass Property Exchange. Imagine MLS
- $499,0005 bd4 ba2.5k sqft113 Pine Valley Dr, Georgetown, KY 40324For SaleMLS ID #26028408, Kimberly S Fields, Coldwell Banker McMahan. Imagine MLS
- $500,0004 bd3 ba2.5k sqft1047 Highview Dr, Lawrenceburg, KY 40342For SaleMLS ID #26023012, Lance E Sims, EXIT Realty Crutcher. Imagine MLS
- $495,0004 bd3 ba2.6k sqft393 Gleneagles Way, Versailles, KY 40383For SaleMLS ID #26010956, Cindy Lane Shryock, Rector Hayden Realtors. Imagine MLS
- $485,0003 bd3 ba2.4k sqft325 Gleneagles Way, Versailles, KY 40383For SaleMLS ID #26027651, Nikki Trahan, Keller Williams Legacy Group. Imagine MLS
- $489,0004 bd3 ba2.2k sqft729 Hambrick Ave, Lexington, KY 40508For SaleMLS ID #26022573, Michael H McNeill, Bluegrass Sotheby's International Realty. Imagine MLS
- $399,9004 bd3 ba2.1k sqft3385 Fraserdale Dr, Lexington, KY 40503For SaleMLS ID #26024404, Amanda Thomas, The Agency. Imagine MLS
- $373,9004 bd2 ba2k sqft3821 Bay Meadows Ct, Lexington, KY 40514For SaleMLS ID #26025714, Jennifer C Jackson, Lifstyl Real Estate. Imagine MLS
- $445,0004 bd3 ba2.2k sqft959 Forest Lake Dr, Lexington, KY 40515For SaleMLS ID #26023388, Lindsay Barsotti, ERA Select Real Estate. Imagine MLS
