Welcome to this lovingly maintained one owner home. Featuring 4 bedrooms, 2 1/2 baths, and a first floor office. The kitchen with breakfast nook opens seamlessly to the family room and dining room. Perfect for entertaining. Step outside to a back porch and deck overlooking beautiful gardens and perennials including blackberries, fire pit area creating a serene outdoor space. Complete with a two car garage. This home combines charm, comfort and care.
For sale
Price cut: $10K (7/27)
$539,900
393 Gleneagles Way, Versailles, KY 40383
4beds
2,646sqft
:
Get pre-qualified$3,376/mo
Single Family Residence
Built in 2014
10,158 Square Feet Lot
$524,600 Zestimate®
$204/sqft
$-- HOA
What's special
Kitchen with breakfast nookTwo car garageBack porch and deckFirst floor office
- 74 days |
- 572 |
- 11 |
Zillow last checked:
Listing updated:
Listed by:
Cindy Lane Shryock 859-333-0753,
Rector Hayden Realtors
Source: Imagine MLS,MLS#: 26010956
Facts & features
Interior
Bedrooms & bathrooms
- Bedrooms: 4
- Bathrooms: 3
- Full bathrooms: 2
- 1/2 bathrooms: 1
Primary bedroom
- Level: Second
Bedroom 2
- Level: Second
Bedroom 3
- Level: Second
Bedroom 4
- Level: Second
Bathroom 1
- Description: powder room/half bath
- Level: First
Bathroom 2
- Description: full bath
- Level: Second
Bathroom 3
- Description: full bath
- Level: Second
Dining room
- Level: First
Family room
- Level: First
Foyer
- Level: First
Kitchen
- Level: First
Office
- Level: First
Utility room
- Level: First
Heating
- Electric, Heat Pump, Zoned
Cooling
- Central Air, Electric, Heat Pump, Zoned
Appliances
- Included: Dishwasher, Microwave, Refrigerator, Range, Self Cleaning Oven
- Laundry: Electric Dryer Hookup, Main Level, Washer Hookup
Features
- Breakfast Bar, Entrance Foyer, Eat-in Kitchen, Walk-In Closet(s), Ceiling Fan(s), Soaking Tub
- Flooring: Carpet, Ceramic Tile, Hardwood, Other
- Windows: Insulated Windows, Blinds
- Has basement: No
- Number of fireplaces: 1
- Fireplace features: Family Room, Gas Log, Propane
Interior area
- Total structure area: 2,646
- Total interior livable area: 2,646 sqft
- Finished area above ground: 2,646
- Finished area below ground: 0
Property
Parking
- Total spaces: 2
- Parking features: Attached Garage, Driveway, Garage Door Opener, Garage Faces Front
- Garage spaces: 2
- Has uncovered spaces: Yes
Features
- Levels: Two
- Fencing: Other,Privacy,Wood
- Has view: Yes
- View description: Neighborhood
Lot
- Size: 10,158 Square Feet
- Features: Landscaped, Few Trees
Details
- Parcel number: 41300500200
Construction
Type & style
- Home type: SingleFamily
- Property subtype: Single Family Residence
Materials
- Brick Veneer, Vinyl Siding
- Foundation: Slab
- Roof: Composition
Condition
- New Construction
- Year built: 2014
Utilities & green energy
- Sewer: Public Sewer
- Water: Public
- Utilities for property: Electricity Connected, Sewer Connected, Water Connected
Community & HOA
Community
- Subdivision: Gleneagles
HOA
- Has HOA: No
Location
- Region: Versailles
Financial & listing details
- Price per square foot: $204/sqft
- Tax assessed value: $264,000
- Annual tax amount: $2,731
- Date on market: 5/15/2026
Estimated market value
$524,600
$498,000 - $551,000
$2,578/mo
Price history
| Date | Event | Price |
|---|---|---|
| 7/27/2026 | Price change | $539,900-1.8%$204/sqft |
Source:  Imagine MLS #26010956 Report a problem Imagine MLS #26010956 Report a problem | ||
| 5/15/2026 | Listed for sale | $549,900+154.8%$208/sqft |
Source: Imagine MLS #26010956 Report a problem | ||
| 9/26/2014 | Sold | $215,836$82/sqft |
Source: Imagine MLS #1404402 Report a problem | ||
Public tax history
| Year | Property taxes | Tax assessment |
|---|---|---|
| 2024 | $2,731 -3.3% | $264,000 |
| 2023 | $2,824 +0.7% | $264,000 |
| 2022 | $2,805 -1% | $264,000 |
| 2021 | $2,834 +18.2% | $264,000 +18.9% |
| 2020 | $2,398 +3% | $222,000 |
| 2019 | $2,328 +1.1% | $222,000 |
| 2018 | $2,303 +2% | $222,000 |
| 2017 | $2,259 +3% | $222,000 +2.9% |
| 2016 | $2,193 +1% | $215,800 |
| 2015 | $2,171 +511.9% | $215,800 +439.5% |
| 2010 | $355 | $40,000 |
Find assessor info on the county website
Monthly payment
Est. payment
Payment breakdown
Explore the cost of this home by adjusting the details. Changes won't be saved.Climate risks
Neighborhood: 40383
Nearby schools
GreatSchools rating
- 6/10Huntertown Elementary SchoolGrades: PK-5Distance: 0.9 mi
- 6/10Woodford County Middle SchoolGrades: 6-8Distance: 2.6 mi
- 10/10Woodford County High SchoolGrades: 9-12Distance: 2.3 mi
Schools provided by the listing agent
- Elementary: Huntertown
- Middle: Woodford Co
- High: Woodford Co
Source: Imagine MLS. This data may not be complete. We recommend contacting the local school district to confirm school assignments for this home.
- $365,1003 bd3 ba1.9k sqft389 Gleneagles Way, Versailles, KY 40383Off Market
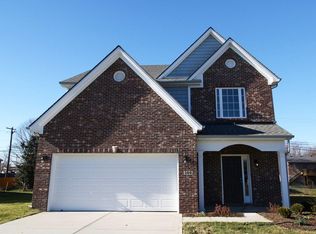
- $433,4004 bd3 ba2.6k sqft397 Gleneagles Way, Versailles, KY 40383Off Market

- $291,800-- bd-- ba-- sqft124 Hanover Dr, Versailles, KY 40383Off Market
- $277,8002 bd2 ba1.2k sqft256 Paddock Dr, Versailles, KY 40383Off Market
- $232,6003 bd1 ba1k sqft252 Paddock Dr, Versailles, KY 40383Off Market
- $264,000-- bd-- ba-- sqft385 Gleneagles Way, Versailles, KY 40383Off Market
- $472,2004 bd2 ba3k sqft392 Gleneagles Way, Versailles, KY 40383Off Market
- $436,2004 bd2 ba2.5k sqft396 Gleneagles Way, Versailles, KY 40383Off Market
A local agent can set up tours, give advice and negotiate with sellers.
A local lender can help you make sure your offer is ready when you are.
Similar homes
- $555,0003 bd2 ba2.2k sqft4060 Greentree Rd, Versailles, KY 40383For Sale
 MLS ID #26013587, Sara M Morken, Bluegrass Sotheby's International Realty. Imagine MLS
 - $499,5004 bd3 ba2.2k sqft308 S Hill Rd, Versailles, KY 40383For Sale
 MLS ID #26016425, Jay P Atkins, Atkins Real Estate. Imagine MLS
 - $439,6503 bd2 ba1.7k sqft453 Gleneagles Way, Versailles, KY 40383For Sale
 MLS ID #26011719, Diana J Roark, Rector Hayden Realtors. Imagine MLS
 - $559,9004 bd4 ba3.3k sqft2441 Doubletree Ct, Lexington, KY 40514For Sale
 MLS ID #26019943, Maggie C Taylor, RE/MAX Creative Realty. Imagine MLS
 - $535,0004 bd2 ba2.9k sqft1332 Pine Meadows Dr, Lawrenceburg, KY 40342For Sale
 MLS ID #1724511, Zachary Tipton, Torrey Smith Realty Co., LLC. Metro Search Inc. LLC DBA Apex MLS
 - $530,0004 bd4 ba3.7k sqft1100 Seville Ct, Lexington, KY 40515For SaleMLS ID #26008204, Donna C. Slone-Crumbie, Wright Realty. Imagine MLS
- $399,9004 bd3 ba2.3k sqft1005 Running Brook Dr, Lawrenceburg, KY 40342For SaleMLS ID #1724614, Autumn R Boblitt, Torrey Smith Realty Co., LLC. Metro Search Inc. LLC DBA Apex MLS
- $520,0004 bd4 ba2.2k sqft796 Ninevah Rd, Frankfort, KY 40601For SaleMLS ID #26016085, David W Humes, Christies International Real Estate Bluegrass. Imagine MLS
- $509,9003 bd3 ba2.1k sqft2537 Dressage Way, Lexington, KY 40504For SaleMLS ID #26011283, Q Kevin Huang, Kevin Huang Realty. Imagine MLS
- $635,0004 bd3 ba2.9k sqft3004 Island Dr, Lexington, KY 40502For SaleMLS ID #26019696, J. Richard Queen, Turf Town Properties. Imagine MLS
- $375,0002 bd3 ba1.8k sqft191 Bunton Rd, Versailles, KY 40383For SaleMLS ID #26012716, Cindy Lane Shryock, Rector Hayden Realtors. Imagine MLS
- $649,9004 bd4 ba2.7k sqft697 Cindy Blair Way, Lexington, KY 40503For SaleMLS ID #26019456, Barbara A Farrell, Bluegrass Sotheby's International Realty. Imagine MLS
- $599,0004 bd3 ba3.4k sqft1124 Grimball Trce, Lexington, KY 40509For SaleMLS ID #26019662, Roger Browning, Four Seasons Realty. Imagine MLS
- $484,9004 bd3 ba2.6k sqft385 Whitfield Dr, Lexington, KY 40515For SaleMLS ID #26019453, Ryan C Smith, Rector Hayden Realtors. Imagine MLS
- $485,0004 bd3 ba2.4k sqft300 Juniper Dr, Nicholasville, KY 40356For SaleMLS ID #26016135, Stephanie Pratley, Real Broker, LLC. Imagine MLS
- $515,0004 bd4 ba3.1k sqft717 Maple Ridge Ln, Lexington, KY 40509For SaleMLS ID #26018234, Sherri Miller, Keller Williams Legacy Group. Imagine MLS
- $549,0003 bd3 ba3k sqft453 Spencer Park, Lexington, KY 40515For SaleMLS ID #26017139, Robin Owens, Kirkpatrick & Company. Imagine MLS
- $535,0004 bd3 ba2.7k sqft3573 Polo Club Blvd, Lexington, KY 40509For SaleMLS ID #26012977, Whitney Ann Ensor, Ensor Real Estate, LLC. Imagine MLS
- $550,0003 bd2 ba2.1k sqft205 Red Oak Way, Nicholasville, KY 40356For SaleMLS ID #26017809, Erin Hurst, Bluegrass Properties Group. Imagine MLS
- $549,0005 bd4 ba3.3k sqft169 Quail Hollow Dr, Georgetown, KY 40324For SaleMLS ID #26016075, Christy Wethington, Epique Realty - Georgetown. Imagine MLS
