Wake up to beautiful golf course views in this spacious 5-bedroom home designed for flexibility, comfort, and room to grow. Generous living areas provide the perfect setting for both everyday living and entertaining, all while enjoying the peaceful backdrop of the course. The finished basement offers its own independent living space complete with 2 bedrooms, full kitchen, laundry, and separate living area ideal for multi-generational living, extended guests, or added privacy. An attached garage plus dedicated workshop area provide ample space for storage, hobbies, or projects. Life in Lawrenceburg offers a refreshing pace without sacrificing convenience. Surrounded by scenic countryside and the heart of Kentucky's bourbon trail, the area is rich in character, history, and natural beauty. Enjoy evenings on the course, weekends exploring local distilleries and wineries, and easy access to outdoor recreation all while being ideally situated between Lexington and Louisville for commuting or entertainment. It's a location that truly delivers space to breathe with connectivity when you need it. Homes offering this much space, versatility, and setting don't come along often - schedule your showing today. ***This property is NOT in a flood zone***
Contingent
Price cut: $24.9K (6/21)
$575,000
1056 Scenic Gdn, Lawrenceburg, KY 40342
5beds
4,580sqft
:
Get pre-qualified$3,616/mo
Single Family Residence
Built in 2005
0.44 Acres Lot
$564,900 Zestimate®
$126/sqft
$10/mo HOA
What's special
Golf course viewsAttached garageSurrounded by scenic countrysideDedicated workshop area
- 168 days |
- 789 |
- 27 |
Zillow last checked:
Listing updated:
Listed by:
Lana B Stephens 859-806-8517,
The Local Agents,
Traci Mitchell 859-338-4221,
The Local Agents
Source: Imagine MLS,MLS#: 26002874
Facts & features
Interior
Bedrooms & bathrooms
- Bedrooms: 5
- Bathrooms: 3
- Full bathrooms: 3
Primary bedroom
- Level: First
Bedroom 2
- Level: First
Bedroom 3
- Level: First
Bedroom 4
- Description: Egress windows being added.
- Level: Lower
Bedroom 5
- Description: Egress windows being added.
- Level: Lower
Primary bathroom
- Level: First
Bathroom 1
- Level: Lower
Bathroom 2
- Level: First
Family room
- Level: First
Kitchen
- Level: First
Kitchen
- Level: Lower
Utility room
- Level: First
Heating
- Electric, Heat Pump
Cooling
- Electric
Appliances
- Included: Dryer, Disposal, Dishwasher, Gas Range, Microwave, Refrigerator, Washer
- Laundry: Main Level, Washer Hookup, Lower Level
Features
- Breakfast Bar, Central Vacuum, Entrance Foyer, Eat-in Kitchen, Walk-In Closet(s), Ceiling Fan(s)
- Flooring: Hardwood, Slate, Tile
- Doors: Storm Door(s)
- Windows: Insulated Windows, Skylight(s), Blinds
- Basement: Exterior Entry,Finished,Walk-Out Access
- Number of fireplaces: 1
- Fireplace features: Family Room, Gas Log
Interior area
- Total structure area: 4,580
- Total interior livable area: 4,580 sqft
- Finished area above ground: 2,290
- Finished area below ground: 2,290
Property
Parking
- Total spaces: 2
- Parking features: Attached Garage, Driveway, Garage Door Opener, Garage Faces Side
- Garage spaces: 2
- Has uncovered spaces: Yes
Features
- Levels: One
- Exterior features: Other
- Fencing: None
Lot
- Size: 0.44 Acres
- Features: Landscaped, On Golf Course, Many Trees
Details
- Parcel number: 44290105015
Construction
Type & style
- Home type: SingleFamily
- Architectural style: Ranch
- Property subtype: Single Family Residence
Materials
- Brick Veneer
- Foundation: Block
- Roof: Dimensional Style,Shingle
Condition
- Year built: 2005
Utilities & green energy
- Sewer: Public Sewer
- Water: Public
Community & HOA
Community
- Subdivision: The Gardens
HOA
- Has HOA: Yes
- Amenities included: None
- Services included: Maintenance Grounds
- HOA fee: $125 annually
Location
- Region: Lawrenceburg
Financial & listing details
- Price per square foot: $126/sqft
- Tax assessed value: $297,000
- Annual tax amount: $2,328
- Date on market: 7/16/2026
Estimated market value
$564,900
$537,000 - $593,000
$3,436/mo
Price history
| Date | Event | Price |
|---|---|---|
| 8/12/2026 | Contingent | $575,000$126/sqft |
Source:  Imagine MLS #26002874 Report a problem Imagine MLS #26002874 Report a problem | ||
| 7/16/2026 | Listed for sale | $575,000$126/sqft |
Source: Imagine MLS #26002874 Report a problem | ||
| 7/1/2026 | Contingent | $575,000$126/sqft |
Source: Imagine MLS #26002874 Report a problem | ||
| 6/21/2026 | Price change | $575,000-4.2%$126/sqft |
Source: Imagine MLS #26002874 Report a problem | ||
| 5/8/2026 | Price change | $599,900-3.1%$131/sqft |
Source: Imagine MLS #26002874 Report a problem | ||
| 3/30/2026 | Price change | $619,000-1.7%$135/sqft |
Source: Imagine MLS #26002874 Report a problem | ||
| 2/27/2026 | Listed for sale | $630,000$138/sqft |
Source: Imagine MLS #26002874 Report a problem | ||
| 2/15/2026 | Listing removed | $630,000$138/sqft |
Source: Imagine MLS #26002615 Report a problem | ||
| 2/14/2026 | Listed for sale | $630,000+1475%$138/sqft |
Source: Imagine MLS #26002615 Report a problem | ||
| 3/19/2004 | Sold | $40,000$9/sqft |
Source:  Imagine MLS #403607 Report a problem Imagine MLS #403607 Report a problem | ||
Public tax history
| Year | Property taxes | Tax assessment |
|---|---|---|
| 2024 | $2,328 -1.5% | $297,000 |
| 2023 | $2,363 +3.5% | $297,000 +7.2% |
| 2022 | $2,282 -2.5% | $277,000 |
| 2021 | $2,341 -3% | $277,000 |
| 2020 | $2,415 -1.6% | $277,000 |
| 2019 | $2,455 | $277,000 +3.7% |
| 2018 | $2,455 +4.6% | $267,000 |
| 2017 | $2,346 +1.8% | $267,000 |
| 2016 | $2,305 +1.4% | $267,000 |
| 2015 | $2,273 -11.7% | $267,000 |
| 2014 | $2,574 +1.5% | $267,000 |
| 2013 | $2,537 | $267,000 |
| 2010 | -- | $267,000 |
Find assessor info on the county website
Monthly payment
Est. payment
Payment breakdown
Explore the cost of this home by adjusting the details. Changes won't be saved.Climate risks
Neighborhood: 40342
Nearby schools
GreatSchools rating
- 9/10Robert B. Turner Elementary SchoolGrades: K-5Distance: 0.8 mi
- 7/10Anderson County Middle SchoolGrades: 6-8Distance: 2 mi
- 6/10Anderson County High SchoolGrades: 9-12Distance: 1.3 mi
Schools provided by the listing agent
- Elementary: Robert B Turner
- Middle: Anderson Co
- High: Anderson Co
Source: Imagine MLS. This data may not be complete. We recommend contacting the local school district to confirm school assignments for this home.
- $439,400-- bd-- ba2.3k sqft1052 Scenic Gdn, Lawrenceburg, KY 40342Off Market
- $645,0005 bd4 ba3.9k sqft1060 Scenic Gdn, Lawrenceburg, KY 40342Off Market
- $280,00021 sqft1048 Scenic Gdn, Lawrenceburg, KY 40342Off Market
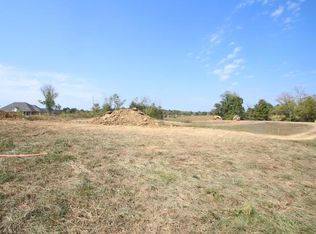
- $390,100-- bd-- ba1.7k sqft1080 Green Gdn, Lawrenceburg, KY 40342Off Market
- $440,400-- bd-- ba2.6k sqft1053 Scenic Gdn, Lawrenceburg, KY 40342Off Market
- $613,0005 bd4 ba4.3k sqft1064 Scenic Gdn, Lawrenceburg, KY 40342Sold
- $515,9003 bd3 ba2.4k sqft1061 Scenic Gdn, Lawrenceburg, KY 40342Off Market
- $---- sqft1060 Winter Gdn, Lawrenceburg, KY 40342Off Market
A local agent can set up tours, give advice and negotiate with sellers.
Similar homes
- $595,0007 bd3 ba4.6k sqft1390 Alton Station Rd, Lawrenceburg, KY 40342For Sale
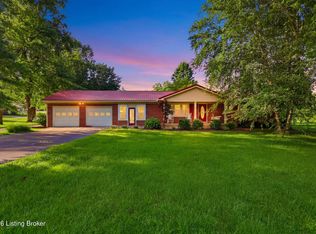
 MLS ID #1723081, Autumn R Boblitt, Torrey Smith Realty Co., LLC. Metro Search Inc. LLC DBA Apex MLS
 - $749,0004 bd3 ba4.2k sqft1092 Scenic Gdn, Lawrenceburg, KY 40342For Sale
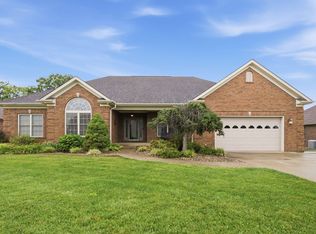
 MLS ID #26013190, Deborah S Gash, CENTURY 21 Commonwealth Real Estate. Imagine MLS
 - $535,0004 bd2 ba2.9k sqft1332 Pine Meadows Dr, Lawrenceburg, KY 40342For Sale
 MLS ID #1724511, Zachary Tipton, Torrey Smith Realty Co., LLC. Metro Search Inc. LLC DBA Apex MLS
 - $645,0003 bd3 ba3.4k sqft1594 Fox Creek Rd, Lawrenceburg, KY 40342For Sale
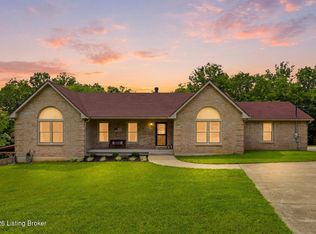 MLS ID #1722517, Autumn R Boblitt, Torrey Smith Realty Co., LLC. Metro Search Inc. LLC DBA Apex MLS
 - $775,0005 bd6 ba4.5k sqft1022 Forrest Hill Dr, Lawrenceburg, KY 40342For SaleMLS ID #26021429, Sarah Zabawa, The Brokerage. Imagine MLS
- $648,9003 bd3 ba5k sqft1380 Rice Rd, Lawrenceburg, KY 40342For SaleMLS ID #26011842, Cindy W Crutcher, EXIT Realty Crutcher. Imagine MLS
- $499,0005 bd4 ba2.6k sqft315 Pin Oak Dr, Lawrenceburg, KY 40342For SaleMLS ID #1719917, Anna-Marie Hyatt, Lois Ann Disponett Real Estate. Metro Search Inc. LLC DBA Apex MLS
- $850,0005 bd5 ba3.7k sqft2315 Bardstown Rd, Lawrenceburg, KY 40342For SaleMLS ID #26020804, Jennifer Woods, Marshall Lane Real Estate. Imagine MLS
- $650,0004 bd3 ba2.6k sqft1233 Johnson Rd, Lawrenceburg, KY 40342For SaleMLS ID #1716201, Lois Ann Disponett, Lois Ann Disponett Real Estate. Metro Search Inc. LLC DBA Apex MLS
- $399,9004 bd3 ba2.3k sqft1005 Running Brook Dr, Lawrenceburg, KY 40342For SaleMLS ID #1724614, Autumn R Boblitt, Torrey Smith Realty Co., LLC. Metro Search Inc. LLC DBA Apex MLS
- $850,0003 bd3 ba3.6k sqft1216 Bypass N, Lawrenceburg, KY 40342For SaleMLS ID #26012976, Al Peach, Peach Real Estate. Imagine MLS
- $560,0003 bd2 ba2.6k sqft1010 Redwing Way, Lawrenceburg, KY 40342For SaleMLS ID #26017551, Tamara Hurst, SimpliHOM. Imagine MLS
- $589,9004 bd4 ba5.1k sqft20 Fawn Ct, Taylorsville, KY 40071For SaleMLS ID #1725469, Jason T Catlett, Weichert Realtors-H. Barry Smith Co.. Metro Search Inc. LLC DBA Apex MLS
- $599,9005 bd3 ba3.3k sqft544 Keenon Rd, Harrodsburg, KY 40330For SaleMLS ID #1724561, Taylor Kays, Real Estate Go To. Metro Search Inc. LLC DBA Apex MLS
- $834,9004 bd3 ba2.9k sqft1600 Hickory Grove Rd, Lawrenceburg, KY 40342For SaleMLS ID #26005947, Deborah S Gash, CENTURY 21 Commonwealth Real Estate. Imagine MLS
- $469,9005 bd5 ba3.1k sqft1600 Puncheon Creek Rd, Lawrenceburg, KY 40342For SaleMLS ID #26014266, Shelia McCoy, RE/MAX Creative Realty. Imagine MLS
- $339,0004 bd3 ba2.6k sqft107 Woodlane Cir, Lawrenceburg, KY 40342For SaleMLS ID #26012919, Amy Diamond-Kiper, ERA Select Real Estate. Imagine MLS
- $649,9004 bd5 ba4k sqft1021 Wesbend Dr, Frankfort, KY 40601For SaleMLS ID #26008643, Jordan Hall, CENTURY 21 Simpson & Associates. Imagine MLS
- $525,0004 bd3 ba4.7k sqft304 Westover Rd, Frankfort, KY 40601For SaleMLS ID #26021690, Amanda Yeary, Indigo & Co. Imagine MLS
- $465,0003 bd3 ba2.2k sqft1160 Dennis Rd, Lawrenceburg, KY 40342For SaleMLS ID #26014721, Elizabeth A Lloyd, Lloyd Real Estate Co. Imagine MLS
