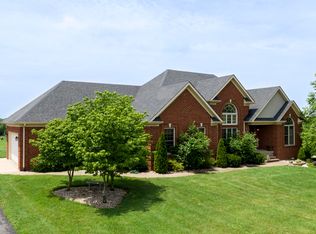
This picturesque, stately 4 BR/4 BA Colonial style home sits on a gorgeous 5 acre tract. Step inside to the 2-story foyer with open staircase and hardwood floors. You will also find a spacious formal dining room, kitchen, laundry, den, half bath, and primary bedroom with ensuite on the first floor. Plus, the 2-story family room has beautiful built-in bookcases and a fireplace and plenty of windows allow for ample natural light. The kitchen has a generous amount of cabinet and countertop space. It has had a recent refresh of its sturdy Vittitow Cabinets and the corian countertops provide a durable space for preparation or entertaining. Head up the stairs to find 2 more bedrooms, a full bath, and 2 bonus rooms. The walkout basement offers an endless amount of opportunities for the spaces contained there. Think media room, workout room, office, additional bedrooms. The only thing that is stopping you is your imagination. With the geothermal system and spray foam insulation, energy efficiency is the name of the game. Let's not forget about the 36x40 outbuilding which is another blank canvas waiting for your creativity to flow. Make sure to put this one on your list because you are going to want to see all it has to offer!
Pending
$589,900
20 Fawn Ct, Taylorsville, KY 40071
4beds
5,116sqft
Single Family Residence
Built in 2001
5 Acres Lot
$584,000 Zestimate®
$115/sqft
$-- HOA
What's special
Walkout basementBeautiful built-in bookcasesHardwood floorsSpacious formal dining room
- 14 days |
- 1,981 |
- 72 |
Likely to sell faster than
Zillow last checked:
Listing updated:
Listed by:
Jason T Catlett 502-644-1130,
Weichert Realtors-H. Barry Smith Co.
Source: Metro Search Inc. LLC DBA Apex MLS,MLS#: 1725469
Facts & features
Interior
Bedrooms & bathrooms
- Bedrooms: 4
- Bathrooms: 4
- Full bathrooms: 3
- 1/2 bathrooms: 1
Primary bedroom
- Level: First
Bedroom
- Level: Second
Bedroom
- Level: Second
Bedroom
- Level: Second
Primary bathroom
- Level: First
Half bathroom
- Level: First
Full bathroom
- Level: Second
Full bathroom
- Level: Basement
Dining room
- Level: First
Family room
- Level: First
Kitchen
- Level: First
Laundry
- Level: First
Living room
- Level: First
Other
- Level: Second
Heating
- Geothermal
Cooling
- Central Air
Features
- Basement: Partially Finished,Unfinished,Walkout Part Fin
- Number of fireplaces: 1
Interior area
- Total structure area: 3,482
- Total interior livable area: 5,116 sqft
- Finished area above ground: 3,482
- Finished area below ground: 1,634
Property
Parking
- Total spaces: 2
- Parking features: Attached, Driveway
- Attached garage spaces: 2
- Has uncovered spaces: Yes
Features
- Stories: 2
- Patio & porch: Deck, Patio, Porch
- Fencing: None
Lot
- Size: 5 Acres
- Features: Irregular Lot, Corner Lot
Details
- Additional structures: Outbuilding
- Parcel number: 430107A
Construction
Type & style
- Home type: SingleFamily
- Architectural style: Traditional
- Property subtype: Single Family Residence
Materials
- Brick Veneer
- Foundation: Concrete Perimeter
- Roof: Shingle
Condition
- Year built: 2001
Utilities & green energy
- Sewer: Septic Tank
- Water: Public
- Utilities for property: Electricity Connected, Propane
Green energy
- Energy generation: GeoThermal
Community & HOA
Community
- Subdivision: Meffert Division
HOA
- Has HOA: No
Location
- Region: Taylorsville
Financial & listing details
- Price per square foot: $115/sqft
- Tax assessed value: $570,000
- Annual tax amount: $5,501
- Date on market: 8/6/2026
- Electric utility on property: Yes
Estimated market value
$584,000
$555,000 - $613,000
$4,934/mo
Price history
| Date | Event | Price |
|---|---|---|
| 8/17/2026 | Pending sale | $589,900$115/sqft |
Source:  Metro Search Inc. LLC DBA Apex MLS #1725469 Report a problem Metro Search Inc. LLC DBA Apex MLS #1725469 Report a problem | ||
| 8/6/2026 | Listed for sale | $589,900+3.5%$115/sqft |
Source: Metro Search Inc. LLC DBA Apex MLS #1725469 Report a problem | ||
| 6/12/2024 | Sold | $570,000-5%$111/sqft |
Source: Metro Search Inc. LLC DBA Apex MLS #1658696 Report a problem | ||
| 4/26/2024 | Pending sale | $600,000$117/sqft |
Source: Metro Search Inc. LLC DBA Apex MLS #1658696 Report a problem | ||
| 4/17/2024 | Listed for sale | $600,000-1.6%$117/sqft |
Source: Metro Search Inc. LLC DBA Apex MLS #1658696 Report a problem | ||
| 3/25/2024 | Listing removed | $610,000-2.4%$119/sqft |
Source: Metro Search Inc. LLC DBA Apex MLS #1647708 Report a problem | ||
| 11/28/2023 | Price change | $625,000-3.8%$122/sqft |
Source: Metro Search Inc. LLC DBA Apex MLS #1647708 Report a problem | ||
| 10/16/2023 | Listed for sale | $650,000-3.7%$127/sqft |
Source: Metro Search Inc. LLC DBA Apex MLS #1647708 Report a problem | ||
| 9/15/2023 | Listing removed | -- |
Source: Metro Search Inc. LLC DBA Apex MLS #1640240 Report a problem | ||
| 7/6/2023 | Listed for sale | $675,000+2.3%$132/sqft |
Source: Metro Search Inc. LLC DBA Apex MLS #1640240 Report a problem | ||
| 11/17/2022 | Listing removed | -- |
Source: Metro Search Inc. LLC DBA Apex MLS #1621615 Report a problem | ||
| 9/8/2022 | Listed for sale | $659,900-5.1%$129/sqft |
Source: Metro Search Inc. LLC DBA Apex MLS #1621615 Report a problem | ||
| 9/8/2022 | Listing removed | -- |
Source: Metro Search Inc. LLC DBA Apex MLS #1616323 Report a problem | ||
| 6/30/2022 | Listed for sale | $695,000$136/sqft |
Source: Metro Search Inc. LLC DBA Apex MLS #1616323 Report a problem | ||
Public tax history
| Year | Property taxes | Tax assessment |
|---|---|---|
| 2025 | $5,501 -3% | $570,000 -2.6% |
| 2024 | $5,669 +2.8% | $585,000 -4.2% |
| 2023 | $5,515 +10.3% | $610,850 +11.1% |
| 2022 | $4,998 +93.2% | $550,000 +85.4% |
| 2021 | $2,588 -1.6% | $296,700 |
| 2020 | $2,631 -1.8% | $296,700 |
| 2019 | $2,680 +0.1% | $296,700 |
| 2018 | $2,677 +10.5% | $296,700 |
| 2017 | $2,422 | $296,700 |
| 2016 | $2,422 | $296,700 |
| 2015 | $2,422 | $296,700 |
| 2014 | $2,422 | $296,700 |
Find assessor info on the county website
Monthly payment
Est. payment
Payment breakdown
Explore the cost of this home by adjusting the details. Changes won't be saved.Climate risks
Neighborhood: 40071
Nearby schools
GreatSchools rating
- 5/10Taylorsville Elementary SchoolGrades: PK-5Distance: 3.3 mi
- 4/10Spencer County Middle SchoolGrades: 6-8Distance: 6.1 mi
- 7/10Spencer County High SchoolGrades: 9-12Distance: 4.5 mi
- $593,0004 bd3 ba2k sqft197 Pearl Ct, Taylorsville, KY 40071Off Market
- $466,3005 bd3 ba1.9k sqft115 Fawn Ct, Taylorsville, KY 40071Off Market

- $550,3003 bd2 ba2.9k sqft375 Pearl Ct, Taylorsville, KY 40071Off Market
- $---- bd-- ba-- sqft122 Captains Cove Dr, Taylorsville, KY 40071Off Market
- $578,7003 bd3 ba2.6k sqft51 Fawn Ct, Taylorsville, KY 40071Off Market
- $582,5004 bd2 ba2.6k sqft80 Fawn Ct, Taylorsville, KY 40071Off Market
- $959,300-- bd-- ba32k sqft7 Captains Cove, Taylorsville, KY 40071Off Market
- $283,9003 bd2 ba2.2k sqft3908 Little Mount Rd, Taylorsville, KY 40071Off Market
A local agent can set up tours, give advice and negotiate with sellers.
Similar homes
- $499,9994 bd3 ba2.8k sqft48 Hunters Trce, Taylorsville, KY 40071For Sale

 MLS ID #1726658, Angie Tonini-Rogers, Homepage Realty. Metro Search Inc. LLC DBA Apex MLS
 - $499,9004 bd4 ba4k sqft373 The Landings, Taylorsville, KY 40071For Sale
 MLS ID #1726673, Kelsey Outlaw Ayala, First Saturday Real Estate. Metro Search Inc. LLC DBA Apex MLS
 - $500,0004 bd4 ba4k sqft540 River Park Blvd, Taylorsville, KY 40071For Sale
 MLS ID #1725549, Sara Boyle, Totally About Houses. Metro Search Inc. LLC DBA Apex MLS
 - $535,0005 bd4 ba3.9k sqft33 River Heights Blvd, Taylorsville, KY 40071For Sale
 MLS ID #1721284, Jay Pitts, RE/MAX Premier Properties. Metro Search Inc. LLC DBA Apex MLS
 - $735,0003 bd3 ba2.6k sqft211 Normandy Rd, Taylorsville, KY 40071For SaleMLS ID #1724379, Zack A Morris, Best of Kentucky Homes Realty LLC. Metro Search Inc. LLC DBA Apex MLS
- $575,0006 bd4 ba3.9k sqft73 Wills Way, Taylorsville, KY 40071For Sale
 MLS ID #26007881, Lana B Stephens, The Local Agents. Imagine MLS
 - $799,0003 bd3 ba3k sqft414 Brashears Point Rd, Taylorsville, KY 40071For SaleMLS ID #1724447, Kelly Hubbuch, Brown Realty. Metro Search Inc. LLC DBA Apex MLS
- $614,9504 bd3 ba3.4k sqft75 Sunset Farm Rd, Coxs Creek, KY 40013For SaleMLS ID #1725199, Pam Ruckriegel, One Key Realty. Metro Search Inc. LLC DBA Apex MLS
- $475,0005 bd3 ba3.3k sqft242 Kingswood Ct, Taylorsville, KY 40071For SaleMLS ID #1726266, Christopher Kottak, Homepage Realty. Metro Search Inc. LLC DBA Apex MLS
- $595,0007 bd3 ba4.6k sqft1390 Alton Station Rd, Lawrenceburg, KY 40342For SaleMLS ID #1723081, Autumn R Boblitt, Torrey Smith Realty Co., LLC. Metro Search Inc. LLC DBA Apex MLS
- $599,9994 bd4 ba4.5k sqft620 Twelve Oaks Dr, Mount Washington, KY 40047For SaleMLS ID #1716474, Kevin Peak, MINT Real Estate Group. Metro Search Inc. LLC DBA Apex MLS
- $560,0003 bd3 ba4.4k sqft418 Hoagland Hill Rd, Mount Washington, KY 40047For SaleMLS ID #1714920, Julie M Dulaney, Real Estate Unlimited. Metro Search Inc. LLC DBA Apex MLS
- $575,0005 bd3 ba3.9k sqft354 Peach Orchard Cir, Fisherville, KY 40023For SaleMLS ID #1720326, David Conner, Schuler Bauer Real Estate Services ERA Powered. Metro Search Inc. LLC DBA Apex MLS
- $499,9003 bd3 ba3.3k sqft1366 Greens Chapel Rd, Bloomfield, KY 40008For SaleMLS ID #1725304, Erica Gilbert, Segrest Flaherty Realtors LLC. Metro Search Inc. LLC DBA Apex MLS
- $565,0006 bd4 ba3.7k sqft147 Hardwood Dr, Mount Washington, KY 40047For SaleMLS ID #1726139, Brent Logsdon, Semonin Realtors. Metro Search Inc. LLC DBA Apex MLS
- $599,0004 bd4 ba3.9k sqft600 Ashbourne Dr, Shelbyville, KY 40065For SaleMLS ID #1719383, Barbara A Porter, HOME LAND of Kentucky. Metro Search Inc. LLC DBA Apex MLS
- $629,9004 bd4 ba3.8k sqft116 Winners Cir, Shelbyville, KY 40065For SaleMLS ID #1726124, Angie Robin, Brown Realty. Metro Search Inc. LLC DBA Apex MLS
- $599,9004 bd3 ba2.8k sqft260 Solitude Way, Shepherdsville, KY 40165For SaleMLS ID #1724673, Tonya E Renfrow, Inspire Realty LLC. Metro Search Inc. LLC DBA Apex MLS
- $560,0003 bd2 ba2.6k sqft1010 Redwing Way, Lawrenceburg, KY 40342For SaleMLS ID #26017551, Tamara Hurst, SimpliHOM. Imagine MLS
- $575,0004 bd3 ba2.9k sqft3416 Tucker Wood Ln, Louisville, KY 40299For SaleMLS ID #1719720, Oksana Makarova, United Real Estate Louisville. Metro Search Inc. LLC DBA Apex MLS
