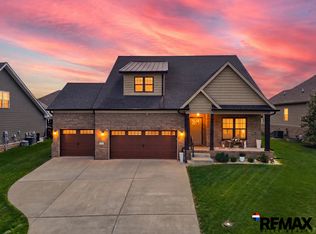
*Open House , July 26th (Sunday) from 1pm-5pm*This gorgeous 6, yes SIX bedrooms, 4.5 bathroom, over 3800 sq. ft., 3 car garage, new construction house is just about finished and is ready for a new owner! This property offers TWO primary bedrooms, one of the first floor and the second on the second floor. It also offers TWO utility rooms, one on the first floor and one on the second floor. All this and you still get a spacious gorgeous kitchen with walk in hidden pantry, large living room with coffered ceilings, a fireplace and bookcases! Outside you will find a covered porch and covered patio to relax on. Do not wait, homes with this much space and bedrooms do not come available often. Set up your showing today!!
For sale
Price cut: $7K (7/24)
$599,900
132 Farmers Blf, Nicholasville, KY 40356
6beds
3,850sqft
:
Get pre-qualified$4,019/mo
Single Family Residence
Built in 2026
8,624 Square Feet Lot
$598,600 Zestimate®
$156/sqft
$35/mo HOA
What's special
Covered patioSpacious gorgeous kitchenCovered porchTwo utility roomsTwo primary bedroomsSix bedroomsWalk in hidden pantry
- 39 days |
- 375 |
- 32 |
Zillow last checked:
Listing updated:
Listed by:
Tyler I Back 859-983-2717,
The Brokerage
Source: Imagine MLS,MLS#: 26013942
Facts & features
Interior
Bedrooms & bathrooms
- Bedrooms: 6
- Bathrooms: 5
- Full bathrooms: 4
- 1/2 bathrooms: 1
Primary bedroom
- Level: First
Primary bedroom
- Level: Second
Bedroom 2
- Level: Second
Bedroom 3
- Level: Second
Bedroom 4
- Level: Second
Bedroom 5
- Level: Second
Bathroom 1
- Level: First
Bathroom 2
- Level: First
Bathroom 3
- Level: Second
Bathroom 4
- Level: Second
Bathroom 5
- Level: Second
Kitchen
- Level: First
Living room
- Level: First
Utility room
- Level: First
Utility room
- Level: Second
Heating
- Forced Air, Dual Fuel
Cooling
- Heat Pump
Appliances
- Included: Dishwasher, Microwave, Refrigerator, Range
Features
- Eat-in Kitchen, Walk-In Closet(s)
- Flooring: Carpet, Hardwood, Tile
- Has basement: No
- Number of fireplaces: 1
- Fireplace features: Living Room
Interior area
- Total structure area: 3,850
- Total interior livable area: 3,850 sqft
- Finished area above ground: 3,850
- Finished area below ground: 0
Property
Parking
- Total spaces: 3
- Parking features: Attached Garage, Garage Faces Front
- Garage spaces: 3
Features
- Levels: Two
Lot
- Size: 8,624 Square Feet
Details
- Parcel number: 0720000001.2V
Construction
Type & style
- Home type: SingleFamily
- Property subtype: Single Family Residence
Materials
- Brick Veneer, Vinyl Siding
- Foundation: Slab
- Roof: Shingle
Condition
- Year built: 2026
Details
- Warranty included: Yes
Utilities & green energy
- Sewer: Public Sewer
- Water: Public
Community & HOA
Community
- Subdivision: Burley Ridge
HOA
- Has HOA: Yes
- Amenities included: None
- Services included: Maintenance Grounds
- HOA fee: $420 annually
Location
- Region: Nicholasville
Financial & listing details
- Price per square foot: $156/sqft
- Date on market: 6/16/2026
Estimated market value
$598,600
$569,000 - $629,000
$4,182/mo
Price history
| Date | Event | Price |
|---|---|---|
| 7/24/2026 | Price change | $599,900-1.2%$156/sqft |
Source:  Imagine MLS #26013942 Report a problem Imagine MLS #26013942 Report a problem | ||
| 6/16/2026 | Price change | $606,900-0.5%$158/sqft |
Source: Imagine MLS #26013942 Report a problem | ||
| 2/25/2026 | Listed for sale | $609,900$158/sqft |
Source: Imagine MLS #26003471 Report a problem | ||
Public tax history
Tax history is unavailable.
Monthly payment
Est. payment
Payment breakdown
Explore the cost of this home by adjusting the details. Changes won't be saved.Climate risks
Neighborhood: 40356
Nearby schools
GreatSchools rating
- 8/10Hattie C. Warner Elementary SchoolGrades: 1-5Distance: 3.1 mi
- 5/10East Jessamine Middle SchoolGrades: 6-8Distance: 2.8 mi
- 7/10East Jessamine High SchoolGrades: 9-12Distance: 2.1 mi
Schools provided by the listing agent
- Elementary: Warner
- Middle: East Jessamine Middle School
- High: East Jess HS
Source: Imagine MLS. This data may not be complete. We recommend contacting the local school district to confirm school assignments for this home.
- $421,5504 bd3 ba1.9k sqft124 Farmers Blf, Nicholasville, KY 40356Sold
- $515,0003 bd3 ba2.2k sqft125 Farmers Blf, Nicholasville, KY 40356Sold
- $451,0004 bd3 ba2k sqft121 Farmers Blf, Nicholasville, KY 40356Sold

- $461,4003 bd3 ba2.1k sqft105 Farmers Blf, Nicholasville, KY 40356Sold
- $459,0004 bd2 ba2k sqft112 Farmers Blf, Nicholasville, KY 40356Sold
- $457,0003 bd3 ba2k sqft132 Peoples Mdw, Nicholasville, KY 40356Sold
- $559,0005 bd3 ba2.8k sqft120 Peoples Mdw, Nicholasville, KY 40356Sold
- $489,0003 bd2 ba2k sqft121 Peoples Mdw, Nicholasville, KY 40356Sold
A local agent can set up tours, give advice and negotiate with sellers.
Similar homes
- $577,0006 bd5 ba3.4k sqft111 Tattersalls Dr, Nicholasville, KY 40356For Sale
 MLS ID #26016477, Lisa Rehmel, eXp Realty, LLC. Imagine MLS
 - $585,0006 bd4 ba3.8k sqft121 Growers Field Dr, Nicholasville, KY 40356For Sale
 MLS ID #26011772, Christal Browning, Four Seasons Realty. Imagine MLS
 - $502,0005 bd3 ba2.8k sqft804 Shelburne Way, Nicholasville, KY 40356For Sale
 MLS ID #26019596, Andrea Coughtry, Lifstyl Real Estate. Imagine MLS
 - $499,5005 bd3 ba2.5k sqft113 Golden Burley Ave, Nicholasville, KY 40356For Sale
 MLS ID #26016740, Terra Jeffries, RE/MAX Elite Realty. Imagine MLS
 - $494,5005 bd3 ba2.8k sqft105 Tattersalls Dr, Nicholasville, KY 40356For SaleMLS ID #26016766, Sarah Zabawa, The Brokerage. Imagine MLS
- $497,9004 bd3 ba2.3k sqft115 Tattersalls Dr, Nicholasville, KY 40356For SaleMLS ID #26016867, Elizabeth Hodge, Lifstyl Real Estate. Imagine MLS
- $629,4004 bd3 ba2.8k sqft134 Zane Ln, Nicholasville, KY 40356For SaleMLS ID #26018258, Maggie C Taylor, RE/MAX Creative Realty. Imagine MLS
- $399,9994 bd2 ba2k sqft101 Tattersalls Dr, Nicholasville, KY 40356For SaleMLS ID #26015460, Maggie C Taylor, RE/MAX Creative Realty. Imagine MLS
- $592,0004 bd3 ba2.6k sqft225 Madison Ave, Nicholasville, KY 40356For SaleMLS ID #26015447, Lauren Ball, Deborah Ball Realty. Imagine MLS
- $550,0006 bd6 ba3.1k sqft101-103 Elkchester Cir, Nicholasville, KY 40356For SaleMLS ID #26016632, Lauren Haggard, The Brokerage. Imagine MLS
- $605,0003 bd4 ba2.4k sqft229 Madison Ave, Nicholasville, KY 40356For SaleMLS ID #26012476, Lauren Ball, Deborah Ball Realty. Imagine MLS
- $600,0004 bd3 ba2.6k sqft213 Wiley Way, Nicholasville, KY 40356For SaleMLS ID #26006492, Debra A Humes, HomeSelect Realty. Imagine MLS
- $457,0004 bd2 ba2.2k sqft100 Natchez Trce, Nicholasville, KY 40356For SaleMLS ID #26015593, Joy C Doyle, United Real Estate Bluegrass. Imagine MLS
- $576,0004 bd4 ba2.6k sqft122 Zane Ln, Nicholasville, KY 40356New ConstructionImagine MLS
- $435,0005 bd3 ba2.3k sqft428 Krauss Dr, Nicholasville, KY 40356For SaleMLS ID #26014996, Jessica Bach, Lifstyl Real Estate. Imagine MLS
- $849,9004 bd4 ba2.9k sqft100 Kirk Dr, Nicholasville, KY 40356For SaleMLS ID #26013860, Lynn East Ransdell, RE/MAX Creative Realty. Imagine MLS
- $425,0004 bd3 ba2.1k sqft432 Krauss Dr, Nicholasville, KY 40356For SaleMLS ID #26014997, Jessica Bach, Lifstyl Real Estate. Imagine MLS
- $579,9005 bd4 ba3.3k sqft1917 Cattle Path, Lexington, KY 40509For SaleMLS ID #26019289, Stacey Jones, Redfin. Imagine MLS
- $419,0003 bd3 ba2.2k sqft141 Maddrey Hvn, Nicholasville, KY 40356For SaleMLS ID #26011107, Caroline Pinkston Miller, The Agency. Imagine MLS
- $650,0004 bd3 ba3k sqft2601 High Bridge Rd, Wilmore, KY 40390For SaleMLS ID #26013857, Paige M Wilson, The Brokerage. Imagine MLS
