Discover the perfect blend of modern luxury and timeless design in this stunning proposed construction, nestled within the prestigious gated community of Lake Ridge Estates. This thoughtfully designed home by M.A. Conley Construction will offer 3 spacious bedrooms, an office, 2.5 baths, and a host of upscale features designed for both comfort and style. Step through the front doors into a spacious foyer that sets the tone for this beautifully designed home. From the moment you enter, you'll be drawn into the open-concept living space an impressive kitchen featuring a large center island, high-end custom cabinetry, and a stylish and practical butler's pantry. Enjoy the ease and convenience of smart home technology, with lighting, outlets, and garage doors all easily managed through an integrated app, bringing modern living right to your fingertips. The home's full basement boasts unfinished space for storage and a blank canvas of equity building opportunity .Situated in a secure, scenic community, this home will be the perfect backdrop for making lasting memories. Don't miss your opportunity to personalize this home's finishes and make it truly your own. Reach out today for more details!
For sale
$739,900
5169 Stallion Dr, Richmond, KY 40475
3beds
2,340sqft
:
Get pre-qualified$4,875/mo
Single Family Residence
Built in 2026
1.49 Acres Lot
$729,800 Zestimate®
$316/sqft
$40/mo HOA
What's special
High-end custom cabinetryImpressive kitchenSpacious foyerOpen-concept living spaceSmart home technologySecure scenic communityLarge center island
- 151 days |
- 146 |
- 4 |
Zillow last checked:
Listing updated:
Listed by:
Judd Hisel 859-248-0678,
ERA Select Real Estate
Source: Imagine MLS,MLS#: 26003279
Facts & features
Interior
Bedrooms & bathrooms
- Bedrooms: 3
- Bathrooms: 3
- Full bathrooms: 2
- 1/2 bathrooms: 1
Primary bedroom
- Level: First
Bedroom 1
- Level: First
Bedroom 2
- Level: First
Bathroom 1
- Description: Full Bath
- Level: First
Bathroom 2
- Description: Full Bath
- Level: First
Bathroom 3
- Description: Half bath
- Level: First
Foyer
- Level: First
Great room
- Level: First
Great room
- Level: First
Kitchen
- Level: First
Office
- Level: First
Utility room
- Level: First
Heating
- Heat Pump
Cooling
- Heat Pump
Appliances
- Included: Dishwasher, Microwave, Refrigerator, Range
- Laundry: Electric Dryer Hookup, Washer Hookup
Features
- Entrance Foyer, Walk-In Closet(s), Ceiling Fan(s)
- Flooring: Other, Tile, Vinyl
- Basement: Unfinished
- Number of fireplaces: 1
- Fireplace features: Great Room
Interior area
- Total structure area: 2,340
- Total interior livable area: 2,340 sqft
- Finished area above ground: 2,340
- Finished area below ground: 0
Property
Parking
- Total spaces: 2
- Parking features: Attached Garage, Driveway, Garage Faces Side
- Garage spaces: 2
- Has uncovered spaces: Yes
Features
- Levels: One
Lot
- Size: 1.49 Acres
Details
- Parcel number: 004300160049
Construction
Type & style
- Home type: SingleFamily
- Architectural style: Ranch
- Property subtype: Single Family Residence
Materials
- Brick Veneer, Vinyl Siding
- Foundation: Concrete Perimeter
- Roof: Shingle
Condition
- To Be Built
- Year built: 2026
Utilities & green energy
- Sewer: Septic Tank
- Water: Public
Community & HOA
Community
- Subdivision: Lake Ridge Estates
HOA
- Has HOA: Yes
- Amenities included: None
- Services included: Other
- HOA fee: $480 annually
Location
- Region: Richmond
Financial & listing details
- Price per square foot: $316/sqft
- Tax assessed value: $65,000
- Annual tax amount: $623
- Date on market: 2/24/2026
Estimated market value
$729,800
$693,000 - $766,000
$2,538/mo
Price history
| Date | Event | Price |
|---|---|---|
| 2/24/2026 | Listed for sale | $739,900+1083.8%$316/sqft |
Source:  Imagine MLS #26003279 Report a problem Imagine MLS #26003279 Report a problem | ||
| 8/14/2025 | Sold | $62,500-10.6%$27/sqft |
Source: Imagine MLS #25009539 Report a problem | ||
| 7/31/2025 | Pending sale | $69,900$30/sqft |
Source: Imagine MLS #25009539 Report a problem | ||
| 7/17/2025 | Contingent | $69,900$30/sqft |
Source: Imagine MLS #25009539 Report a problem | ||
| 5/8/2025 | Listed for sale | $69,900+7.5%$30/sqft |
Source: Imagine MLS #25009539 Report a problem | ||
| 5/12/2022 | Sold | $65,000$28/sqft |
Source: Public Record Report a problem | ||
| 5/2/2021 | Listing removed | -- |
Source:  Keller Williams Report a problem Keller Williams Report a problem | ||
| 10/23/2020 | Listed for sale | $65,000$28/sqft |
Source: Imagine MLS #20022246 Report a problem | ||
| 9/11/2020 | Listing removed | $65,000$28/sqft |
Source: Foster, REALTORS #1921531 Report a problem | ||
| 9/11/2019 | Listed for sale | $65,000$28/sqft |
Source: Berkshire Hathaway H S Foster #1921531 Report a problem | ||
Public tax history
| Year | Property taxes | Tax assessment |
|---|---|---|
| 2024 | $623 -1.2% | $65,000 |
| 2023 | $631 +194.5% | $65,000 +195.5% |
| 2022 | $214 +116% | $22,000 +120% |
| 2021 | $99 -2.5% | $10,000 |
| 2018 | $102 +1.1% | $10,000 |
| 2017 | $101 +0.8% | $10,000 |
| 2016 | $100 +4% | $10,000 |
| 2015 | $96 +0.2% | $10,000 |
| 2014 | $96 | $10,000 |
| 2012 | $96 -0.2% | $10,000 |
| 2011 | $96 | $10,000 |
Find assessor info on the county website
Monthly payment
Est. payment
Payment breakdown
Explore the cost of this home by adjusting the details. Changes won't be saved.Climate risks
Neighborhood: 40475
Nearby schools
GreatSchools rating
- 8/10Kirksville Elementary SchoolGrades: PK-5Distance: 1.2 mi
- 8/10Madison Middle SchoolGrades: 6-8Distance: 3.7 mi
- 7/10Madison Central High SchoolGrades: 9-12Distance: 4.5 mi
Schools provided by the listing agent
- Elementary: Kirksville
- Middle: Farristown
- High: Madison So
Source: Imagine MLS. This data may not be complete. We recommend contacting the local school district to confirm school assignments for this home.
- $77,5001.05 Acres5194 Stallion Dr LOT 45, Richmond, KY 40475Lot/Land
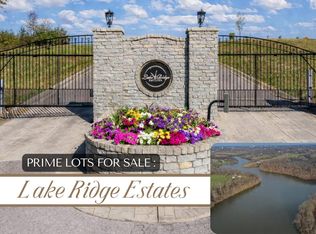
- $105,0001.75 Acres5193 Stallion Dr LOT 48, Richmond, KY 40475Lot/Land
- $525,6001.26 Acres5125 Stallion Dr, Richmond, KY 40475Off Market

- $954,1531.28 Acres5172 Stallion Dr, Richmond, KY 40475Sold
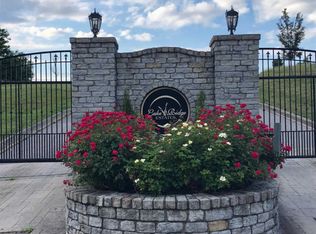
- $70,0001.28 Acres5172 Stallion Dr LOT 44, Richmond, KY 40475Sold
- $95,0002.6 Acres5204 Stallion Dr LOT 46, Richmond, KY 40475Lot/Land
- $488,3001.27 Acres5142 Stallion Dr, Richmond, KY 40475Off Market
- $20,0001.05 Acres5194 Stallion Dr, Richmond, KY 40475Off Market
A local agent can set up tours, give advice and negotiate with sellers.
A local lender can help you make sure your offer is ready when you are.
Similar homes
- $762,5004 bd4 ba2.5k sqft135 Three Forks Rd, Richmond, KY 40475For Sale
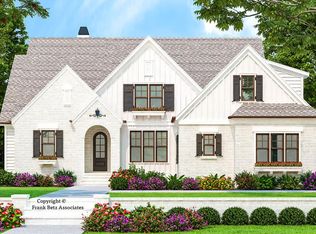
 MLS ID #26010712, Miranda Black, Berkshire Hathaway HomeServices Foster Realtors. Imagine MLS
 - $799,9004 bd4 ba2.7k sqft412 Doubletree Ct, Richmond, KY 40475For Sale
 MLS ID #26005613, Robin S Jones, Keller Williams Legacy Group. Imagine MLS
 - $679,9004 bd3 ba2.4k sqft2006 West Ct, Richmond, KY 40475For Sale
 MLS ID #26014256, Ross Cummins, Premier Property Consultants. Imagine MLS
 - $739,9003 bd2 ba2.2k sqft624 Persimmon Ridge Trl, Richmond, KY 40475For Sale
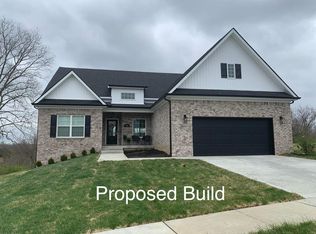 MLS ID #26009616, Brooke Otis Mullins, RO&CO Real Estate. Imagine MLS
 - $784,0004 bd4 ba2.8k sqft125 Three Forks Rd, Richmond, KY 40475For SaleMLS ID #26005555, April King, Berkshire Hathaway HomeServices Foster Realtors. Imagine MLS
- $429,9004 bd4 ba2.9k sqft159 Lakeshore Dr, Richmond, KY 40475For SaleMLS ID #26013063, Derrick A Simpson, CENTURY 21 Advantage Realty. Imagine MLS
- $450,0003 bd2 ba2.1k sqft508 General Cruft Dr, Richmond, KY 40475For SaleMLS ID #26019179, Thomas P Finsand, Keller Williams Bluegrass Realty. Imagine MLS
- $799,9004 bd5 ba2.3k sqft229 Brandenburg Way, Richmond, KY 40475For SaleMLS ID #26010365, Tina Neal, RE/MAX Elite Realty. Imagine MLS
- $635,0004 bd4 ba3.2k sqft330 Turner Ridge Rd, Richmond, KY 40475For SaleMLS ID #26011547, Darlene Stocker, Keller Williams Legacy Group. Imagine MLS
- $469,9003 bd2 ba1.8k sqft337 Wolverine Way, Richmond, KY 40475For SaleMLS ID #26016681, Brittany Cannon, Bluegrass Properties Group. Imagine MLS
- $539,9003 bd2 ba1.7k sqft303 Wolverine Way, Richmond, KY 40475For SaleMLS ID #26012091, Kim Caywood, The Real Estate Co.. Imagine MLS
- $388,0003 bd2 ba2.7k sqft148 Franklin Dr, Richmond, KY 40475For SaleMLS ID #26012023, Robin S Jones, Keller Williams Legacy Group. Imagine MLS
- $526,9003 bd2 ba1.9k sqft115 Cabela Dr, Richmond, KY 40475For SaleMLS ID #26014488, Brittany Cannon, Bluegrass Properties Group. Imagine MLS
- $534,0003 bd2 ba2.8k sqft435 Avawam Dr, Richmond, KY 40475For SaleMLS ID #26003424, Daphne Jewell, Berkshire Hathaway HomeServices Foster Realtors. Imagine MLS
- $394,0004 bd3 ba2.8k sqft632 Fairfax Ln, Richmond, KY 40475For SaleMLS ID #26013518, Tony Giglio, ListWithFreedom.com. Imagine MLS
- $765,0004 bd4 ba3.1k sqft604 Persimmon Ridge Trl, Richmond, KY 40475For SaleMLS ID #26008125, Lauren Ball, Deborah Ball Realty. Imagine MLS
- $429,9003 bd2 ba1.7k sqft213 Carhartt Dr, Richmond, KY 40475For SaleMLS ID #26004535, Kim Caywood, The Real Estate Co.. Imagine MLS
- $569,9004 bd3 ba2.2k sqft117 Dawn Ct, Richmond, KY 40475For SaleMLS ID #26007303, Tina Witt, Keller Williams Legacy Group. Imagine MLS
- $578,0006 bd3 ba3.1k sqft513 Shearwater Dr, Richmond, KY 40475For SaleMLS ID #25500469, Donna Gregorich, CENTURY 21 Advantage Realty. Imagine MLS
- $440,0003 bd2 ba1.9k sqft146 Virginia Dr, Richmond, KY 40475For SaleMLS ID #26009570, Ashley Barreto, Indigo & Co. Imagine MLS
