This gorgeous, nearly new custom-built home sits on just over an acre in a peaceful rural subdivision with stunning country views. The open, split-bedroom floor plan includes a spacious great room with exposed wooden beams, a cozy gas log fireplace, a bright and spacious dining area, and a modern kitchen complete with granite counters, stainless appliances, tile backsplash, a large island, and under-cabinet LED lighting. The main-level laundry room is outfitted with built-in cabinets for added storage and convenience. The home boasts a luxurious primary suite on the main-level, a walk-in closet, tray ceiling, walk-in tiled shower, and double sinks. The finished basement offers a second kitchen also with an island/bar and LED under-counter lighting, an additional 4th bedroom, bathroom, and a bonus living area-perfect for guests or multi-generational living. The separate driveway leads to the utility garage in the basement for added convenience. Enjoy the outdoors from the covered front porch or the two covered back decks. Only 5 minutes from the Madison/Garrard County line. Beautiful scenery and peaceful drive home with minimal traffic.
For sale
$499,900
80 Josalyn Ct, Paint Lick, KY 40461
4beds
2,656sqft
Single Family Residence
Built in 2024
1 Acres Lot
$492,100 Zestimate®
$188/sqft
$-- HOA
What's special
Finished basementCozy gas log fireplaceCovered back decksModern kitchenSecond kitchenTile backsplashStunning country views
- 494 days
- 247
- 16
Zillow last checked:
Listing updated:
Listed by:
Paula Landsaw 859-358-2823,
RE/MAX Elite Realty
Source: Imagine MLS,MLS#: 25009766
Facts & features
Interior
Bedrooms & bathrooms
- Bedrooms: 4
- Bathrooms: 3
- Full bathrooms: 3
Primary bedroom
- Level: First
Bedroom 1
- Level: First
Bedroom 2
- Level: First
Bedroom 3
- Level: Lower
Bathroom 1
- Description: Full Bath
- Level: First
Bathroom 2
- Description: Full Bath
- Level: First
Bathroom 3
- Description: Full Bath
- Level: Lower
Bonus room
- Level: Lower
Dining room
- Level: First
Dining room
- Level: First
Great room
- Level: First
Great room
- Level: First
Kitchen
- Level: Lower
Other
- Description: Laundry Room
- Level: First
Other
- Description: Laundry Room
- Level: First
Heating
- Heat Pump
Cooling
- Heat Pump
Appliances
- Included: Dishwasher, Microwave, Refrigerator, Range
- Laundry: Electric Dryer Hookup, Main Level, Washer Hookup
Features
- Eat-in Kitchen, Walk-In Closet(s), Ceiling Fan(s)
- Flooring: Laminate
- Windows: Insulated Windows
- Basement: Finished,Walk-Out Access
- Number of fireplaces: 1
- Fireplace features: Gas Log, Great Room, Propane
Interior area
- Total structure area: 2,656
- Total interior livable area: 2,656 sqft
- Finished area above ground: 1,403
- Finished area below ground: 1,253
Property
Parking
- Total spaces: 2
- Parking features: Attached Garage, Garage Faces Front
- Garage spaces: 2
Features
- Levels: One
- Has view: Yes
- View description: Rural, Neighborhood
Lot
- Size: 1 Acres
Details
- Parcel number: 5168.23
Construction
Type & style
- Home type: SingleFamily
- Property subtype: Single Family Residence
Materials
- Brick Veneer, Vinyl Siding
- Foundation: Concrete Perimeter
- Roof: Dimensional Style
Condition
- Year built: 2024
Utilities & green energy
- Sewer: Septic Tank
- Water: Public
- Utilities for property: Electricity Connected, Water Connected
Community & HOA
Community
- Subdivision: Rural
HOA
- Has HOA: No
Location
- Region: Paint Lick
Financial & listing details
- Price per square foot: $188/sqft
- Tax assessed value: $395,000
- Annual tax amount: $4,184
- Date on market: 11/3/2025
Estimated market value
$492,100
$467,000 - $517,000
$2,532/mo
Price history
| Date | Event | Price |
|---|---|---|
| 11/3/2025 | Price change | $499,900-3.8%$188/sqft |
Source:  Imagine MLS #25009766 Report a problem Imagine MLS #25009766 Report a problem | ||
| 7/21/2025 | Price change | $519,900-1.9%$196/sqft |
Source: Imagine MLS #25009766 Report a problem | ||
| 7/18/2025 | Price change | $529,900-3.6%$200/sqft |
Source: Imagine MLS #25009766 Report a problem | ||
| 7/7/2025 | Price change | $549,900-1.8%$207/sqft |
Source: Imagine MLS #25009766 Report a problem | ||
| 5/11/2025 | Listed for sale | $559,900+12%$211/sqft |
Source: Imagine MLS #25009766 Report a problem | ||
| 2/4/2025 | Sold | $499,900+13.6%$188/sqft |
Source: Imagine MLS #24026094 Report a problem | ||
| 12/24/2024 | Pending sale | $439,900$166/sqft |
Source: Imagine MLS #24026094 Report a problem | ||
| 12/21/2024 | Listed for sale | $439,900+1156.9%$166/sqft |
Source: Imagine MLS #24026094 Report a problem | ||
| 4/13/2024 | Listing removed | -- |
Source: Imagine MLS #23006864 Report a problem | ||
| 4/19/2023 | Listing removed | $35,000$13/sqft |
Source: Imagine MLS #23006864 Report a problem | ||
| 4/19/2023 | Listed for sale | $35,000$13/sqft |
Source: Imagine MLS #23006864 Report a problem | ||
Public tax history
| Year | Property taxes | Tax assessment |
|---|---|---|
| 2025 | $4,184 +6452.2% | $395,000 +6483.3% |
| 2024 | $64 -2.7% | $6,000 |
| 2023 | $66 | $6,000 |
Find assessor info on the county website
Monthly payment
Est. payment
Payment breakdown
Explore the cost of this home by adjusting the details. Changes won't be saved.Climate risks
Neighborhood: 40461
Nearby schools
Schools provided by the listing agent
- Elementary: Paint Lick
- Middle: Garrard Co
- High: Garrard Co
Source: Imagine MLS. This data may not be complete. We recommend contacting the local school district to confirm school assignments for this home.

Similar homes
- $421,9003 bd3 ba1.3k sqft117 Aysia Ave Lot 27, Paint Lick, KY 40461For Sale
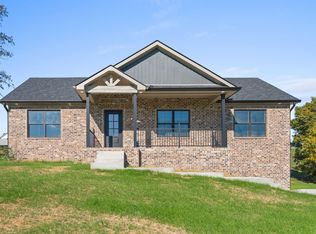
 MLS ID #25007497, Tina Witt, Keller Williams Legacy Group. Imagine MLS
 - $421,9003 bd3 ba1.3k sqft109 Liam Way Lot 3, Paint Lick, KY 40461For Sale
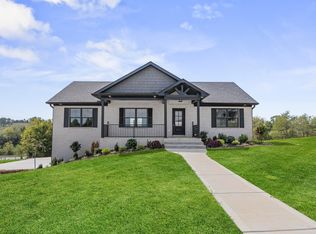 MLS ID #25007493, Tina Witt, Keller Williams Legacy Group. Imagine MLS
 - $384,5003 bd2 ba1.4k sqft190 Liam Way, Paint Lick, KY 40461For Sale
 MLS ID #26002311, Lucy Meade, House 2 Home Realty. Imagine MLS
 - $474,9003 bd3 ba2.7k sqft31 Chandler Way, Lancaster, KY 40444For Sale
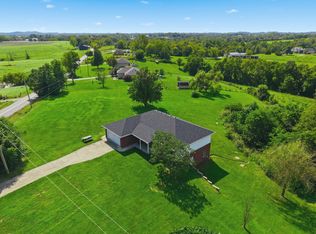 MLS ID #26022940, Shanna Sheperson, Baker Auctions & Real Estate LLC. Imagine MLS
 - $599,0004 bd2 ba2.6k sqft400 Turner Ridge Spur Lot 1, Richmond, KY 40475For SaleMLS ID #26021259, Elizabeth Rice, Keller Williams Legacy Group. Imagine MLS
- $339,9004 bd3 ba2.3k sqft1220 Kenzie Ct, Berea, KY 40403For SaleMLS ID #26025745, Sandy E Allnutt, The Agency. Imagine MLS
- $498,9004 bd3 ba2.1k sqft1509 Chardonnay Way, Berea, KY 40403For SaleMLS ID #26000566, Tina Witt, Keller Williams Legacy Group. Imagine MLS
- $495,0003 bd3 ba2.7k sqft3075 Waterworks Rd, Danville, KY 40422For SaleMLS ID #26024313, Amanda French Clark, Dexter Real Estate. Imagine MLS
- $549,9004 bd3 ba3.8k sqft3032 Woodfield Cir, Richmond, KY 40475For SaleMLS ID #26012529, Robin S Jones, Keller Williams Legacy Group. Imagine MLS
- $549,9004 bd2 ba1.5k sqft113 Lester St, Berea, KY 40403For SaleMLS ID #26023594, Bradley Warford, Century 21 Pinnacle. Imagine MLS
- $463,5003 bd2 ba1.8k sqft545 Boones Creek Rd, Lancaster, KY 40444For SaleMLS ID #26021385, Terra Jeffries, RE/MAX Elite Realty. Imagine MLS
- $549,9003 bd4 ba3.1k sqft197 Sunset Lodge Rd, Lancaster, KY 40444For SaleMLS ID #26019694, Dustin Haulk, 1 Percent Lists Purple Door. Imagine MLS
- $519,9005 bd3 ba3.5k sqft1004 Cherry Ct, Richmond, KY 40475For SaleMLS ID #26011057, Daniel Ritchie, Keller Williams Commonwealth. Imagine MLS
- $624,9003 bd2 ba2.2k sqft3040 Perry Rogers Rd, Lancaster, KY 40444For SaleMLS ID #26011152, Whitney Ellis, Danny Ayres Realty & Auction. Imagine MLS
- $464,0003 bd2 ba1.8k sqft157 Tuscany Way, Richmond, KY 40475For SaleMLS ID #26014573, Mindy Bowling, RE/MAX Elite Realty. Imagine MLS
- $400,0005 bd4 ba3.1k sqft121 Westwood Dr, Berea, KY 40403For SaleMLS ID #26019261, Sean A McGovern, RE/MAX Creative Realty. Imagine MLS
- $529,9004 bd5 ba3k sqft251 Herrington Woods, Harrodsburg, KY 40330For SaleMLS ID #26022731, Colin Conway, Red 1 Realty. Imagine MLS
- $481,0004 bd3 ba2.3k sqft109 Stonegate Dr, Danville, KY 40422For SaleMLS ID #26011983, Jennifer Parsons, RE/MAX Elite Lexington. Imagine MLS
- $505,0006 bd4 ba2.5k sqft412 & 414 Nandino Cir #412 & 414, Berea, KY 40403For SaleMLS ID #26020617, Adam Matney, Indigo & Co. Imagine MLS
- $475,0003 bd3 ba2.6k sqft728 Shaker Dr, Richmond, KY 40475For SaleMLS ID #26022606, Oxana Lopetegui-Pineda, Keller Williams Commonwealth. Imagine MLS
