Beautiful New Construction Home on 1.5 acres bordered by farmland in Lancaster, KY. Experience peaceful country living in this charming new 3-bedroom, 2-bathroom home nestled on a treed lot with stunning views all around. Offering 1,805 square feet of thoughtfully designed living space, this residence features soaring 9-foot ceilings that create an open, airy atmosphere throughout. The kitchen is lavished with soft close cabinets and quartz countertops with a view of the living room and floor-to-ceiling gas fireplace. Enjoy modern comforts and a warm, inviting layout perfect for both relaxing and entertaining. Experience outdoor living and relaxing from three covered outdoor living areas. Whether you're craving space for family gatherings or a tranquil retreat away from the city, this property combines rural beauty with convenient highway access. Builder's preferred lender offers a closing cost credit for this house!
For sale
Price increase: $3.5K (8/7)
$463,500
545 Boones Creek Rd, Lancaster, KY 40444
3beds
1,805sqft
Single Family Residence
Built in 2026
1.54 Acres Lot
$-- Zestimate®
$257/sqft
$-- HOA
What's special
- 45 days
- 317
- 16
Likely to sell faster than
Zillow last checked:
Listing updated:
Listed by:
Terra Jeffries 859-312-0058,
RE/MAX Elite Realty
Source: Imagine MLS,MLS#: 26021385
Facts & features
Interior
Bedrooms & bathrooms
- Bedrooms: 3
- Bathrooms: 2
- Full bathrooms: 2
Primary bedroom
- Description: with ensuite bathroom
- Level: First
Bedroom 2
- Level: First
Bedroom 3
- Level: First
Primary bathroom
- Level: First
Bathroom 2
- Description: Guest bath with tiled tub/shower combo
- Level: First
Dining room
- Level: First
Kitchen
- Level: First
Living room
- Level: First
Other
- Description: Walk in Pantry
- Level: First
Utility room
- Level: First
Heating
- Electric, Heat Pump
Cooling
- Central Air, Ceiling Fan(s), Electric
Appliances
- Included: Dishwasher, Microwave
- Laundry: Electric Dryer Hookup, Main Level, Washer Hookup
Features
- Breakfast Bar, Walk-In Closet(s), Ceiling Fan(s)
- Flooring: Tile
- Windows: Insulated Windows
- Basement: Crawl Space
- Number of fireplaces: 1
- Fireplace features: Gas Log, Great Room
Interior area
- Total structure area: 1,805
- Total interior livable area: 1,805 sqft
- Finished area above ground: 1,805
- Finished area below ground: 0
Property
Parking
- Total spaces: 2
- Parking features: Attached Garage
- Garage spaces: 2
Features
- Levels: One
- Fencing: None
- Has view: Yes
- View description: Trees/Woods, Farm
Lot
- Size: 1.54 Acres
- Features: Many Trees
Construction
Type & style
- Home type: SingleFamily
- Architectural style: Ranch
- Property subtype: Single Family Residence
Materials
- Brick Veneer, Vinyl Siding
- Foundation: Block
- Roof: Shingle
Condition
- New Construction
- Year built: 2026
Utilities & green energy
- Sewer: Septic Tank
- Water: Public
- Utilities for property: Cable Available, Electricity Connected, Natural Gas Not Available, Phone Available, Water Connected
Community & HOA
Community
- Subdivision: Stoney Ridge Estates
HOA
- Has HOA: No
Location
- Region: Lancaster
Financial & listing details
- Price per square foot: $257/sqft
- Date on market: 8/7/2026
Estimated market value
Not available
Estimated sales range
Not available
Not available
Price history
| Date | Event | Price |
|---|---|---|
| 8/7/2026 | Price change | $463,500+0.8%$257/sqft |
Source:  Imagine MLS #26021385 Report a problem Imagine MLS #26021385 Report a problem | ||
| 7/20/2026 | Pending sale | $460,000$255/sqft |
Source: Imagine MLS #26009974 Report a problem | ||
| 5/5/2026 | Listed for sale | $460,000$255/sqft |
Source: Imagine MLS #26009974 Report a problem | ||
Public tax history
Tax history is unavailable.
Monthly payment
Est. payment
Payment breakdown
Explore the cost of this home by adjusting the details. Changes won't be saved.Climate risks
Neighborhood: 40444
Nearby schools
Schools provided by the listing agent
- Elementary: Camp Dick
- Middle: Garrard Co
- High: Garrard Co
Source: Imagine MLS. This data may not be complete. We recommend contacting the local school district to confirm school assignments for this home.
Similar homes
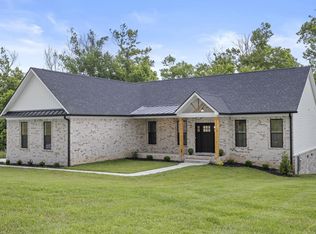
- $435,0003 bd2 ba1.7k sqft251 Boones Creek Rd, Lancaster, KY 40444For Sale
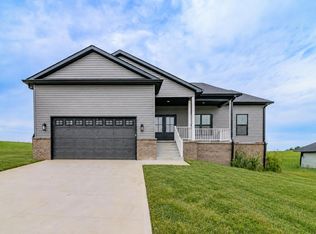
 MLS ID #26019963, Bob Sophiea, eXp Realty, LLC. Imagine MLS
 - $299,9993 bd2 ba1.3k sqft198 Doolin Way Ave, Lancaster, KY 40444For Sale
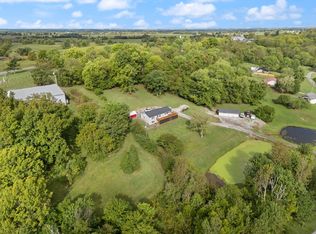 MLS ID #26005949, Madalynn Davis, The Brokerage. Imagine MLS
 - $549,9003 bd2 ba1.8k sqft40 Ridge Rd, Lancaster, KY 40444For Sale
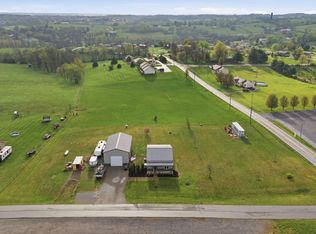 MLS ID #26010174, Paige M Wilson, The Brokerage. Imagine MLS
 - $624,9003 bd2 ba2.2k sqft3040 Perry Rogers Rd, Lancaster, KY 40444For Sale
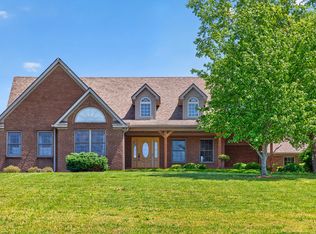 MLS ID #26011152, Whitney Ellis, Danny Ayres Realty & Auction. Imagine MLS
 - $464,0003 bd2 ba1.8k sqft157 Tuscany Way, Richmond, KY 40475For SaleMLS ID #26014573, Mindy Bowling, RE/MAX Elite Realty. Imagine MLS
- $459,0003 bd2 ba1.8k sqft110 Cabela Dr, Richmond, KY 40475For SaleMLS ID #26019601, Keenan Wiley, Turf Town Properties. Imagine MLS
- $469,9003 bd2 ba1.8k sqft337 Wolverine Way, Richmond, KY 40475For SaleMLS ID #26021728, Brittany Cannon, Bluegrass Properties Group. Imagine MLS
- $499,8593 bd3 ba1.9k sqft549 Ashley Camp Rd, Harrodsburg, KY 40330For SaleMLS ID #26021013, Hanna Burkhart, Lifstyl Real Estate. Imagine MLS
- $349,0003 bd3 ba2.1k sqft428 Kings Mill Rd, Danville, KY 40422For SaleMLS ID #25506701, Tammy Carr, RE/MAX Elite Realty. Imagine MLS
- $449,0003 bd2 ba1.8k sqft112 Cabela Dr, Richmond, KY 40475For SaleMLS ID #26018036, Keenan Wiley, Turf Town Properties. Imagine MLS
- $421,9003 bd3 ba1.3k sqft109 Liam Way Lot 3, Paint Lick, KY 40461For SaleMLS ID #25007493, Tina Witt, Keller Williams Legacy Group. Imagine MLS
- $421,9003 bd3 ba1.3k sqft117 Aysia Ave Lot 27, Paint Lick, KY 40461For SaleMLS ID #25007497, Tina Witt, Keller Williams Legacy Group. Imagine MLS
- $465,0003 bd2 ba1.7k sqft104 Madison Ave, Nicholasville, KY 40356New ConstructionImagine MLS
- $454,0004 bd2 ba2.2k sqft100 Natchez Trce, Nicholasville, KY 40356For SaleMLS ID #26015593, Joy C Doyle, United Real Estate Bluegrass. Imagine MLS
- $399,9004 bd2 ba1.8k sqft201 York Ln, Junction City, KY 40422For SaleMLS ID #26005282, Emma Bates, Cornerstone Realty & Auction. Imagine MLS
- $405,0003 bd3 ba2.6k sqft129 Creekside Dr, Danville, KY 40422For SaleMLS ID #26016082, Andrea Richards, RE/MAX Elite Realty. Imagine MLS
- $414,9004 bd2 ba2.1k sqft3090 Shakertown Rd, Danville, KY 40422For SaleMLS ID #26008243, Madalynn Davis, The Brokerage. Imagine MLS
- $460,0003 bd3 ba2.1k sqft105 Stonegate Dr, Danville, KY 40422For SaleMLS ID #26011974, Jennifer Parsons, RE/MAX Elite Lexington. Imagine MLS
- $404,9003 bd2 ba2.6k sqft2661 State Highway 1273, Danville, KY 40422For SaleMLS ID #26012211, Julie Grider Tucker, RE/MAX Elite Realty. Imagine MLS
- $369,9003 bd2 ba1.9k sqft145 Ridge View Rd, Danville, KY 40422For SaleMLS ID #26023907, Kristina Beasley, ERA Select Real Estate. Imagine MLS
