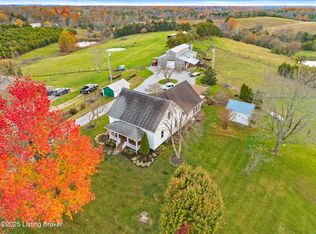
Experience the perfect blend of country living and modern convenience with this impeccably maintained brick ranch on 11 picturesque acres. Ideally located just minutes from town, this property is a dream for equestrian enthusiasts. The main level offers a spacious, light-filled living room with a cozy fireplace, a large kitchen, and a primary suite featuring an updated bathroom and walk-in closet, accompanied by two additional bedrooms and another full, updated bathroom. The finished basement expands your living space with a large recreation room and a versatile bonus room—perfect for a fourth bedroom or home office. Car hobbyists will love the dual garage setup, including an oversized garage and workshop in the basement plus an additional garage upstairs. Outside, the property is fully fenced with a run-in shelter for horses and a beautiful, stocked pond. Whether you are enjoying a morning coffee on the front porch with sweeping views or watching your horses from the covered back deck, this home provides a serene escape. Additional storage shed and pristine grounds round out this exceptional offering. Move-in ready and waiting for its next chapter—come see the endless possibilities for yourself!
For sale
$450,000
200 Long Ln, Harrodsburg, KY 40330
3beds
2,122sqft
:
Get pre-qualified$2,943/mo
Single Family Residence
Built in 1987
11 Acres Lot
$346,700 Zestimate®
$212/sqft
$-- HOA
What's special
Finished basementLarge recreation roomCozy fireplaceUpdated bathroomBrick ranchRun-in shelter for horsesPristine grounds
- 33 minutes |
- 45 |
- 5 |
Zillow last checked:
Listing updated:
Listed by:
Andrea B Hage 859-494-2072,
Kentucky Properties Realty Group
Source: Imagine MLS,MLS#: 26021047
Facts & features
Interior
Bedrooms & bathrooms
- Bedrooms: 3
- Bathrooms: 2
- Full bathrooms: 2
Primary bedroom
- Level: First
Bedroom 2
- Level: First
Bedroom 3
- Level: First
Primary bathroom
- Description: Full Bath
- Level: First
Bathroom 2
- Description: Full Bath
- Level: First
Bonus room
- Description: Has closet, could be 4th bedroom.
- Level: Lower
Kitchen
- Level: First
Living room
- Level: First
Recreation room
- Level: Lower
Utility room
- Level: First
Heating
- Heat Pump
Cooling
- Heat Pump
Appliances
- Included: Dryer, Dishwasher, Microwave, Refrigerator, Washer, Range
- Laundry: Main Level, Lower Level
Features
- Breakfast Bar, Walk-In Closet(s), Ceiling Fan(s)
- Flooring: Carpet, Laminate, Tile
- Windows: Blinds
- Basement: Concrete,Full,Partially Finished,Walk-Out Access
- Number of fireplaces: 1
- Fireplace features: Family Room
Interior area
- Total structure area: 2,122
- Total interior livable area: 2,122 sqft
- Finished area above ground: 1,512
- Finished area below ground: 610
Property
Parking
- Total spaces: 2
- Parking features: Attached Garage, Basement, Garage Door Opener, Garage Faces Front, Garage Faces Side
- Garage spaces: 2
- Has uncovered spaces: Yes
Features
- Levels: One
- Fencing: Wood
- Has view: Yes
- View description: Farm
Lot
- Size: 11 Acres
- Features: Many Trees
Details
- Additional structures: Shed(s), Stable(s)
- Parcel number: 037.0000032.00
- Horses can be raised: Yes
Construction
Type & style
- Home type: SingleFamily
- Architectural style: Ranch
- Property subtype: Single Family Residence
Materials
- Brick Veneer
- Foundation: Concrete Perimeter
- Roof: Dimensional Style
Condition
- Year built: 1987
Utilities & green energy
- Sewer: Septic Tank
- Water: Public
- Utilities for property: Electricity Connected, Water Connected
Community & HOA
Community
- Subdivision: Rural
HOA
- Has HOA: No
Location
- Region: Harrodsburg
Financial & listing details
- Price per square foot: $212/sqft
- Tax assessed value: $156,085
- Annual tax amount: $1,311
- Date on market: 8/5/2026
Estimated market value
$346,700
$305,000 - $385,000
$1,735/mo
Price history
| Date | Event | Price |
|---|---|---|
| 8/5/2026 | Listed for sale | $450,000+150%$212/sqft |
Source:  Imagine MLS #26021047 Report a problem Imagine MLS #26021047 Report a problem | ||
| 3/14/2005 | Sold | $180,000$85/sqft |
Source: Public Record Report a problem | ||
Public tax history
| Year | Property taxes | Tax assessment |
|---|---|---|
| 2024 | $1,311 -0.9% | $156,085 |
| 2023 | $1,323 -3.1% | $156,085 |
| 2022 | $1,365 +34.4% | $156,085 +23.9% |
| 2021 | $1,016 -1% | $125,953 |
| 2020 | $1,026 -1.5% | $125,953 |
| 2019 | $1,042 +0.3% | $125,953 |
| 2018 | $1,038 +3.5% | $125,953 |
| 2017 | $1,003 +2.2% | $125,953 +0.8% |
| 2016 | $981 +3.8% | $124,964 |
| 2015 | $945 -1.9% | $124,964 |
| 2014 | $963 +1.9% | $124,964 |
| 2010 | $945 | $124,964 |
Find assessor info on the county website
Monthly payment
Est. payment
Payment breakdown
Explore the cost of this home by adjusting the details. Changes won't be saved.Climate risks
Neighborhood: 40330
Getting around
0 / 100
Car-DependentNearby schools
GreatSchools rating
- 7/10Mercer County Intermediate SchoolGrades: 3-5Distance: 3.1 mi
- 6/10Kenneth D. King Middle SchoolGrades: 6-8Distance: 3.1 mi
- 8/10Mercer County Senior High SchoolGrades: 9-12Distance: 2.9 mi
Schools provided by the listing agent
- Elementary: Mercer Co
- Middle: King
- High: Mercer Co
Source: Imagine MLS. This data may not be complete. We recommend contacting the local school district to confirm school assignments for this home.
- $329,0003 bd2 ba1.7k sqft295 Long Ln, Harrodsburg, KY 40330Off Market
- $160,0003 bd2 ba-- sqft175 Long Ln, Harrodsburg, KY 40330Off Market
- $227,1003 bd2 ba1.1k sqft360 Long Ln, Harrodsburg, KY 40330Off Market
- $85,200-- bd-- ba960 sqft150 Long Ln, Harrodsburg, KY 40330Off Market
- $207,3002 bd1 ba1.4k sqft131 Long Ln, Harrodsburg, KY 40330Off Market
- $235,0004 bd1 ba2.9k sqft3865 Cornishville Rd, Harrodsburg, KY 40330Sold
- $398,9003 bd2 ba1.8k sqft325 Long Ln, Harrodsburg, KY 40330Off Market
- $252,0002 bd1 ba1.5k sqft336 Long Ln, Harrodsburg, KY 40330Off Market
A local agent can set up tours, give advice and negotiate with sellers.
Similar homes
- $440,0004 bd2 ba2.2k sqft4112 Cornishville Rd, Harrodsburg, KY 40330For Sale
 MLS ID #1724257, Sophia Brown, EXP Realty LLC. Metro Search Inc. LLC DBA Apex MLS
 - $465,0003 bd2 ba2.2k sqft355 Harlow Ln, Harrodsburg, KY 40330For Sale

 MLS ID #26019041, Austin Rayborn, Welchomes Real Estate. Imagine MLS
 - $439,9003 bd2 ba1.9k sqft101 Gracelynn Cir, Harrodsburg, KY 40330For Sale
 MLS ID #26020938, Michelle Gunter, Bluegrass Home Group. Imagine MLS
 - $450,0002 bd-- ba1k sqft577 New Dixville Rd, Harrodsburg, KY 40330For Sale
 MLS ID #26020695, Annemarie Neisz, Heart of KY Real Estate. Imagine MLS
 - $539,0003 bd2 ba2.3k sqft638 Keenon Rd, Harrodsburg, KY 40330For SaleMLS ID #26020424, Maggie Wells, Real Broker, LLC. Imagine MLS
- $349,0003 bd3 ba2k sqft1518 Oakland Ln, Harrodsburg, KY 40330For SaleMLS ID #26011244, Ritchie McGinnis, RM McGinnis, LLC Real Est & Auction Professionals. Imagine MLS
- $449,9004 bd3 ba2.3k sqft911 Milward Dr, Harrodsburg, KY 40330For SaleMLS ID #26020942, Kristina Beasley, ERA Select Real Estate. Imagine MLS
- $399,9993 bd2 ba2.4k sqft232 McCrosky Pike, Harrodsburg, KY 40330For SaleMLS ID #26017536, Christie Welch, Welchomes Real Estate. Imagine MLS
- $389,0003 bd2 ba1.7k sqft447 Oakland Ln, Harrodsburg, KY 40330For SaleMLS ID #26015662, Taylor Renee Hall, Stratton Hometown Realty & Auction, LLC. Imagine MLS
- $365,0004 bd2 ba1.8k sqft9622 Cornishville Rd, Harrodsburg, KY 40330For SaleMLS ID #1723080, Autumn R Boblitt, Torrey Smith Realty Co., LLC. Metro Search Inc. LLC DBA Apex MLS
- $495,0004 bd3 ba2.7k sqft133 Ash Brook Ln, Harrodsburg, KY 40330For SaleMLS ID #26020316, Lee Anne Brogle, RM McGinnis, LLC Real Est & Auction Professionals. Imagine MLS
- $550,0003 bd3 ba1.9k sqft549 Ashley Camp Rd, Harrodsburg, KY 40330For SaleMLS ID #26021013, Hanna Burkhart, Lifstyl Real Estate. Imagine MLS
- $460,0006 bd3 ba2.7k sqft688 Cap Bottom Ln, Harrodsburg, KY 40330For SaleMLS ID #26012608, Ritchie McGinnis, RM McGinnis, LLC Real Est & Auction Professionals. Imagine MLS
- $410,0003 bd3 ba2.9k sqft412 Pope Ave, Harrodsburg, KY 40330For SaleMLS ID #26017541, Christie Welch, Welchomes Real Estate. Imagine MLS
- $395,0003 bd2 ba2k sqft1735 Mundys Landing Rd, Versailles, KY 40383For SaleMLS ID #11915915, Logan Miller, GSP Homes. My State MLS
- $378,9003 bd2 ba1.9k sqft230 Mercer Ave, Harrodsburg, KY 40330For SaleMLS ID #26018424, Shane T Underwood, Keller Williams Commonwealth. Imagine MLS
- $360,0003 bd2 ba2.2k sqft923 Meadow Ln, Harrodsburg, KY 40330For SaleMLS ID #26014928, Debbie Kobernick, Keller Williams Commonwealth. Imagine MLS
- $590,0003 bd2 ba2.7k sqft2010 Grapevine Rd, Harrodsburg, KY 40330For SaleMLS ID #26019085, Lacy Baxter, EXIT Realty Crutcher. Imagine MLS
- $409,0004 bd2 ba2.1k sqft915 Wheatfield Rd, Harrodsburg, KY 40330For Sale By Owner
- $325,0003 bd2 ba2k sqft401 Haddix St, Harrodsburg, KY 40330For SaleMLS ID #26015065, Jonathan Noel, Noel Auctioneers and Real Estate Advisors. Imagine MLS
