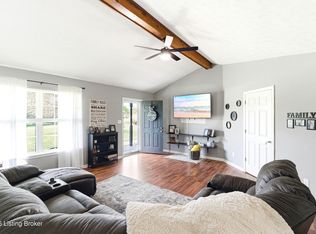
Situated in Taylorsville, KY with a tranquil park like setting, this home will not last. This community has the best of both worlds. There is room to breathe with spacious lots but just down the road to local conveniences. As you pull up to the house, you'll immediately notice fresh landscaping. Have a look inside and you will find an open concept, split floor plan. The family room is open to the newly remodeled kitchen featuring white shaker style cabinetry and granite countertops. New vinyl plank flooring is showcased throughout. Fresh paint brightens up the space, boasting a light and airy aura. The primary suite features double closets. The ensuite boasts luxury with upscale tiled walk-in shower, new vanity and mirror. The additional two bedrooms have plentiful closet space. The second full bathroom has a tiled shower/tub surround conveniently located in the hallway. Take a look out back and you'll find the new deck, perfect for entertaining. The deck overlooks the private back yard, nestled on over 1.5 acres. Don't hesitate! Have a look today
For sale
$315,000
138 Kimberly Ct, Taylorsville, KY 40071
3beds
1,295sqft
Single Family Residence
Built in 1996
1.58 Acres Lot
$-- Zestimate®
$243/sqft
$-- HOA
What's special
White shaker style cabinetryFresh landscapingNew vinyl plank flooringNew vanity and mirrorTranquil park like settingGranite countertopsLight and airy aura
- 104 days |
- 562 |
- 26 |
Zillow last checked:
Listing updated:
Listed by:
Kenley L Mattingly 502-420-5000,
Semonin Realtors
Source: Metro Search Inc. LLC DBA Apex MLS,MLS#: 1717566
Facts & features
Interior
Bedrooms & bathrooms
- Bedrooms: 3
- Bathrooms: 2
- Full bathrooms: 2
Primary bedroom
- Level: First
Bedroom
- Level: First
Bedroom
- Level: First
Primary bathroom
- Level: First
Full bathroom
- Level: First
Kitchen
- Description: Eat-in Kitchen
- Level: First
Laundry
- Level: First
Living room
- Level: First
Heating
- Forced Air, Heat Pump
Cooling
- Central Air
Features
- Basement: None
- Has fireplace: No
Interior area
- Total structure area: 1,295
- Total interior livable area: 1,295 sqft
- Finished area above ground: 1,295
- Finished area below ground: 0
Property
Parking
- Parking features: Driveway
- Has uncovered spaces: Yes
Features
- Stories: 1
- Patio & porch: Deck
- Fencing: None
Lot
- Size: 1.58 Acres
- Features: Cul-De-Sac, Wooded
Details
- Additional structures: Outbuilding
- Parcel number: 37900244
Construction
Type & style
- Home type: SingleFamily
- Architectural style: Ranch
- Property subtype: Single Family Residence
Materials
- Vinyl Siding, Wood Frame
- Foundation: Concrete Perimeter
- Roof: Shingle
Condition
- Year built: 1996
Utilities & green energy
- Sewer: Septic Tank
- Water: Public
- Utilities for property: Electricity Connected
Community & HOA
Community
- Subdivision: Little Mount Estates
HOA
- Has HOA: No
Location
- Region: Taylorsville
Financial & listing details
- Price per square foot: $243/sqft
- Tax assessed value: $197,800
- Annual tax amount: $1,909
- Date on market: 5/15/2026
- Electric utility on property: Yes
Estimated market value
Not available
Estimated sales range
Not available
Not available
Price history
| Date | Event | Price |
|---|---|---|
| 5/15/2026 | Listed for sale | $315,000$243/sqft |
Source:  Metro Search Inc. LLC DBA Apex MLS #1717566 Report a problem Metro Search Inc. LLC DBA Apex MLS #1717566 Report a problem | ||
Public tax history
| Year | Property taxes | Tax assessment |
|---|---|---|
| 2025 | $1,909 -0.4% | $197,800 |
| 2024 | $1,917 -0.8% | $197,800 |
| 2023 | $1,933 -0.4% | $197,800 |
| 2022 | $1,940 +38.7% | $197,800 +42.8% |
| 2021 | $1,399 -1.2% | $138,500 |
| 2020 | $1,415 -1.8% | $138,500 |
| 2019 | $1,442 +0.8% | $138,500 |
| 2018 | $1,431 +7% | $138,500 |
| 2017 | $1,337 | $138,500 |
| 2016 | $1,337 | $138,500 |
| 2015 | $1,337 | $138,500 |
| 2014 | $1,337 | $138,500 |
| 2010 | -- | $138,500 |
Find assessor info on the county website
Monthly payment
Est. payment
Payment breakdown
Explore the cost of this home by adjusting the details. Changes won't be saved.Climate risks
Neighborhood: 40071
Nearby schools
GreatSchools rating
- 5/10Taylorsville Elementary SchoolGrades: PK-5Distance: 3.6 mi
- 4/10Spencer County Middle SchoolGrades: 6-8Distance: 6.3 mi
- 7/10Spencer County High SchoolGrades: 9-12Distance: 4.6 mi
- $225,0003 bd2 ba1.2k sqft95 Kimberly Ct, Taylorsville, KY 40071Sold
- $307,9003 bd2 ba1.4k sqft85 Kimberly Ct, Taylorsville, KY 40071Off Market
- $349,2003 bd2 ba2.4k sqft94 Kimberly Ct, Taylorsville, KY 40071Off Market
- $380,7003 bd3 ba2.6k sqft82 Kimberly Ct, Taylorsville, KY 40071Off Market
- $320,4003 bd2 ba1.3k sqft65 Kimberly Ct, Taylorsville, KY 40071Off Market
- $388,7003 bd2 ba2.1k sqft128 Kimberly Ct, Taylorsville, KY 40071Off Market
- $337,2005 bd3 ba2.3k sqft68 Kimberly Ct, Taylorsville, KY 40071Off Market
- $397,1003 bd3 ba1.9k sqft215 Justin Blvd, Taylorsville, KY 40071Off Market
A local agent can set up tours, give advice and negotiate with sellers.
Similar homes
- $344,9003 bd2 ba1.3k sqft193 Ashland Meadows Dr, Taylorsville, KY 40071For Sale

 MLS ID #1725639, Peggy Heckert, Semonin Realtors. Metro Search Inc. LLC DBA Apex MLS
 - $334,9004 bd3 ba1.7k sqft38 Rose Ln, Taylorsville, KY 40071For Sale
 MLS ID #1723723, Lori Evans, Nexthome Southern Charm. Metro Search Inc. LLC DBA Apex MLS
 - $365,0003 bd2 ba1.8k sqft1701 Martin Nethery Rd, Waddy, KY 40076For Sale

 MLS ID #26021848, Brenna Bennett, Coldwell Banker McMahan. Imagine MLS
 - $299,9003 bd2 ba1.5k sqft1329 Wales Run, Mount Washington, KY 40047For Sale
 MLS ID #1727129, Tina L McCubbins, The Home Store KY. Metro Search Inc. LLC DBA Apex MLS
 - $300,0003 bd2 ba1.5k sqft2767 Bardstown Trl, Waddy, KY 40076For SaleMLS ID #1721267, Shannon L Barrett, Homepage Realty. Metro Search Inc. LLC DBA Apex MLS
- $319,9003 bd2 ba1.4k sqft1021 Leigh Ter, Bardstown, KY 40004For SaleMLS ID #1725801, Missy Boblitt, Demaree & Hubbard. Metro Search Inc. LLC DBA Apex MLS
- $415,0003 bd2 ba1.6k sqft25 Valleyview Dr, Fisherville, KY 40023For SaleMLS ID #1726627, Martin T Crane, Crane REALTORS, LLC. Metro Search Inc. LLC DBA Apex MLS
- $295,0004 bd2 ba1.7k sqft1418 Cross Keys Rd, Shelbyville, KY 40065For SaleMLS ID #1727080, Andrew Parker, EXP Realty LLC. Metro Search Inc. LLC DBA Apex MLS
- $314,9003 bd2 ba1.3k sqft198 Spencer Ln, Mount Washington, KY 40047For SaleMLS ID #1726317, Pierce Anderson, Real Estate Unlimited. Metro Search Inc. LLC DBA Apex MLS
- $310,0003 bd2 ba1.2k sqft128 Wooded Way, Frankfort, KY 40601For SaleMLS ID #26006596, Carrie B Stewart, Bluegrass Properties Group. Imagine MLS
- $292,0003 bd1 ba1.5k sqft1012 Palmer Rd, Mount Eden, KY 40046For SaleMLS ID #1720854, Sarah Myers, Red Edge Realty. Metro Search Inc. LLC DBA Apex MLS
- $289,9003 bd2 ba1.2k sqft140 Peddlers Run Rd, Mount Washington, KY 40047For SaleMLS ID #HK2601570, Amanda D Long, KELLER WILLIAMS HEARTLAND. HKMLS
- $340,0003 bd2 ba1.2k sqft1045 Baxter Ridge Rd, Lawrenceburg, KY 40342For SaleMLS ID #26022234, Tiffany Seppenfield, Transactionbroker.com. Imagine MLS
- $329,9994 bd2 ba1.4k sqft1003 Creek Pointe Dr, Coxs Creek, KY 40013For SaleMLS ID #1722955, Laura McDonough, United Real Estate Louisville. Metro Search Inc. LLC DBA Apex MLS
- $299,9003 bd2 ba1.5k sqft136 Goodloe Ave, Bloomfield, KY 40008For SaleMLS ID #1717273, Jeff Hurst, simpler.realestate. Metro Search Inc. LLC DBA Apex MLS
- $339,9004 bd3 ba1.6k sqft1667 Old Frankfort Rd, Lawrenceburg, KY 40342For SaleMLS ID #26019130, Jackie Conley, Keller Williams Bluegrass Realty. Imagine MLS
- $325,0003 bd2 ba1.4k sqft107 McCormick Way, Mount Washington, KY 40047For SaleMLS ID #1724683, The Jake Wardrip Realty Group, Homepage Realty. Metro Search Inc. LLC DBA Apex MLS
- $359,9003 bd2 ba1.5k sqft3070 Highway 151 Rd, Frankfort, KY 40601For SaleMLS ID #26021141, Jason Crask, THRIVE Realty. Imagine MLS
- $369,5003 bd2 ba1.7k sqft1545 Greenbriar Rd, Mount Washington, KY 40047For SaleMLS ID #1717636, Darrell Harrod, Mason Real Estate, LLC. Metro Search Inc. LLC DBA Apex MLS
- $265,0003 bd2 ba1.2k sqft210 Montclair School Rd, Simpsonville, KY 40067For SaleMLS ID #1725643, Zackery D Carnahan, 3C Property Management LLC. Metro Search Inc. LLC DBA Apex MLS
