Welcome to 1510 Robin Rd in Shelbyville! This beautifully maintained, 2-year-old home offers the perfect combination of modern style, functional living, and a peaceful setting. Step inside to an inviting open-concept floor plan that's ideal for both everyday living and entertaining. The spacious kitchen flows seamlessly into the dining and living areas, creating a bright and welcoming space for family and friends. Featuring 3 bedrooms and 2.5 bathrooms, this home offers plenty of room to spread out. The generous closets throughout provide exceptional storage, making organization easy. Outside, you'll love the awesome backyard—perfect for relaxing, grilling, entertaining, or creating your own outdoor oasis. Located on a quiet cul-de-sac in a completed neighborhood, you'll enjoy the benefits of no ongoing construction while still being close to everything Shelbyville has to offer. Don't miss your opportunity to own this nearly new home that combines comfort, convenience, and modern living in a fantastic location!
New construction
Price cut: $500 (8/6)
$329,000
1510 Robin Rd, Shelbyville, KY 40065
3beds
1,818sqft
:
Get pre-qualified$2,204/mo
Single Family Residence
Built in 2023
5,832 Square Feet Lot
$327,900 Zestimate®
$181/sqft
$13/mo HOA
What's special
Spacious kitchenQuiet cul-de-sacInviting open-concept floor planBright and welcoming spaceGenerous closets throughoutAwesome backyard
- 29 days |
- 372 |
- 15 |
Zillow last checked:
Listing updated:
Listed by:
Kelsey Sipes 502-655-5726,
RE/MAX Premier Properties,
Kevin W Lewis
Source: Metro Search Inc. LLC DBA Apex MLS,MLS#: 1723107
Facts & features
Interior
Bedrooms & bathrooms
- Bedrooms: 3
- Bathrooms: 3
- Full bathrooms: 2
- 1/2 bathrooms: 1
Primary bedroom
- Level: Second
- Area: 192
- Dimensions: 12.00 x 16.00
Bedroom
- Level: Second
- Area: 140
- Dimensions: 14.00 x 10.00
Bedroom
- Level: Second
- Area: 120
- Dimensions: 10.00 x 12.00
Breakfast room
- Level: First
- Area: 140
- Dimensions: 10.00 x 14.00
Great room
- Level: First
- Area: 224
- Dimensions: 14.00 x 16.00
Kitchen
- Level: First
- Area: 140
- Dimensions: 10.00 x 14.00
Loft
- Level: Second
- Area: 81
- Dimensions: 9.00 x 9.00
Heating
- Forced Air, Natural Gas
Cooling
- Central Air
Features
- Basement: None
- Has fireplace: No
Interior area
- Total structure area: 1,818
- Total interior livable area: 1,818 sqft
- Finished area above ground: 1,818
- Finished area below ground: 0
Property
Parking
- Total spaces: 2
- Parking features: Attached, Driveway
- Attached garage spaces: 2
- Has uncovered spaces: Yes
Features
- Stories: 2
- Patio & porch: Patio, Porch
Lot
- Size: 5,832 Square Feet
- Dimensions: 54 x 108
Details
- Parcel number: S212092
Construction
Type & style
- Home type: SingleFamily
- Property subtype: Single Family Residence
Materials
- Vinyl Siding
- Foundation: Slab
- Roof: Shingle
Condition
- New construction: Yes
- Year built: 2023
Utilities & green energy
- Sewer: Public Sewer
- Water: Public
- Utilities for property: Electricity Connected, Natural Gas Connected
Community & HOA
Community
- Subdivision: Robin Place
HOA
- Has HOA: Yes
- HOA fee: $150 annually
Location
- Region: Shelbyville
Financial & listing details
- Price per square foot: $181/sqft
- Date on market: 7/13/2026
- Electric utility on property: Yes
Estimated market value
$327,900
$312,000 - $344,000
$2,462/mo
Price history
| Date | Event | Price |
|---|---|---|
| 8/6/2026 | Price change | $329,000-0.2%$181/sqft |
Source:  Metro Search Inc. LLC DBA Apex MLS #1723107 Report a problem Metro Search Inc. LLC DBA Apex MLS #1723107 Report a problem | ||
| 7/31/2026 | Price change | $329,500-0.2%$181/sqft |
Source: Metro Search Inc. LLC DBA Apex MLS #1723107 Report a problem | ||
| 7/24/2026 | Price change | $330,000-1.5%$182/sqft |
Source: Metro Search Inc. LLC DBA Apex MLS #1723107 Report a problem | ||
| 7/13/2026 | Listed for sale | $335,000+15.6%$184/sqft |
Source: Metro Search Inc. LLC DBA Apex MLS #1723107 Report a problem | ||
| 4/28/2023 | Sold | $289,900$159/sqft |
Source: Metro Search Inc. LLC DBA Apex MLS #1630310 Report a problem | ||
| 3/29/2023 | Pending sale | $289,900$159/sqft |
Source: Metro Search Inc. LLC DBA Apex MLS #1630310 Report a problem | ||
| 2/8/2023 | Listed for sale | $289,900$159/sqft |
Source: Metro Search Inc. LLC DBA Apex MLS #1630310 Report a problem | ||
Public tax history
Tax history is unavailable.
Monthly payment
Est. payment
Payment breakdown
Explore the cost of this home by adjusting the details. Changes won't be saved.Climate risks
Neighborhood: 40065
Nearby schools
GreatSchools rating
- 5/10Marnel C. Moorman SchoolGrades: K-8Distance: 1.5 mi
- 4/10Martha Layne Collins High SchoolGrades: 9-12Distance: 1.6 mi
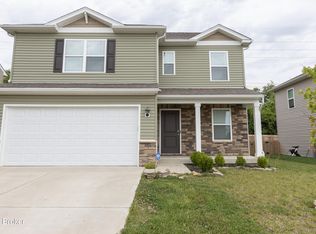
- $306,0003 bd3 ba1.8k sqft1537 Robin Rd, Shelbyville, KY 40065Sold
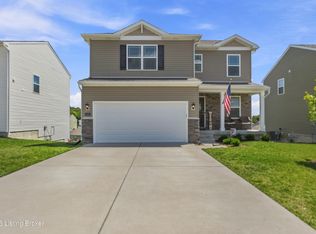
- $359,0003 bd3 ba1.8k sqft1550 Robin Rd, Shelbyville, KY 40065For Sale

- $309,9004 bd3 ba2k sqft1563 Robin Rd, Shelbyville, KY 40065Sold
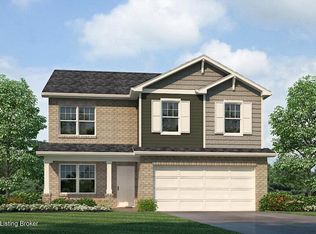
- $317,9004 bd3 ba2k sqft1568 Robin Rd, Shelbyville, KY 40065Sold
- $315,9004 bd3 ba2k sqft1565 Robin Rd, Shelbyville, KY 40065Sold
- $285,0003 bd3 ba1.8k sqft1519 Robin Rd, Shelbyville, KY 40065Sold
- $295,0003 bd2 ba1.5k sqft1516 Robin Rd, Shelbyville, KY 40065Sold
- $300,0004 bd3 ba2k sqft1508 Robin Rd, Shelbyville, KY 40065Sold
A local agent can set up tours, give advice and negotiate with sellers.
Similar homes
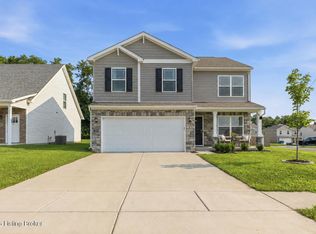
- $359,0003 bd3 ba1.8k sqft1550 Robin Rd, Shelbyville, KY 40065For Sale
 MLS ID #1725574, Sydney N Donahue, Real Estate Go To. Metro Search Inc. LLC DBA Apex MLS
 - $345,0004 bd3 ba2.1k sqft1860 Blackwell Rd, Shelbyville, KY 40065For Sale
 MLS ID #1724986, Sydney N Donahue, Real Estate Go To. Metro Search Inc. LLC DBA Apex MLS
 - $340,0504 bd3 ba2k sqft114 Pheasant Glen Dr, Shelbyville, KY 40065New Construction
 Metro Search Inc. LLC DBA Apex MLS
 - $379,5003 bd3 ba2.1k sqft437 Vildana Way, Shelbyville, KY 40065For Sale
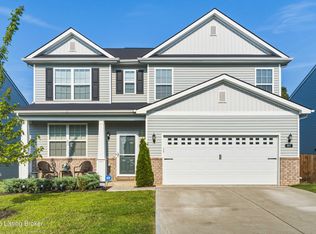 MLS ID #1725802, Stephen W Hornback, Weichert Realtors-H. Barry Smith Co.. Metro Search Inc. LLC DBA Apex MLS
 - from $324,9004 bd3 ba2k sqftBELLAMY Plan, Pheasant Glen, Shelbyville, KY 40065New ConstructionDR Horton
- from $327,9904 bd3 ba2.2k sqftAspire Plan, Ardmore - Meadows Series, Shelbyville, KY 40065New ConstructionPulte
- $318,0003 bd2 ba1.4k sqft49 N Country Dr, Shelbyville, KY 40065For SaleMLS ID #1718020, Gina S Husband, RE/MAX FIRST. Metro Search Inc. LLC DBA Apex MLS
- $250,0003 bd2 ba1.5k sqft5228 Cypress Ct, Shelbyville, KY 40065For SaleMLS ID #1714750, Tyler Costa, Allure Haven Realty LLC. Metro Search Inc. LLC DBA Apex MLS
- $389,9004 bd3 ba2.2k sqft163 Ardmore Crossing Dr, Shelbyville, KY 40065For SaleMLS ID #1724484, Suzie Findley, United Real Estate Louisville. Metro Search Inc. LLC DBA Apex MLS
- $329,9504 bd3 ba2k sqft140 Pheasant Glen Dr, Shelbyville, KY 40065For SaleMLS ID #1721551, Ben Cox, DRH Realty of Kentucky. Metro Search Inc. LLC DBA Apex MLS
- $349,9004 bd3 ba2k sqft7050 Beamtree Dr, Shelbyville, KY 40065For SaleMLS ID #1720908, Margo Whisman, Weichert Realtors-H. Barry Smith Co.. Metro Search Inc. LLC DBA Apex MLS
- $319,9503 bd3 ba1.8k sqft142 Pheasant Glen Dr, Shelbyville, KY 40065New ConstructionMetro Search Inc. LLC DBA Apex MLS
- $396,1603 bd3 ba2.3k sqft103 Ardmore Crossing Dr, Shelbyville, KY 40065New ConstructionMetro Search Inc. LLC DBA Apex MLS
- $362,0004 bd3 ba2.6k sqft1029 Dry Run Ct, Shelbyville, KY 40065For SaleMLS ID #1715943, Rosie A Craggs, Real Estate Unlimited. Metro Search Inc. LLC DBA Apex MLS
- $364,9004 bd3 ba2.6k sqft266 Saint Regis Dr, Shelbyville, KY 40065For SaleMLS ID #1716880, Deborah S Cox, RE/MAX Results. Metro Search Inc. LLC DBA Apex MLS
- $369,0004 bd3 ba2.5k sqft310 Knowledge Point Path, Shelbyville, KY 40065For SaleMLS ID #1721694, William P Powell, White Picket Real Estate. Metro Search Inc. LLC DBA Apex MLS
- from $308,9903 bd3 ba1.7k sqftJuniper Plan, Old Heritage, Shelbyville, KY 40065New ConstructionArbor Homes
- $375,0004 bd3 ba2.4k sqft2073 Carnegie Dr, Shelbyville, KY 40065For SaleMLS ID #1723484, Linda R Knop, Coldwell Banker McMahan. Metro Search Inc. LLC DBA Apex MLS
- $369,9005 bd3 ba2.5k sqft1070 Stratton Way, Shelbyville, KY 40065For SaleMLS ID #1725182, Allison D Bartholomew, Weichert Realtors-ABG. Metro Search Inc. LLC DBA Apex MLS
- $325,0003 bd3 ba1.3k sqft310 Main St, Simpsonville, KY 40067For SaleMLS ID #1718653, Beam | Feather | Hurley, Lenihan Sotheby's Int'l Realty. Metro Search Inc. LLC DBA Apex MLS
