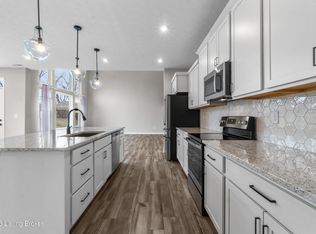
New construction in the beautiful Discovery Point community, featuring the stunning Charles design. This unique plan offers 3 bedrooms, 2 full baths, and 1 half bath. The expansive family room is the perfect gathering space. Spacious open kitchen with a large island, stone countertops, and walk-in pantry connects to the morning room, that walks out to the patio. Private study through French doors at the main entry foyer. The owner's suite is on the main level and features a spacious private bath and oversized walk-in closet. Upper level loft area. The spacious 2-bay garage completes this exceptional home.
Pending
$482,844
234 Education Way, Shelbyville, KY 40065
3beds
2,491sqft
:
Get pre-qualified$3,244/mo
Single Family Residence
Built in 2026
8,494 Square Feet Lot
$482,700 Zestimate®
$194/sqft
$29/mo HOA
What's special
- 13 days |
- 1 |
- 0 |
Zillow last checked:
Listing updated:
Listed by:
Al A Hencheck 502-234-7201,
HMS Real Estate
Source: Metro Search Inc. LLC DBA Apex MLS,MLS#: 1723990
Facts & features
Interior
Bedrooms & bathrooms
- Bedrooms: 3
- Bathrooms: 3
- Full bathrooms: 2
- 1/2 bathrooms: 1
Primary bedroom
- Level: First
- Area: 224
- Dimensions: 16.00 x 14.00
Bedroom
- Level: Second
- Area: 156
- Dimensions: 12.00 x 13.00
Bedroom
- Level: Second
- Area: 143
- Dimensions: 13.00 x 11.00
Breakfast room
- Level: First
- Area: 120
- Dimensions: 12.00 x 10.00
Family room
- Level: First
- Area: 374
- Dimensions: 17.00 x 22.00
Kitchen
- Level: First
- Area: 144
- Dimensions: 12.00 x 12.00
Loft
- Level: Second
- Area: 168
- Dimensions: 12.00 x 14.00
Study
- Level: First
- Area: 168
- Dimensions: 14.00 x 12.00
Heating
- Electric
Cooling
- Central Air
Features
- Basement: None
- Number of fireplaces: 1
Interior area
- Total structure area: 2,491
- Total interior livable area: 2,491 sqft
- Finished area above ground: 2,491
- Finished area below ground: 0
Property
Parking
- Total spaces: 2
- Parking features: Attached, Entry Front, Driveway
- Attached garage spaces: 2
- Has uncovered spaces: Yes
Features
- Stories: 2
- Patio & porch: Patio, Porch
Lot
- Size: 8,494 Square Feet
- Dimensions: 62 x 137
Details
- Parcel number: 0
Construction
Type & style
- Home type: SingleFamily
- Architectural style: Traditional
- Property subtype: Single Family Residence
Materials
- Vinyl Siding
- Foundation: Slab
- Roof: Shingle
Condition
- Year built: 2026
Utilities & green energy
- Sewer: Other
- Water: Public
- Utilities for property: Other
Community & HOA
Community
- Subdivision: Discovery Point
HOA
- Has HOA: Yes
- HOA fee: $350 annually
Location
- Region: Shelbyville
Financial & listing details
- Price per square foot: $194/sqft
- Date on market: 7/22/2026
Estimated market value
$482,700
$459,000 - $507,000
$2,849/mo
Price history
| Date | Event | Price |
|---|---|---|
| 7/22/2026 | Pending sale | $482,844$194/sqft |
Source:  Metro Search Inc. LLC DBA Apex MLS #1723990 Report a problem Metro Search Inc. LLC DBA Apex MLS #1723990 Report a problem | ||
Public tax history
Tax history is unavailable.
Monthly payment
Est. payment
Payment breakdown
Explore the cost of this home by adjusting the details. Changes won't be saved.Climate risks
Neighborhood: 40065
Nearby schools
GreatSchools rating
- 5/10Marnel C. Moorman SchoolGrades: K-8Distance: 0.6 mi
- 4/10Martha Layne Collins High SchoolGrades: 9-12Distance: 0.2 mi
- $450,0004 bd3 ba2.7k sqft226 Education Way, Shelbyville, KY 40065For Sale
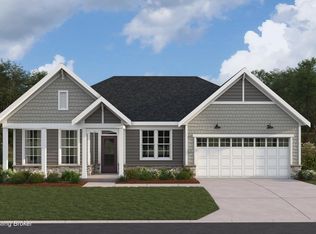
- $565,0233 bd3 ba2.2k sqft905 Creativity Xing, Shelbyville, KY 40065Pending
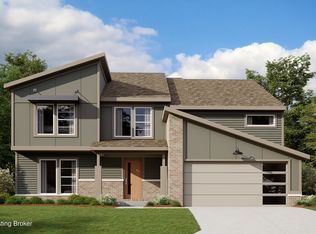
- $621,8434 bd3 ba2.1k sqft934 Creativity Xing, Shelbyville, KY 40065Pending
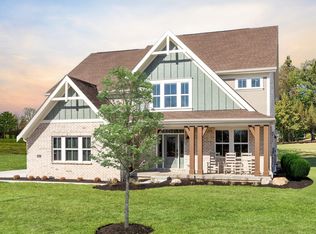
- $651,9514 bd3 ba3.5k sqft938 Creativity Xing, Shelbyville, KY 40065Pending

- $497,9023 bd3 ba2.4k sqft909 Creativity Xing, Shelbyville, KY 40065New Construction
- $426,9023 bd2 ba1.8k sqft219 Education Way, Shelbyville, KY 40065Sold
- $459,9004 bd3 ba2.7k sqft214 Education Way, Shelbyville, KY 40065For Sale
- $451,4003 bd2 ba1.6k sqft342 Education Way, Shelbyville, KY 40065Off Market
A local agent can set up tours, give advice and negotiate with sellers.
Similar homes
- from $482,9904 bd2 ba3k sqftBlair Plan, Discovery Point, Shelbyville, KY 40065New Construction
 Fischer Homes
 - $312,9213 bd3 ba1.8k sqft616 Revelation Way #386-202, Shelbyville, KY 40065For Sale

 MLS ID #1725233, Al A Hencheck, HMS Real Estate. Metro Search Inc. LLC DBA Apex MLS
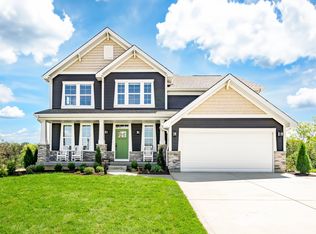
 - from $452,9904 bd2 ba2.5k sqftAvery Plan, Discovery Point, Shelbyville, KY 40065New Construction
 Fischer Homes
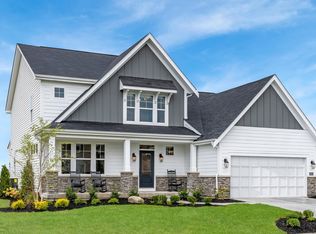
 - from $415,9903 bd3 ba2.4k sqftCharles Plan, Discovery Point, Shelbyville, KY 40065New Construction
 Fischer Homes
 - from $432,9904 bd2 ba2.7k sqftGrandin Plan, Discovery Point, Shelbyville, KY 40065New ConstructionFischer Homes
- from $395,9903 bd2 ba2k sqftCalvin Plan, Discovery Point, Shelbyville, KY 40065New ConstructionFischer Homes
- $315,0193 bd2 ba1.8k sqft618 Revelation Way #386-201, Shelbyville, KY 40065For SaleMLS ID #1725232, Al A Hencheck, HMS Real Estate. Metro Search Inc. LLC DBA Apex MLS
- from $362,9903 bd2 ba2.4k sqftCumberland Plan, Discovery Point, Shelbyville, KY 40065New ConstructionFischer Homes
- from $340,9903 bd3 ba1.8k sqftWesley Plan, Discovery Point, Shelbyville, KY 40065New ConstructionFischer Homes
- $485,5704 bd3 ba2.6k sqftLOT 253 Rocky Mill Way, La Grange, KY 40031For SaleMLS ID #1725100, Dawn Cooper, USellis Realty Incorporated. Metro Search Inc. LLC DBA Apex MLS
- from $325,9003 bd3 ba2.1k sqftPENDLETON Plan, Pheasant Glen, Shelbyville, KY 40065New ConstructionDR Horton
- from $334,9904 bd3 ba2.5k sqftPalmetto Plan, Old Heritage, Shelbyville, KY 40065New ConstructionArbor Homes
- $459,9903 bd3 ba2.2k sqft17924 Wind Dance Dr, Fisherville, KY 40023New ConstructionMetro Search Inc. LLC DBA Apex MLS
- from $337,9904 bd3 ba2.8k sqftCooper Plan, Old Heritage, Shelbyville, KY 40065New ConstructionArbor Homes
- from $322,9904 bd3 ba2.3k sqftSpruce Plan, Old Heritage, Shelbyville, KY 40065New ConstructionArbor Homes
- $399,9254 bd3 ba2.1k sqft17925 Curreys Bend Ln, Fisherville, KY 40023New ConstructionMetro Search Inc. LLC DBA Apex MLS
- from $343,9905 bd3 ba2.9k sqftNorway Plan, Old Heritage, Shelbyville, KY 40065New ConstructionArbor Homes
- from $314,9903 bd3 ba1.9k sqftIronwood Plan, Old Heritage, Shelbyville, KY 40065New ConstructionArbor Homes
- from $318,9904 bd3 ba2.1k sqftAspen II Plan, Old Heritage, Shelbyville, KY 40065New ConstructionArbor Homes
- $470,0003 bd3 ba2.5k sqft10536 Vista View Dr, Louisville, KY 40291For SaleMLS ID #1719693, Curtis E Owens, The Breland Group. Metro Search Inc. LLC DBA Apex MLS
