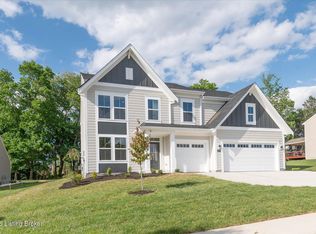
Reduced!! Welcome home to Fisher Homes' beautiful Charles Coastal Classic floorplan in sought-after Vista Hills! This stunning home features an open-concept design with a dramatic 18-foot ceiling in the great room, a spacious kitchen with granite island, stainless steel appliances, and adjoining dining area. A large loft overlooks the main living space, adding to the home's airy feel. The first-floor primary suite offers a private bath with dual vanities, garden tub, and separate glass-enclosed shower. Upstairs you'll find two additional bedrooms and a full bath. Additional features include a study, powder room, vinyl flooring throughout, 2-car attached garage, and a full unfinished basement. Priced to sell!
For sale
$470,000
10536 Vista View Dr, Louisville, KY 40291
3beds
2,544sqft
Single Family Residence
Built in 2022
0.26 Acres Lot
$463,500 Zestimate®
$185/sqft
$29/mo HOA
What's special
Adjoining dining areaPowder roomGarden tubStainless steel appliancesOpen-concept designVinyl flooring throughoutSeparate glass-enclosed shower
- 13 days |
- 664 |
- 39 |
Likely to sell faster than
Zillow last checked:
Listing updated:
Listed by:
Curtis E Owens 502-817-6921,
The Breland Group
Source: Metro Search Inc. LLC DBA Apex MLS,MLS#: 1725743
Facts & features
Interior
Bedrooms & bathrooms
- Bedrooms: 3
- Bathrooms: 3
- Full bathrooms: 2
- 1/2 bathrooms: 1
Primary bedroom
- Level: First
- Area: 224
- Dimensions: 16.00 x 14.00
Bedroom
- Level: Second
- Area: 156
- Dimensions: 12.00 x 13.00
Bedroom
- Level: Second
- Area: 143
- Dimensions: 13.00 x 11.00
Breakfast room
- Level: First
- Area: 144
- Dimensions: 12.00 x 12.00
Family room
- Level: First
- Area: 374
- Dimensions: 17.00 x 22.00
Kitchen
- Level: First
- Area: 168
- Dimensions: 14.00 x 12.00
Laundry
- Level: First
Loft
- Level: Second
- Area: 168
- Dimensions: 12.00 x 14.00
Study
- Level: First
- Area: 168
- Dimensions: 14.00 x 12.00
Heating
- Forced Air, Natural Gas
Cooling
- Central Air
Features
- Basement: Unfinished
- Has fireplace: No
Interior area
- Total structure area: 2,544
- Total interior livable area: 2,544 sqft
- Finished area above ground: 2,544
- Finished area below ground: 0
Property
Parking
- Total spaces: 2
- Parking features: Attached, Driveway
- Attached garage spaces: 2
- Has uncovered spaces: Yes
Features
- Stories: 2
- Patio & porch: Patio, Porch
- Fencing: None
Lot
- Size: 0.26 Acres
- Dimensions: 85 x 134
- Features: Corner Lot
Details
- Parcel number: 405500520000
Construction
Type & style
- Home type: SingleFamily
- Architectural style: Traditional
- Property subtype: Single Family Residence
Materials
- Cement Siding, Stone
- Foundation: Concrete Perimeter
- Roof: Shingle
Condition
- Year built: 2022
Utilities & green energy
- Sewer: Public Sewer
- Water: Public
- Utilities for property: Electricity Connected, Natural Gas Connected
Community & HOA
Community
- Subdivision: Vista Hills
HOA
- Has HOA: Yes
- HOA fee: $345 annually
Location
- Region: Louisville
Financial & listing details
- Price per square foot: $185/sqft
- Tax assessed value: $506,760
- Annual tax amount: $5,681
- Date on market: 8/7/2026
- Electric utility on property: Yes
Foreclosure details
Estimated market value
$463,500
$440,000 - $487,000
$3,015/mo
Price history
| Date | Event | Price |
|---|---|---|
| 8/7/2026 | Listed for sale | $470,000$185/sqft |
Source:  Metro Search Inc. LLC DBA Apex MLS #1725743 Report a problem Metro Search Inc. LLC DBA Apex MLS #1725743 Report a problem | ||
| 8/4/2026 | Listing removed | $470,000$185/sqft |
Source: Metro Search Inc. LLC DBA Apex MLS #1719693 Report a problem | ||
| 7/7/2026 | Price change | $470,000-1.1%$185/sqft |
Source: Metro Search Inc. LLC DBA Apex MLS #1719693 Report a problem | ||
| 6/20/2026 | Price change | $475,000-2.1%$187/sqft |
Source: Metro Search Inc. LLC DBA Apex MLS #1719693 Report a problem | ||
| 6/10/2026 | Listed for sale | $485,000-3%$191/sqft |
Source: Metro Search Inc. LLC DBA Apex MLS #1719693 Report a problem | ||
| 3/8/2025 | Listing removed | $2,995$1/sqft |
Source: Zillow Rentals Report a problem | ||
| 2/2/2025 | Listed for rent | $2,995$1/sqft |
Source: Zillow Rentals Report a problem | ||
| 10/26/2024 | Listing removed | $2,995$1/sqft |
Source: Zillow Rentals Report a problem | ||
| 9/25/2024 | Price change | $2,995-9.2%$1/sqft |
Source: Zillow Rentals Report a problem | ||
| 9/7/2024 | Listed for rent | $3,300$1/sqft |
Source: Zillow Rentals Report a problem | ||
| 9/2/2024 | Listing removed | $499,900$197/sqft |
Source: Metro Search Inc. LLC DBA Apex MLS #1664227 Report a problem | ||
| 8/17/2024 | Price change | $499,900-8.4%$197/sqft |
Source: Metro Search Inc. LLC DBA Apex MLS #1664227 Report a problem | ||
| 7/28/2024 | Price change | $545,900-1.8%$215/sqft |
Source: Metro Search Inc. LLC DBA Apex MLS #1664227 Report a problem | ||
| 6/27/2024 | Listed for sale | $555,900+1.1%$219/sqft |
Source: Metro Search Inc. LLC DBA Apex MLS #1664227 Report a problem | ||
| 7/27/2022 | Sold | $549,772+1.4%$216/sqft |
Source: Metro Search Inc. LLC DBA Apex MLS #1603111 Report a problem | ||
| 6/24/2022 | Pending sale | $542,131$213/sqft |
Source: Metro Search Inc. LLC DBA Apex MLS #1603111 Report a problem | ||
| 2/1/2022 | Price change | $542,131+1.1%$213/sqft |
Source: Metro Search Inc. LLC DBA Apex MLS #1603111 Report a problem | ||
| 12/29/2021 | Listed for sale | $536,131$211/sqft |
Source: Metro Search Inc. LLC DBA Apex MLS #1603111 Report a problem | ||
Public tax history
| Year | Property taxes | Tax assessment |
|---|---|---|
| 2025 | $5,681 -9.8% | $506,760 -7.8% |
| 2024 | $6,295 -2.8% | $549,770 |
| 2023 | $6,476 +1145.2% | $549,770 +1149.5% |
| 2022 | $520 -6.6% | $44,000 |
| 2021 | $557 +7.5% | $44,000 |
| 2020 | $518 | $44,000 |
Find assessor info on the county website
Monthly payment
Est. payment
Payment breakdown
Explore the cost of this home by adjusting the details. Changes won't be saved.Climate risks
Neighborhood: Fern Creek
Nearby schools
GreatSchools rating
- 7/10Bates Elementary SchoolGrades: K-5Distance: 3 mi
- 3/10Newburg Middle SchoolGrades: 6-8Distance: 8.1 mi
- 2/10Fern Creek Traditional High SchoolGrades: 9-12Distance: 4.5 mi
- $425,0003 bd3 ba2k sqft10542 Vista View Dr, Louisville, KY 40291Sold

- $499,8004 bd2 ba2.6k sqft10534 Vista View Dr, Louisville, KY 40291Off Market
- $311,3003 bd2 ba2.6k sqft11411 Lavender Ct, LOUISVILLE, KY 40291Off Market
- $469,3003 bd2 ba1.8k sqft10538 Vista View Dr, Louisville, KY 40291Off Market
- $481,6003 bd2 ba4.4k sqft10532 Vista View Dr, Louisville, KY 40291Off Market
- $374,400-- bd-- ba-- sqft11409 Lavender Ct, Louisville, KY 40291Off Market
- $472,8004 bd4 ba2.3k sqft11407 Lavender Ct, Louisville, KY 40291Off Market
- from $455,9904 bd2 ba2.7k sqftGrandin Plan, Vista Hills, Louisville, KY 40291New Construction
A local agent can set up tours, give advice and negotiate with sellers.
Similar homes
- $549,9004 bd3 ba2.7k sqft10537 Vista View Dr, Louisville, KY 40291New Construction
 Metro Search Inc. LLC DBA Apex MLS
 - $479,9994 bd3 ba3.4k sqft5111 Oaklawn Park Dr, Louisville, KY 40299For Sale
 MLS ID #1725510, Keely G Monsour, Coldwell Banker McMahan. Metro Search Inc. LLC DBA Apex MLS
 - $649,9005 bd3 ba3.7k sqft10424 Martinside Dr, Louisville, KY 40291For Sale
 MLS ID #1725986, Dana E Willett, Keller Williams Collective. Metro Search Inc. LLC DBA Apex MLS
 - $414,0003 bd2 ba1.6k sqft7911 Cultivator Ct, Louisville, KY 40291For Sale
 MLS ID #1722865, Ben J Bass, THRIVE Realty. Metro Search Inc. LLC DBA Apex MLS
 - $575,0003 bd2 ba1.7k sqft11603 Brentlinger Ln, Louisville, KY 40291For SaleMLS ID #1722198, Cindi Huff, NuVision Realty. Metro Search Inc. LLC DBA Apex MLS
- $379,9003 bd2 ba1.6k sqft10104 Cedar Garden Dr, Louisville, KY 40291For SaleMLS ID #1718555, Ginny Carnes, United Real Estate Louisville. Metro Search Inc. LLC DBA Apex MLS
- $389,9005 bd3 ba2.6k sqft11705 Beacon Ct, Louisville, KY 40299For SaleMLS ID #1725916, Jeff L Druck, Druck Realty. Metro Search Inc. LLC DBA Apex MLS
- $439,0003 bd3 ba2.6k sqft235 Helmwood Cir, Mount Washington, KY 40047For SaleMLS ID #1724392, Gary P Gosselin, Red Edge Realty. Metro Search Inc. LLC DBA Apex MLS
- $425,0004 bd3 ba3k sqft9205 Collingwood Rd, Jeffersontown, KY 40299For SaleMLS ID #1723800, Julian Paul, Exit Realty Home Front. Metro Search Inc. LLC DBA Apex MLS
- $445,0004 bd3 ba2.7k sqft1576 Stringer Ln, Mount Washington, KY 40047For SaleMLS ID #1722376, Cindy Mason, Mason Real Estate, LLC. Metro Search Inc. LLC DBA Apex MLS
- $539,9004 bd3 ba2.8k sqft10331 Truman Way, Jeffersontown, KY 40299For SaleMLS ID #1722940, Judy Marlowe, United Real Estate Louisville. Metro Search Inc. LLC DBA Apex MLS
- $397,0303 bd3 ba1.8k sqft356 Birchwood Dr, Shepherdsville, KY 40165For SaleMLS ID #1726446, Philip Staton, The Breland Group. Metro Search Inc. LLC DBA Apex MLS
- $399,9004 bd3 ba2.7k sqft12007 Parkview Trace Dr, Louisville, KY 40229For SaleMLS ID #1725514, Michelle L Schnell-Gammons, 1 Percent Lists Purple Door. Metro Search Inc. LLC DBA Apex MLS
- $368,0003 bd3 ba1.7k sqft109 Cypress Ct, Mount Washington, KY 40047For SaleMLS ID #1725348, Joy Hogan, Coldwell Banker McMahan. Metro Search Inc. LLC DBA Apex MLS
- $595,0005 bd4 ba2.6k sqft7902 Wagon Trail Ct, Louisville, KY 40291New ConstructionMLS ID #1718830, John Milliner, simpler.realestate. Metro Search Inc. LLC DBA Apex MLS
- $346,5004 bd3 ba2.2k sqft10508 Evanwood Dr, Louisville, KY 40228For SaleMLS ID #1720755, Jennifer E Nhlekisana, Forman, Jones & Associates REALTORS. Metro Search Inc. LLC DBA Apex MLS
- $655,0004 bd4 ba3.2k sqft7902 Trading Post Ct, Louisville, KY 40291New ConstructionMLS ID #1724860, John Milliner, simpler.realestate. Metro Search Inc. LLC DBA Apex MLS
- $344,9004 bd3 ba2k sqftLOT 43 Jacks Lndg, Louisville, KY 40291For SaleMLS ID #1719656, Craig Mayer, Mayer REALTORS. Metro Search Inc. LLC DBA Apex MLS
- $465,0004 bd3 ba3.1k sqft309 Rockcrest View Ct, Louisville, KY 40245For SaleMLS ID #1724032, Stephanie Mason, simpler.realestate. Metro Search Inc. LLC DBA Apex MLS
- $454,0003 bd3 ba2.1k sqft125 Broken Arrow Cir, Mount Washington, KY 40047New ConstructionMLS ID #HK2602675, Katelyn Boone Office Staff, The K Group Real Estate, LLC. HKMLS
