Welcome to 356 Birchwood Drive, located in one of Northern Bullitt County's most desirable neighborhoods, Summers Cabin At Oakwood. Gorgeous and very much in like new condition, this 3 Bedroom, 2.5 Bathroom Modern Home offers unbeatable access to shopping, restaurants, I-65 & Snyder, the Hospital, and parks. The neighborhood features sidewalks & streetlights making it perfect for riding your bike, walking your dog, or an energizing run. There's an Attached 2 Car Garage for keeping your cars out of the weather and an Unfinished Basement with Pre-Plumbing for easy & exciting expansion. The Covered Front Porch is perfect for enjoying an Iced Tea while waving at neighbors passing by. This home is situated in a manner that gives you some privacy and great views of the Wildlife Preserve... It's pretty amazing and worth mention. Inside you'll find a thoughtful and functional layout. The Main Level includes all the Common Areas like the Office Space/Formal Dining Room with it's French Doors and the Large Great Room that is open to the Kitchen and Dining Areas with a Triple Window giving you views of the neighborhood and Preserve. The Kitchen offers White Quartz Countertops with Modern Black Cabinetry which really go well with the Stainless Appliances. There's a Breakfast Bar, a Pantry, and a large Dining Area bringing it all together nicely. The Exceptional Color Scheme coupled with the Recessed Lighting add to the clean modern feel of this home. You'll also find a Half Bath and the Laundry Room on this level, all with high ceilings. Upstairs is where you'll find the Loft Area perfect for almost anything, making a nice Family Room or Media Area. You'll also find the Huge Primary Bedroom with it's incredible view of the neighborhood and it's beautiful Primary Bathroom featuring a Double Basin & Custom Shower. All 3 bedrooms come with Walk-In Closets and Recessed Lighting. All bedrooms are spacious and conveniently located near the Hall Bathroom. The Basement is nothing short of impressive. It is insulated, pre-plumbed, and super clean and features a large Daylight Window making it ideal for expansion. Just imagine what you could add down here, a gym, a game room, a project area, and a theater... The possibilities are endless! Don't let another minute go by, call a Realtor and get on the schedule today, this one will sell fast!
For sale
$397,029
356 Birchwood Dr, Shepherdsville, KY 40165
3beds
1,842sqft
Single Family Residence
Built in 2023
10,018 Square Feet Lot
$394,700 Zestimate®
$216/sqft
$18/mo HOA
What's special
Exceptional color schemeBreakfast barThoughtful and functional layoutHigh ceilingsCovered front porchRecessed lightingStainless appliances
- 10 days |
- 178 |
- 8 |
Zillow last checked:
Listing updated:
Listed by:
Philip Staton 502-741-1861,
The Breland Group,
Anita Perez 502-794-5599
Source: Metro Search Inc. LLC DBA Apex MLS,MLS#: 1726446
Facts & features
Interior
Bedrooms & bathrooms
- Bedrooms: 3
- Bathrooms: 3
- Full bathrooms: 2
- 1/2 bathrooms: 1
Primary bedroom
- Description: Carpet. Walk-In Closet. R-Lighting. High Ceilings. View
- Level: Second
- Area: 192
- Dimensions: 16.00 x 12.00
Bedroom
- Level: Second
- Area: 132
- Dimensions: 12.00 x 11.00
Bedroom
- Level: Second
- Area: 140
- Dimensions: 14.00 x 10.00
Primary bathroom
- Description: Nice. Double Basin. Custom Shower. Modern
- Level: Second
Full bathroom
- Description: Central & Perfect
- Level: Second
Half bathroom
- Description: Perfect Location near the Kitchen and Garage.
- Level: First
Dining area
- Description: V-Plank. Open. View. Back Access.
- Level: First
- Area: 92.8
- Dimensions: 11.60 x 8.00
Great room
- Description: High Ceiling. Triple Window. Open. Modern. R-Lighting
- Level: First
- Area: 299.2
- Dimensions: 17.60 x 17.00
Kitchen
- Description: White Quartz. Stainless. B-Bar. Open. Pantry. B-Splash
- Level: First
- Area: 132
- Dimensions: 12.00 x 11.00
Laundry
- Description: Room near Half Bath and Garage Entry... Perfect!
- Level: First
Loft
- Description: Multi Purpose. Media, Office, Study, you name it.
- Level: Second
- Area: 110
- Dimensions: 11.00 x 10.00
Office
- Description: French Doors. Formal Dining. R-Lighting. Double Window.
- Level: First
- Area: 100
- Dimensions: 10.00 x 10.00
Heating
- Electric, Heat Pump
Cooling
- Central Air, Heat Pump
Features
- Basement: Unfinished
- Has fireplace: No
Interior area
- Total structure area: 1,842
- Total interior livable area: 1,842 sqft
- Finished area above ground: 1,842
- Finished area below ground: 0
Video & virtual tour
Property
Parking
- Total spaces: 2
- Parking features: Attached, Driveway
- Attached garage spaces: 2
- Has uncovered spaces: Yes
Features
- Stories: 2
- Patio & porch: Deck, Porch
- Fencing: None
Lot
- Size: 10,018 Square Feet
- Dimensions: 80 x 123
- Features: Corner Lot, Cul-De-Sac, Sidewalk, Level
Details
- Parcel number: 052SE001044
Construction
Type & style
- Home type: SingleFamily
- Architectural style: Contemporary
- Property subtype: Single Family Residence
Materials
- Vinyl Siding
- Foundation: Concrete Perimeter
- Roof: Shingle
Condition
- Year built: 2023
Utilities & green energy
- Sewer: Public Sewer
- Water: Public
- Utilities for property: Electricity Connected
Community & HOA
Community
- Subdivision: Summers Cabin At Oakwood
HOA
- Has HOA: Yes
- HOA fee: $220 annually
Location
- Region: Shepherdsville
Financial & listing details
- Price per square foot: $216/sqft
- Tax assessed value: $354,990
- Annual tax amount: $3,517
- Date on market: 8/16/2026
- Electric utility on property: Yes
Estimated market value
$394,700
$375,000 - $414,000
$2,407/mo
Price history
| Date | Event | Price |
|---|---|---|
| 8/26/2026 | Price change | $397,0290%$216/sqft |
Source:  Metro Search Inc. LLC DBA Apex MLS #1726446 Report a problem Metro Search Inc. LLC DBA Apex MLS #1726446 Report a problem | ||
| 8/16/2026 | Price change | $397,030+3.1%$216/sqft |
Source: Metro Search Inc. LLC DBA Apex MLS #1726446 Report a problem | ||
| 7/29/2026 | Listed for sale | $385,000+8.5%$209/sqft |
Source: Owner Report a problem | ||
| 3/29/2024 | Sold | $354,990-1.4%$193/sqft |
Source: Metro Search Inc. LLC DBA Apex MLS #1642834 Report a problem | ||
| 3/20/2024 | Pending sale | $359,990$195/sqft |
Source: Metro Search Inc. LLC DBA Apex MLS #1642834 Report a problem | ||
| 3/1/2024 | Price change | $359,990-4.8%$195/sqft |
Source: Metro Search Inc. LLC DBA Apex MLS #1642834 Report a problem | ||
| 2/7/2024 | Price change | $377,990-5%$205/sqft |
Source: Metro Search Inc. LLC DBA Apex MLS #1642834 Report a problem | ||
| 8/10/2023 | Listed for sale | $397,990$216/sqft |
Source: Metro Search Inc. LLC DBA Apex MLS #1642834 Report a problem | ||
Public tax history
| Year | Property taxes | Tax assessment |
|---|---|---|
| 2025 | $3,517 +51.7% | $354,990 +75.7% |
| 2024 | $2,319 +713.7% | $201,999 +708% |
| 2023 | $285 -1% | $25,000 |
| 2022 | $288 | $25,000 |
Find assessor info on the county website
Monthly payment
Est. payment
Payment breakdown
Explore the cost of this home by adjusting the details. Changes won't be saved.Climate risks
Neighborhood: 40165
Nearby schools
GreatSchools rating
- 4/10Freedom Elementary SchoolGrades: PK-5Distance: 2.2 mi
- 2/10Zoneton Middle SchoolGrades: 6-8Distance: 0.7 mi
- 3/10North Bullitt High SchoolGrades: 9-12Distance: 2.2 mi
- $356,6003 bd2 ba2.2k sqft521 Birchwood Dr, Shepherdsville, KY 40165Off Market
- $393,9904 bd3 ba2.7k sqft347 Birchwood Dr, Shepherdsville, KY 40165Sold
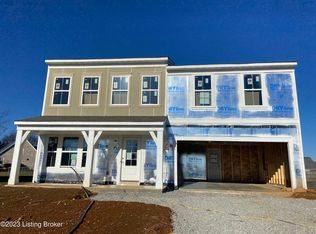
- $430,3004 bd2 ba3.9k sqft384 Birchwood Dr, Shepherdsville, KY 40165Off Market
- $329,400-- bd-- ba-- sqft339 Birchwood Dr, Shepherdsville, KY 40165Off Market
- $370,200-- bd-- ba-- sqft375 Birchwood Dr, Shepherdsville, KY 40165Off Market
- $348,000-- bd-- ba-- sqft359 Birchwood Dr, Shepherdsville, KY 40165Off Market
- $371,900-- bd-- ba-- sqft351 Birchwood Dr, Shepherdsville, KY 40165Off Market
- $424,000-- bd-- ba-- sqft330 Birchwood Dr, Shepherdsville, KY 40165Off Market
A local agent can set up tours, give advice and negotiate with sellers.
Similar homes
- $340,0003 bd2 ba1.6k sqft168 Summers Cabin Ln, Shepherdsville, KY 40165For Sale

 MLS ID #1722257, Angie Riley, Knob & Key Realty, LLC. Metro Search Inc. LLC DBA Apex MLS
 - $355,0003 bd2 ba1.5k sqft172 Sienna Dr, Shepherdsville, KY 40165For Sale
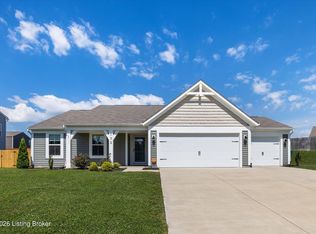 MLS ID #1720659, Team Panella, Keller Williams Collective. Metro Search Inc. LLC DBA Apex MLS
 - $410,0004 bd3 ba2.5k sqft12032 Cascade Falls Trl, Louisville, KY 40229For Sale
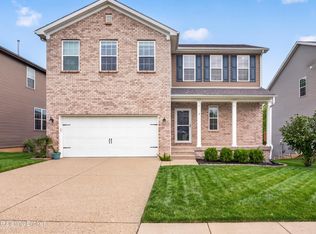 MLS ID #1727110, Vonda R Woodmore, The Breland Group. Metro Search Inc. LLC DBA Apex MLS
 - $355,0004 bd3 ba2k sqft1061 Shady Brook Ln, Louisville, KY 40229For Sale
 MLS ID #1725428, Jennifer Fahling, Schuler Bauer Real Estate Services ERA Powered. Metro Search Inc. LLC DBA Apex MLS
 - $380,0003 bd3 ba2.1k sqft5609 Red Crested Way, Louisville, KY 40218For SaleMLS ID #1727306, Jessica Hernandez, ZHomes Real Estate. Metro Search Inc. LLC DBA Apex MLS
- $344,9003 bd3 ba2k sqft12033 Parkside Vista Ln, Louisville, KY 40229For SaleMLS ID #1726484, Alex Parker, simpler.realestate. Metro Search Inc. LLC DBA Apex MLS
- $429,9004 bd3 ba2.6k sqft156 Goldeneye Ct, Shepherdsville, KY 40165For SaleMLS ID #1721077, Sateesh Gontla, Keller Williams Collective. Metro Search Inc. LLC DBA Apex MLS
- $399,0003 bd3 ba2.1k sqft203 Stargaze Dr, Shepherdsville, KY 40165For SaleMLS ID #1713231, Bill A Kinnaird, RE/MAX Results. Metro Search Inc. LLC DBA Apex MLS
- $368,0003 bd3 ba1.8k sqft109 Cypress Ct, Mount Washington, KY 40047For SaleMLS ID #1725348, Joy Hogan, Coldwell Banker McMahan. Metro Search Inc. LLC DBA Apex MLS
- $454,0003 bd2 ba2k sqft722 Cameron Ridge Rd, Shepherdsville, KY 40165For SaleMLS ID #1724229, Maria Thurman, United Real Estate Louisville. Metro Search Inc. LLC DBA Apex MLS
- $349,9003 bd2 ba1.7k sqft304 Madison Rae Blvd, Shepherdsville, KY 40165For SaleMLS ID #1721293, Shelley D Dunn, Segrest Flaherty Realtors LLC. Metro Search Inc. LLC DBA Apex MLS
- $345,0004 bd3 ba2.2k sqft168 Reserves Blvd, Shepherdsville, KY 40165For SaleMLS ID #1719618, Yazbel Diaz, New Era Real Estate. Metro Search Inc. LLC DBA Apex MLS
- $324,9003 bd2 ba1.8k sqft111 Gadwall Ct, Shepherdsville, KY 40165For SaleMLS ID #1726159, Corbin Hodge, 85W Real Estate. Metro Search Inc. LLC DBA Apex MLS
- $354,9004 bd3 ba2.6k sqft12103 Parkview Trace Dr, Louisville, KY 40229For SaleMLS ID #1725026, Paola Morante Escobar, Lifestyl Louisville. Metro Search Inc. LLC DBA Apex MLS
- $330,0004 bd3 ba1.8k sqft11817 Reality Trl, Louisville, KY 40229For SaleMLS ID #1726212, Andrew Parker, EXP Realty LLC. Metro Search Inc. LLC DBA Apex MLS
- $355,0004 bd3 ba2.6k sqft12095 Parkview Trace Dr, Louisville, KY 40229For SaleMLS ID #1724204, Denise Wisdom, Real Broker, LLC. Metro Search Inc. LLC DBA Apex MLS
- $349,0004 bd3 ba2.2k sqft10619 Brookchase Ct, Louisville, KY 40228For SaleMLS ID #1726073, Dawn M Lawrence, Venture Realty LLC. Metro Search Inc. LLC DBA Apex MLS
- $370,0003 bd3 ba2.2k sqft148 Hubbards Crossing Dr, Mount Washington, KY 40047For SaleMLS ID #1725782, Andy M Wolf, EXP Realty LLC. Metro Search Inc. LLC DBA Apex MLS
- $335,5003 bd4 ba2.3k sqft5111 Arbor Oak Ct, Louisville, KY 40229For SaleMLS ID #1726410, Adolfo Nillar Fonseca, EXP Realty LLC. Metro Search Inc. LLC DBA Apex MLS
- $375,0004 bd2 ba2k sqft367 Copper Creek Dr, Mount Washington, KY 40047For SaleMLS ID #1724809, Jamey Cox, 85W Real Estate. Metro Search Inc. LLC DBA Apex MLS
