Stunning New Construction in River Crest! Welcome home to this beautifully crafted two-story residence in the desirable River Crest community of Mount Washington. Offering 3 spacious bedrooms, 2.5 bathrooms, and an unfinished walkout basement. Step inside to discover an inviting open floor plan featuring rich hardwood flooring, elegant tray ceilings, abundant natural light, and quality finishes throughout. The chef-inspired kitchen is the heart of the home, showcasing granite countertops, white cabinetry, stainless steel appliances, a large center island, and a spacious pantry—ideal for both everyday living and entertaining. Upstairs, the spacious primary suite offers a relaxing retreat with a tray ceiling, oversized walk-in closet, and a luxurious en-suite bath complete with a double vanity, soaking tub, and beautifully tiled walk-in shower. Two additional bedrooms, a full bath, and a conveniently located laundry room complete the second floor. The unfinished 946-square-foot walkout basemen provides endless opportunities to expand your living space—whether you envision a family room, home gym, office, or additional bedrooms. Outside, enjoy your covered rear deck overlooking the backyard, the perfect place for morning coffee or relaxing evenings. The attractive brick exterior, attached two-car garage, professional landscaping, and aggregate driveway provide excellent curb appeal. Amenities include a community pool and playground, making this an ideal place to call home.
New construction
$454,000
125 Broken Arrow Cir, Mount Washington, KY 40047
3beds
2,159sqft
:
Get pre-qualified$2,932/mo
Single Family Residence
Built in 2025
0.27 Acres Lot
$452,900 Zestimate®
$210/sqft
$-- HOA
What's special
Elegant tray ceilingsProfessional landscapingSpacious pantryLuxurious en-suite bathAttractive brick exteriorChef-inspired kitchenStainless steel appliances
- 27 days |
- 388 |
- 24 |
Zillow last checked:
Listing updated:
Listed by:
Katelyn Boone Office Staff 502-456-6881,
The K Group Real Estate, LLC,
Ena Koellish 502-876-5558,
The K Group Real Estate, LLC
Source: HKMLS,MLS#: HK2602675
Facts & features
Interior
Bedrooms & bathrooms
- Bedrooms: 3
- Bathrooms: 3
- Full bathrooms: 2
- Partial bathrooms: 1
- Main level bathrooms: 1
Primary bedroom
- Level: Upper
Bedroom 2
- Level: Upper
Bedroom 3
- Level: Upper
Primary bathroom
- Level: Upper
Bathroom
- Features: Double Vanity, Separate Shower
Kitchen
- Features: Granite Counters
Basement
- Area: 946
Heating
- Heat Pump, Electric
Cooling
- Central Air, Heat Pump
Appliances
- Included: Dishwasher, Microwave, Electric Range, Refrigerator, Electric Water Heater
- Laundry: Laundry Room
Features
- Ceiling Fan(s), Tray Ceiling(s), Walk-In Closet(s), Walls (Dry Wall), Formal Dining Room, Kitchen/Dining Combo
- Flooring: Carpet, Hardwood, Tile
- Doors: Insulated Doors
- Windows: Vinyl Frame
- Basement: Daylight
- Has fireplace: No
- Fireplace features: None
Interior area
- Total structure area: 2,159
- Total interior livable area: 2,159 sqft
Property
Parking
- Total spaces: 2
- Parking features: Attached
- Attached garage spaces: 2
Accessibility
- Accessibility features: None
Features
- Levels: Two
- Patio & porch: Covered Front Porch
- Exterior features: Aggregate Walks, Landscaping
- Fencing: None
Lot
- Size: 0.27 Acres
- Features: Dead End, City Lot, Subdivided
Details
- Other equipment: Sump Pump
Construction
Type & style
- Home type: SingleFamily
- Property subtype: Single Family Residence
Materials
- Brick
- Foundation: Concrete Perimeter
- Roof: Dimensional,Shingle
Condition
- New construction: Yes
- Year built: 2025
Utilities & green energy
- Sewer: City
- Water: City
- Utilities for property: Underground Cable, Underground Electric, Underground Phone
Community & HOA
Community
- Subdivision: River Crest
HOA
- Has HOA: Yes
- Amenities included: Playground, Pool
Location
- Region: Mount Washington
Financial & listing details
- Price per square foot: $210/sqft
- Price range: $454K - $454K
- Date on market: 6/26/2026
Estimated market value
$452,900
$430,000 - $476,000
$2,803/mo
Price history
| Date | Event | Price |
|---|---|---|
| 6/26/2026 | Listed for sale | $454,000$210/sqft |
Source:  HKMLS #HK2602675 Report a problem HKMLS #HK2602675 Report a problem | ||
Public tax history
Tax history is unavailable.
Monthly payment
Est. payment
Payment breakdown
Explore the cost of this home by adjusting the details. Changes won't be saved.Climate risks
Neighborhood: 40047
Getting around
0 / 100
Car-DependentNearby schools
GreatSchools rating
- 7/10Spencer County Elementary SchoolGrades: PK-5Distance: 7.2 mi
- 4/10Spencer County Middle SchoolGrades: 6-8Distance: 7.3 mi
- 7/10Spencer County High SchoolGrades: 9-12Distance: 8.7 mi
- $322,100-- bd-- ba2k sqft255 Emerald Cir, Mount Washington, KY 40047Off Market
- $501,9005 bd4 ba2.9k sqft317 Canterbury Glen Dr, Mount Washington, KY 40047Off Market
- $275,300-- bd-- ba-- sqftSportsman Dr, Mount Washington, KY 40047Off Market
- $279,300-- bd-- ba-- sqftSportsman Dr, Mount Washington, KY 40047Off Market
- $260,500-- bd-- ba-- sqftHillcliff Ct, Mount Washington, KY 40047Off Market
- $242,600-- bd-- ba-- sqftHillcliff Ct, Mount Washington, KY 40047Off Market
- $242,600-- bd-- ba-- sqftHillcliff Ct, Mount Washington, KY 40047Off Market
- $260,500-- bd-- ba-- sqftHillcliff Ct, Mount Washington, KY 40047Off Market
- $243,000-- bd-- ba-- sqftHillcliff Ct, Mount Washington, KY 40047Off Market
A local agent can set up tours, give advice and negotiate with sellers.
Similar homes
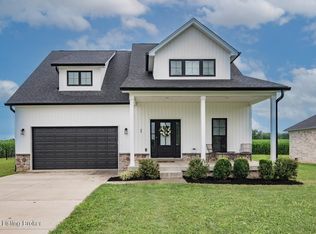
- $475,0004 bd3 ba2.7k sqft1576 Stringer Ln, Mount Washington, KY 40047For Sale
 MLS ID #1722376, Cindy Mason, Mason Real Estate, LLC. Metro Search Inc. LLC DBA Apex MLS
 - $454,0003 bd3 ba2.1k sqft125 Broken Arrow Ct, Mount Washington, KY 40047For Sale
 MLS ID #1721756, Brian Koellish, The K Group Real Estate, LLC. Metro Search Inc. LLC DBA Apex MLS
 - $415,0003 bd3 ba3.2k sqft125 Irish Ct, Mount Washington, KY 40047For Sale
 MLS ID #1720185, James Denson, 85W Real Estate. Metro Search Inc. LLC DBA Apex MLS
 - $430,0003 bd3 ba2k sqft220 Hialeah Dr, Coxs Creek, KY 40013For Sale
 MLS ID #1719373, Jennifer Rose Hollifield, United Real Estate Louisville. Metro Search Inc. LLC DBA Apex MLS
 - $429,9004 bd3 ba2.7k sqft129 Sunflower Blvd, Mount Washington, KY 40047New ConstructionMetro Search Inc. LLC DBA Apex MLS
- $409,9004 bd2 ba2k sqft180 Meadow Rose Ln, Mount Washington, KY 40047New ConstructionMetro Search Inc. LLC DBA Apex MLS
- $395,0004 bd3 ba1.8k sqft559 Ford Dr, Mount Washington, KY 40047For SaleMLS ID #1713149, Cynthia Garcia Suarez, Segrest Flaherty Realtors LLC. Metro Search Inc. LLC DBA Apex MLS
- $470,0003 bd3 ba2.5k sqft10536 Vista View Dr, Louisville, KY 40291For SaleMLS ID #1719693, Curtis E Owens, The Breland Group. Metro Search Inc. LLC DBA Apex MLS
- $649,9964 bd4 ba3.1k sqft155 Goodlett Kilner Ct, Mount Washington, KY 40047For SaleMLS ID #1722941, Kevin W Lewis, RE/MAX Premier Properties. Metro Search Inc. LLC DBA Apex MLS
- $435,0004 bd3 ba3k sqft9205 Collingwood Rd, Jeffersontown, KY 40299For SaleMLS ID #1723800, Julian Paul, Exit Realty Home Front. Metro Search Inc. LLC DBA Apex MLS
- $397,9003 bd2 ba1.5k sqft148 Wooded Glen Dr, Mount Washington, KY 40047For SaleMLS ID #1721571, Brian Koellish, The K Group Real Estate, LLC. Metro Search Inc. LLC DBA Apex MLS
- $398,7363 bd3 ba2.7k sqft131 Misty Green Ct, Mount Washington, KY 40047New ConstructionMetro Search Inc. LLC DBA Apex MLS
- $429,9904 bd3 ba2k sqft8301 Fairmount Rd, Louisville, KY 40291New ConstructionMetro Search Inc. LLC DBA Apex MLS
- $429,9004 bd3 ba2.6k sqft156 Goldeneye Ct, Shepherdsville, KY 40165For SaleMLS ID #1721077, Sateesh Gontla, Keller Williams Collective. Metro Search Inc. LLC DBA Apex MLS
- $389,9004 bd3 ba2.5k sqft8201 Huntsman Trl, Louisville, KY 40291For Sale
 MLS ID #26017105, Kenley Mattingly, SEMONIN, REALTORS. Imagine MLS
 - $440,0004 bd3 ba2.8k sqft10307 Truman Way, Jeffersontown, KY 40299For SaleMLS ID #1721054, Moya N Jackson, The Collective Realty Co.. Metro Search Inc. LLC DBA Apex MLS
- $319,9003 bd3 ba2.1k sqft317 Harvest Point Way #222B, Mount Washington, KY 40047New ConstructionMetro Search Inc. LLC DBA Apex MLS
- $442,4003 bd4 ba3k sqft7611 Parkcrest Way, Louisville, KY 40214For SaleMLS ID #1720675, Devon Pack, RE/MAX Premier Properties. Metro Search Inc. LLC DBA Apex MLS
- $329,9003 bd2 ba1.4k sqft182 Wildflower Ave, Mount Washington, KY 40047New ConstructionMetro Search Inc. LLC DBA Apex MLS
- $434,9003 bd2 ba1.9k sqft136 Millwood Way, Bardstown, KY 40004For SaleMLS ID #1720404, Jason P Ellison, Robinson Realty Services, LLC. Metro Search Inc. LLC DBA Apex MLS
