New construction by Fischer Homes in the beautiful Meadows at Rivercrest community with the Greenbriar floorplan. This plan offers an island kitchen with pantry, maple cabinetry, granite countertops, and stainless steel appliances. Spacious family room, expands to light-filled morning room. Private study with double doors. Upper level features Primary Suite with private bath with double bowl vanity, tub and walk-in closet. Two additional bedrooms, loft, and hall bath. Two car garage.
Pending
Price cut: $20K (9/2)
$369,900
131 Misty Green Ct, Mount Washington, KY 40047
3beds
2,790sqft
Single Family Residence
Built in 2025
9,147 Square Feet Lot
$-- Zestimate®
$133/sqft
$31/mo HOA
What's special
Spacious family roomStainless steel appliancesIsland kitchen with pantryMaple cabinetryTwo car garageTwo additional bedroomsGranite countertops
- 318 days
- 89
- 2
Zillow last checked:
Listing updated:
Listed by:
Al A Hencheck 502-234-7201,
HMS Real Estate
Source: Metro Search Inc. LLC DBA Apex MLS,MLS#: 1703775
Facts & features
Interior
Bedrooms & bathrooms
- Bedrooms: 3
- Bathrooms: 3
- Full bathrooms: 2
- 1/2 bathrooms: 1
Primary bedroom
- Level: Second
- Area: 238
- Dimensions: 14.00 x 17.00
Bedroom
- Level: Second
- Area: 140
- Dimensions: 14.00 x 10.00
Bedroom
- Level: Second
- Area: 110
- Dimensions: 10.00 x 11.00
Breakfast room
- Level: First
- Area: 143
- Dimensions: 11.00 x 13.00
Family room
- Level: First
- Area: 285
- Dimensions: 19.00 x 15.00
Kitchen
- Level: First
- Area: 120
- Dimensions: 10.00 x 12.00
Library
- Level: First
- Area: 121
- Dimensions: 11.00 x 11.00
Loft
- Level: Second
- Area: 100
- Dimensions: 10.00 x 10.00
Heating
- Electric, Forced Air
Cooling
- Heat Pump
Features
- Basement: None
- Has fireplace: No
Interior area
- Total structure area: 2,790
- Total interior livable area: 2,790 sqft
- Finished area above ground: 2,790
- Finished area below ground: 0
Property
Parking
- Total spaces: 2
- Parking features: Attached, Driveway
- Attached garage spaces: 2
- Has uncovered spaces: Yes
Features
- Stories: 2
- Patio & porch: Porch
Lot
- Size: 9,147 Square Feet
- Dimensions: 75 x 125
Details
- Parcel number: 0
Construction
Type & style
- Home type: SingleFamily
- Architectural style: Traditional
- Property subtype: Single Family Residence
Materials
- Cement Siding
- Foundation: Slab
- Roof: Shingle
Condition
- New construction: Yes
- Year built: 2025
Utilities & green energy
- Sewer: Public Sewer
- Water: Public
- Utilities for property: Electricity Connected
Community & HOA
Community
- Subdivision: Meadows At River Crest
HOA
- Has HOA: Yes
- HOA fee: $375 annually
Location
- Region: Mount Washington
Financial & listing details
- Price per square foot: $133/sqft
- Date on market: 6/25/2026
- Electric utility on property: Yes
Estimated market value
Not available
Estimated sales range
Not available
$3,118/mo
Price history
| Date | Event | Price |
|---|---|---|
| 9/21/2026 | Pending sale | $369,900$133/sqft |
Source:  Metro Search Inc. LLC DBA Apex MLS #1703775 Report a problem Metro Search Inc. LLC DBA Apex MLS #1703775 Report a problem | ||
| 9/2/2026 | Price change | $369,900-5.1%$133/sqft |
Source:  Fischer Homes Report a problem Fischer Homes Report a problem | ||
| 8/6/2026 | Price change | $389,900-2.2%$140/sqft |
Source: Metro Search Inc. LLC DBA Apex MLS #1703775 Report a problem | ||
| 6/25/2026 | Listed for sale | $398,736$143/sqft |
Source: Metro Search Inc. LLC DBA Apex MLS #1703775 Report a problem | ||
| 6/23/2026 | Contingent | $398,736$143/sqft |
Source: Metro Search Inc. LLC DBA Apex MLS #1703775 Report a problem | ||
| 5/1/2026 | Pending sale | $398,736$143/sqft |
Source: Metro Search Inc. LLC DBA Apex MLS #1703775 Report a problem | ||
| 2/23/2026 | Price change | $398,736+0.5%$143/sqft |
Source: Metro Search Inc. LLC DBA Apex MLS #1703775 Report a problem | ||
| 11/19/2025 | Listed for sale | $396,559$142/sqft |
Source: Metro Search Inc. LLC DBA Apex MLS #1703775 Report a problem | ||
Public tax history
Tax history is unavailable.
Monthly payment
Est. payment
Payment breakdown
Explore the cost of this home by adjusting the details. Changes won't be saved.Climate risks
Neighborhood: 40047
- $457,1003 bd2 ba1.8k sqft164 Fallen Branch Ct, Mount Washington, KY 40047Off Market
- $382,3003 bd3 ba2.2k sqft1333 Bogard Ln, Mount Washington, KY 40047Off Market
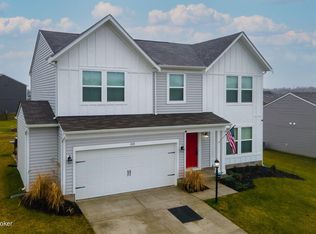
- $443,5003 bd3 ba2.8k sqft113 River Crst S, Mt Washington, KY 40047Off Market
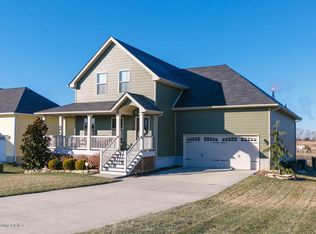
- $472,0004 bd4 ba3k sqft113 River Crst S, Mount Washington, KY 40047Sold
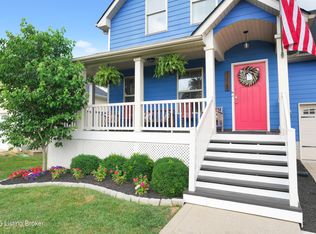
Similar homes
- $414,9003 bd2 ba1.6k sqft591 Williamsburg Dr, Mount Washington, KY 40047For Sale

 MLS ID #1728591, Crystal J Roberts, Knob & Key Realty, LLC. Metro Search Inc. LLC DBA Apex MLS
 - $375,0004 bd2 ba2k sqft367 Copper Creek Dr, Mount Washington, KY 40047For Sale
 MLS ID #1724809, Jamey Cox, 85W Real Estate. Metro Search Inc. LLC DBA Apex MLS
 - $320,0003 bd3 ba1.4k sqft203 Blue Ridge Cir, Mount Washington, KY 40047For Sale
 MLS ID #1728055, Bobby Harding, Nest Realty. Metro Search Inc. LLC DBA Apex MLS
 - $349,9003 bd3 ba1.8k sqft109 Cypress Ct, Mount Washington, KY 40047For Sale
 MLS ID #1725348, Joy Hogan, Coldwell Banker McMahan. Metro Search Inc. LLC DBA Apex MLS
 - $365,0004 bd3 ba1.7k sqft126 Garnette Ct, Mount Washington, KY 40047For SaleMLS ID #1729207, Laurie A Huelsman, Real Estate Unlimited. Metro Search Inc. LLC DBA Apex MLS
- $454,0003 bd3 ba2.1k sqft125 Broken Arrow Ct, Mount Washington, KY 40047For SaleMLS ID #1721756, Brian Koellish, The K Group Real Estate, LLC. Metro Search Inc. LLC DBA Apex MLS
- $375,0003 bd3 ba2.2k sqft142 Wildflower Ave, Mount Washington, KY 40047For SaleMLS ID #1715724, Shannon Edwards, Kentucky Select Properties. Metro Search Inc. LLC DBA Apex MLS
- $325,0003 bd3 ba2.2k sqft148 Hubbards Crossing Dr, Mount Washington, KY 40047For SaleMLS ID #1729812, Andy M Wolf, EXP Realty LLC. Metro Search Inc. LLC DBA Apex MLS
- $397,9003 bd2 ba1.5k sqft148 Wooded Glen Dr, Mount Washington, KY 40047For SaleMLS ID #1721571, Brian Koellish, The K Group Real Estate, LLC. Metro Search Inc. LLC DBA Apex MLS
- $429,9004 bd3 ba2.7k sqft1576 Stringer Ln, Mount Washington, KY 40047For SaleMLS ID #1728684, Cindy Mason, Mason Real Estate, LLC. Metro Search Inc. LLC DBA Apex MLS
- $404,9004 bd3 ba2.7k sqft129 Sunflower Blvd, Mount Washington, KY 40047New ConstructionMetro Search Inc. LLC DBA Apex MLS
- $449,0004 bd3 ba2.7k sqft579 Williamsburg Dr, Mount Washington, KY 40047For SaleMLS ID #1715320, Aubrey L Bonham, RE/MAX FIRST. Metro Search Inc. LLC DBA Apex MLS
- $388,3003 bd2 ba1.5k sqft145 Heritage Way, Mount Washington, KY 40047For SaleMLS ID #1723425, Daniel Mudd, United Real Estate Louisville. Metro Search Inc. LLC DBA Apex MLS
- $353,9004 bd3 ba2.9k sqft354 Bentwood Dr, Shepherdsville, KY 40165For SaleMLS ID #1730634, Walter Gotay Gongora, New Era Real Estate. Metro Search Inc. LLC DBA Apex MLS
- $325,0003 bd3 ba1.4k sqft191 Bethel Springs Dr, Mount Washington, KY 40047For SaleMLS ID #1725751, Steven L Farmer, Red Edge Realty. Metro Search Inc. LLC DBA Apex MLS
- $544,9904 bd3 ba4k sqft119 Preserves Blvd, Mount Washington, KY 40047For SaleMLS ID #1715931, Marcie N McBride, Real Broker, LLC. Metro Search Inc. LLC DBA Apex MLS
- $339,0004 bd3 ba2k sqft496 Nancy Dr, Shepherdsville, KY 40165For SaleMLS ID #1730610, Amber Brooks, Homepage Realty. Metro Search Inc. LLC DBA Apex MLS
- $350,0004 bd3 ba2.5k sqft11128 Fantasy Trl, Louisville, KY 40229For SaleMLS ID #1728865, Wesson Jordan, 85W Real Estate. Metro Search Inc. LLC DBA Apex MLS
- $354,9004 bd3 ba3k sqft6911 Penn Creek Ct, Louisville, KY 40229For SaleMLS ID #1728106, Brent Logsdon, Semonin Realtors. Metro Search Inc. LLC DBA Apex MLS
- $359,9004 bd3 ba2.4k sqft149 Mountain Stone Ct, Shepherdsville, KY 40165For SaleMLS ID #1730229, Joni E Blake, Covenant Realty LLC. Metro Search Inc. LLC DBA Apex MLS
