Welcome home to this beautiful move-in-ready home in the desirable Highland Meadows community! This spacious two-story home features 4 bedrooms and 2.5 bathrooms, offering a flexible layout perfect for both everyday living and entertaining. The bright and inviting main level showcases an open-concept design with a large living area that flows seamlessly into the dining space and kitchen, complete with modern cabinetry, granite countertops, stainless steel appliances, and ample storage. A versatile flex room on the main floor provides the perfect space for a home office, playroom, or additional living area, along with a convenient full bathroom for guests. Upstairs, you'll find generously sized bedrooms, including a private primary suite featuring a walk-in closet, dual vanities, and an en-suite bath. Additional highlights include an upstairs laundry room, attached two-car garage, energy-efficient construction, and a low-maintenance lot. Conveniently located near shopping, dining, schools, and major commuter routes, this home combines comfort, functionality, and modern style. Schedule your private showing today!
For sale
Price cut: $1K (8/14)
$339,000
496 Nancy Dr, Shepherdsville, KY 40165
4beds
2,014sqft
Single Family Residence
Built in 2024
10,454 Square Feet Lot
$338,200 Zestimate®
$168/sqft
$15/mo HOA
What's special
Modern cabinetryPrivate primary suiteEn-suite bathLow-maintenance lotStainless steel appliancesAmple storageAttached two-car garage
- 64 days
- 380
- 29
Zillow last checked:
Listing updated:
Listed by:
Amber Brooks 502-999-5580,
Homepage Realty
Source: Metro Search Inc. LLC DBA Apex MLS,MLS#: 1722285
Facts & features
Interior
Bedrooms & bathrooms
- Bedrooms: 4
- Bathrooms: 3
- Full bathrooms: 2
- 1/2 bathrooms: 1
Primary bedroom
- Level: Second
Bedroom
- Level: Second
Bedroom
- Level: Second
Bedroom
- Level: Second
Dining room
- Level: First
Kitchen
- Level: First
Living room
- Level: First
Other
- Level: First
Heating
- Electric
Cooling
- Central Air
Features
- Basement: None
- Has fireplace: No
Interior area
- Total structure area: 2,014
- Total interior livable area: 2,014 sqft
- Finished area above ground: 2,014
- Finished area below ground: 0
Video & virtual tour
Property
Parking
- Total spaces: 2
- Parking features: Attached
- Attached garage spaces: 2
Features
- Stories: 2
- Exterior features: None
- Fencing: Full
Lot
- Size: 10,454 Square Feet
- Features: Level
Details
- Parcel number: 036C0008023
Construction
Type & style
- Home type: SingleFamily
- Architectural style: Traditional
- Property subtype: Single Family Residence
Materials
- Vinyl Siding, Brick
- Foundation: Slab
- Roof: Shingle
Condition
- Year built: 2024
Utilities & green energy
- Sewer: Public Sewer
- Water: Public
- Utilities for property: Electricity Connected
Community & HOA
Community
- Subdivision: Highland Meadows
HOA
- Has HOA: Yes
- HOA fee: $175 annually
Location
- Region: Shepherdsville
Financial & listing details
- Price per square foot: $168/sqft
- Date on market: 7/3/2026
- Electric utility on property: Yes
Estimated market value
$338,200
$321,000 - $355,000
$2,437/mo
Price history
| Date | Event | Price |
|---|---|---|
| 8/14/2026 | Price change | $339,000-0.3%$168/sqft |
Source:  Metro Search Inc. LLC DBA Apex MLS #1722285 Report a problem Metro Search Inc. LLC DBA Apex MLS #1722285 Report a problem | ||
| 7/23/2026 | Price change | $340,000-2.9%$169/sqft |
Source: Metro Search Inc. LLC DBA Apex MLS #1722285 Report a problem | ||
| 7/3/2026 | Listed for sale | $350,000+24.6%$174/sqft |
Source: Metro Search Inc. LLC DBA Apex MLS #1722285 Report a problem | ||
| 6/28/2024 | Sold | $280,990$140/sqft |
Source:  HKMLS #HK24000810 Report a problem HKMLS #HK24000810 Report a problem | ||
| 2/25/2024 | Price change | $280,990+1.5%$140/sqft |
Source:  Century Communities Report a problem Century Communities Report a problem | ||
| 2/23/2024 | Listed for sale | $276,890$137/sqft |
Source: Century Communities Report a problem | ||
Public tax history
Tax history is unavailable.
Monthly payment
Est. payment
Payment breakdown
Explore the cost of this home by adjusting the details. Changes won't be saved.Climate risks
Neighborhood: 40165


Similar homes
- $432,0004 bd3 ba2.7k sqft254 Rising Sun Ct, Shepherdsville, KY 40165For Sale
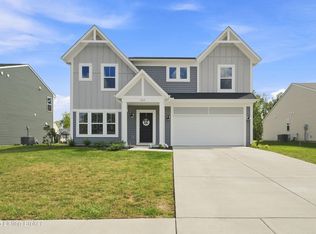
 MLS ID #1728168, Kelly Turner, Red Edge Realty. Metro Search Inc. LLC DBA Apex MLS
 - $350,0004 bd3 ba2k sqft1061 Shady Brook Ln, Louisville, KY 40229For Sale
 MLS ID #1728283, Jennifer Fahling, Schuler Bauer Real Estate Services ERA Powered. Metro Search Inc. LLC DBA Apex MLS
 - $340,0003 bd2 ba1.6k sqft168 Summers Cabin Ln, Shepherdsville, KY 40165For Sale
 MLS ID #1722257, Angie Riley, Knob & Key Realty, LLC. Metro Search Inc. LLC DBA Apex MLS
 - $429,9004 bd3 ba2.6k sqft156 Goldeneye Ct, Shepherdsville, KY 40165For Sale
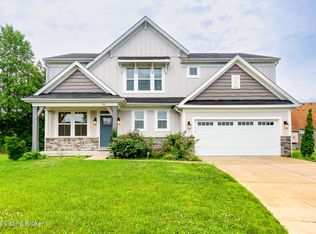 MLS ID #1721077, Sateesh Gontla, Keller Williams Collective. Metro Search Inc. LLC DBA Apex MLS
 - $355,0003 bd2 ba1.9k sqft251 Colyer Ln, Shepherdsville, KY 40165For SaleMLS ID #1727464, Jessica Hernandez, ZHomes Real Estate. Metro Search Inc. LLC DBA Apex MLS
- $347,9004 bd3 ba2.6k sqft12103 Parkview Trace Dr, Louisville, KY 40229For SaleMLS ID #1728239, Paola Morante Escobar, Lifestyl Louisville. Metro Search Inc. LLC DBA Apex MLS
- $350,0004 bd3 ba2.1k sqft8735 Warbler Branch Way, Louisville, KY 40229For SaleMLS ID #1727826, Brian Gibson, B&B Gibson Realty. Metro Search Inc. LLC DBA Apex MLS
- $405,0003 bd2 ba1.8k sqft1308 Chapeze Ln, Shepherdsville, KY 40165For SaleMLS ID #1723119, Rhonda Clyde, Homepage Realty. Metro Search Inc. LLC DBA Apex MLS
- $315,0003 bd3 ba2.1k sqft12024 Wooden Trace Dr, Louisville, KY 40229For SaleMLS ID #1727423, Allison Sherwin, Rainey, Allen & Shaw REALTORS. Metro Search Inc. LLC DBA Apex MLS
- $299,9993 bd3 ba2k sqft8417 Calm Ln, Louisville, KY 40219For SaleMLS ID #1727964, Stephanie Stewart, Homepage Realty. Metro Search Inc. LLC DBA Apex MLS
- $342,5003 bd3 ba2k sqft12033 Parkside Vista Ln, Louisville, KY 40229For SaleMLS ID #1726484, Alex Parker, simpler.realestate. Metro Search Inc. LLC DBA Apex MLS
- $335,5004 bd3 ba2.2k sqft10508 Evanwood Dr, Louisville, KY 40228For SaleMLS ID #1720755, Jennifer E Nhlekisana, Forman, Jones & Associates REALTORS. Metro Search Inc. LLC DBA Apex MLS
- $339,9004 bd3 ba2.1k sqft8990 Auburn Woods Rd, Louisville, KY 40214For SaleMLS ID #1727556, Ashley Spillman, Homepage Realty. Metro Search Inc. LLC DBA Apex MLS
- $375,0004 bd2 ba2k sqft367 Copper Creek Dr, Mount Washington, KY 40047For SaleMLS ID #1724809, Jamey Cox, 85W Real Estate. Metro Search Inc. LLC DBA Apex MLS
- $363,0003 bd3 ba1.8k sqft109 Cypress Ct, Mount Washington, KY 40047For SaleMLS ID #1725348, Joy Hogan, Coldwell Banker McMahan. Metro Search Inc. LLC DBA Apex MLS
- $365,0004 bd3 ba2k sqft11108 Pheasant Run Ct, Louisville, KY 40229For SaleMLS ID #1727304, The Jake Wardrip Realty Group, Homepage Realty. Metro Search Inc. LLC DBA Apex MLS
- $339,9904 bd3 ba2.1k sqft8409 Fairmount Rd, Louisville, KY 40291New ConstructionMetro Search Inc. LLC DBA Apex MLS
- $379,9003 bd2 ba1.9k sqft287 Oakridge Dr, Mount Washington, KY 40047For SaleMLS ID #1720198, Bobby Vormbrock, Knob & Key Realty, LLC. Metro Search Inc. LLC DBA Apex MLS
- $359,9004 bd3 ba2k sqft9300 River Trail Dr, Louisville, KY 40229New ConstructionMLS ID #1727553, Angela Chambers, Keller Williams Collective. Metro Search Inc. LLC DBA Apex MLS
- $330,0003 bd2 ba1.5k sqft11513 Top Walnut Loop, Louisville, KY 40229For SaleMLS ID #1725612, Tammy E Stokes, United Real Estate Louisville. Metro Search Inc. LLC DBA Apex MLS
