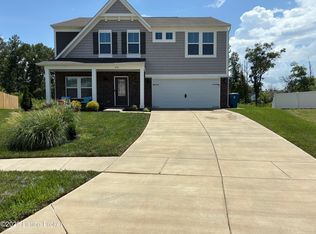
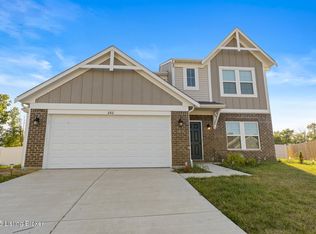
Seller is offering $2500 closing cost incentive don't miss out! Welcome to 254 Rising Sun Ct in Shepherdsville a beautifully maintained, newer home offering the space, style and flexibility today's buyers are looking for. With 4 bedrooms, 3 baths and just under 2,800 sq ft, there's room for everyone to spread out and feel at home. The open-concept main level is perfect for both everyday living and entertaining, featuring a spacious kitchen with granite countertops, a large island, pantry and plenty of cabinet space overlooking the bright and inviting living area. A private study with French doors and additional flex space provides endless possibilities for a den, playroom or hobby room. Upstairs, you'll find a generous primary suite with a large walk-in closet and private bath, along with three additional bedrooms, a spacious loft and conveniently located laundry room. One of the best features is out back, step onto the patio and enjoy a peaceful, relaxing pond view, creating the perfect spot for morning coffee, evening sunsets or simply unwinding at the end of the day. With modern finishes, plenty of living space and a beautiful backyard setting, there is so much to love about this sprawling 2 story home!
For sale
$432,000
254 Rising Sun Ct, Shepherdsville, KY 40165
4beds
2,793sqft
Single Family Residence
Built in 2024
7,405 Square Feet Lot
$430,400 Zestimate®
$155/sqft
$20/mo HOA
What's special
Plenty of living spaceModern finishesPeaceful relaxing pond viewPlenty of cabinet spaceLarge walk-in closetSpacious kitchenSpacious loft
- 9 days
- 147
- 5
Likely to sell faster than
Zillow last checked:
Listing updated:
Listed by:
Kelly Turner 270-668-2469,
Red Edge Realty
Source: Metro Search Inc. LLC DBA Apex MLS,MLS#: 1728168
Facts & features
Interior
Bedrooms & bathrooms
- Bedrooms: 4
- Bathrooms: 3
- Full bathrooms: 2
- 1/2 bathrooms: 1
Primary bedroom
- Level: Second
Bedroom
- Level: Second
Bedroom
- Level: Second
Bedroom
- Level: Second
Den
- Level: First
Dining area
- Level: First
Family room
- Level: First
Kitchen
- Level: First
Loft
- Level: Second
Office
- Level: First
Heating
- Electric, Heat Pump
Cooling
- Central Air
Features
- Basement: None
- Has fireplace: No
Interior area
- Total structure area: 2,793
- Total interior livable area: 2,793 sqft
- Finished area above ground: 2,793
- Finished area below ground: 0
Video & virtual tour
Property
Parking
- Total spaces: 2
- Parking features: Attached, Entry Front, Driveway
- Attached garage spaces: 2
- Has uncovered spaces: Yes
Features
- Stories: 2
- Patio & porch: Patio, Porch
- Pool features: Community
- Fencing: None
Lot
- Size: 7,405 Square Feet
- Dimensions: 60 x 120
- Features: Cleared
Details
- Parcel number: 036C0031020
Construction
Type & style
- Home type: SingleFamily
- Architectural style: Raised Ranch
- Property subtype: Single Family Residence
Materials
- Cement Siding, Vinyl Siding
- Foundation: Slab
- Roof: Shingle
Condition
- Year built: 2024
Utilities & green energy
- Sewer: Public Sewer
- Water: Public
- Utilities for property: Electricity Connected
Community & HOA
Community
- Subdivision: Sanctuary At Mallard Lake
HOA
- Has HOA: Yes
- HOA fee: $245 annually
Location
- Region: Shepherdsville
Financial & listing details
- Price per square foot: $155/sqft
- Tax assessed value: $308,176
- Date on market: 9/4/2026
- Electric utility on property: Yes
Estimated market value
$430,400
$409,000 - $452,000
$2,789/mo
Price history
| Date | Event | Price |
|---|---|---|
| 9/4/2026 | Listed for sale | $432,000-0.7%$155/sqft |
Source:  Metro Search Inc. LLC DBA Apex MLS #1728168 Report a problem Metro Search Inc. LLC DBA Apex MLS #1728168 Report a problem | ||
| 8/1/2026 | Listing removed | $434,900$156/sqft |
Source: Metro Search Inc. LLC DBA Apex MLS #1715583 Report a problem | ||
| 5/31/2026 | Price change | $434,900-1.1%$156/sqft |
Source: Metro Search Inc. LLC DBA Apex MLS #1715583 Report a problem | ||
| 5/6/2026 | Listed for sale | $439,900+6.5%$158/sqft |
Source: Metro Search Inc. LLC DBA Apex MLS #1715583 Report a problem | ||
| 6/2/2025 | Sold | $412,990-0.5%$148/sqft |
Source: Metro Search Inc. LLC DBA Apex MLS #1670459 Report a problem | ||
| 4/21/2025 | Pending sale | $414,990$149/sqft |
Source: Metro Search Inc. LLC DBA Apex MLS #1670459 Report a problem | ||
| 9/13/2024 | Listed for sale | $414,990$149/sqft |
Source: Metro Search Inc. LLC DBA Apex MLS #1670459 Report a problem | ||
Public tax history
| Year | Property taxes | Tax assessment |
|---|---|---|
| 2025 | -- | $308,176 +584.8% |
| 2024 | -- | $45,000 |
Find assessor info on the county website
Monthly payment
Est. payment
Payment breakdown
Explore the cost of this home by adjusting the details. Changes won't be saved.Climate risks
Neighborhood: 40165
Similar homes
- from $384,9904 bd3 ba2.7k sqftWyatt Plan, Sanctuary at Mallard Lake, Shepherdsville, KY 40165New Construction
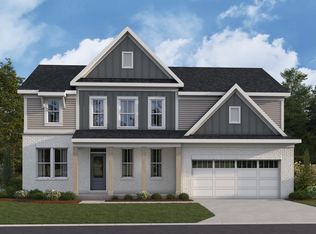 Fischer Homes
 - from $376,9904 bd3 ba3.1k sqftBreckenridge Plan, Sanctuary at Mallard Lake, Shepherdsville, KY 40165New Construction
 Fischer Homes
 - from $366,9904 bd3 ba2.7k sqftJensen Plan, Sanctuary at Mallard Lake, Shepherdsville, KY 40165New Construction
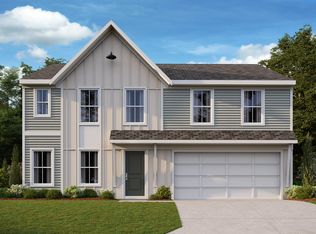 Fischer Homes
 - $339,0004 bd3 ba2k sqft496 Nancy Dr, Shepherdsville, KY 40165For Sale

 MLS ID #1722285, Amber Brooks, Homepage Realty. Metro Search Inc. LLC DBA Apex MLS
 - $289,5003 bd3 ba2.2k sqft179 Harvest Moon Ct, Shepherdsville, KY 40165For SaleMLS ID #1722664, Trish Ford, One Key Realty. Metro Search Inc. LLC DBA Apex MLS
- $397,0283 bd3 ba1.8k sqft356 Birchwood Dr, Shepherdsville, KY 40165For SaleMLS ID #1726446, Philip Staton, The Breland Group. Metro Search Inc. LLC DBA Apex MLS
- $514,9004 bd3 ba2.9k sqft227 Summers Cabin Ln, Shepherdsville, KY 40165For SaleMLS ID #1712021, Rhonda S Spencer, Schuler Bauer Real Estate Services ERA Powered. Metro Search Inc. LLC DBA Apex MLS
- $464,9005 bd3 ba3.1k sqft142 Highland Ridge Dr, Mount Washington, KY 40047For SaleMLS ID #1720094, The Price Group, Keller Williams Collective. Metro Search Inc. LLC DBA Apex MLS
- $460,0004 bd4 ba2.9k sqft6002 Ledgerock Cove Pl, Louisville, KY 40219For SaleMLS ID #1727908, Bette Thieneman, BERKSHIRE HATHAWAY HomeServices, Parks & Weisberg Realtors. Metro Search Inc. LLC DBA Apex MLS
- $419,9004 bd3 ba2.6k sqft11925 Parkside Vista Ln, Louisville, KY 40229For SaleMLS ID #1727457, Yazbel Diaz, New Era Real Estate. Metro Search Inc. LLC DBA Apex MLS
- $449,0004 bd3 ba2.7k sqft579 Williamsburg Dr, Mount Washington, KY 40047For SaleMLS ID #1715320, Aubrey L Bonham, RE/MAX FIRST. Metro Search Inc. LLC DBA Apex MLS
- $440,0004 bd3 ba2.8k sqft10307 Truman Way, Jeffersontown, KY 40299For SaleMLS ID #1727733, Moya N Jackson, The Collective Realty Co.. Metro Search Inc. LLC DBA Apex MLS
- $397,5004 bd3 ba2.5k sqft12032 Cascade Falls Trl, Louisville, KY 40229For SaleMLS ID #1727110, Vonda R Woodmore, The Breland Group. Metro Search Inc. LLC DBA Apex MLS
- $411,0004 bd3 ba2.7k sqft115 Wildflower Ave, Mount Washington, KY 40047For SaleMLS ID #1727996, Dan Woods, Green Team Real Estate Services. Metro Search Inc. LLC DBA Apex MLS
