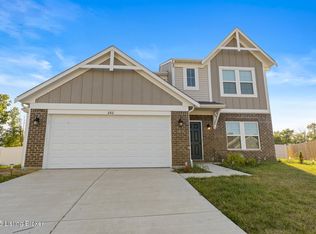
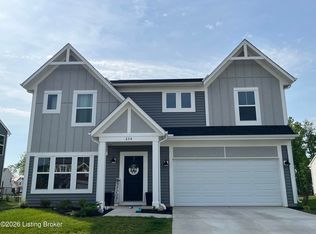
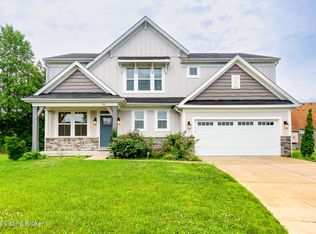
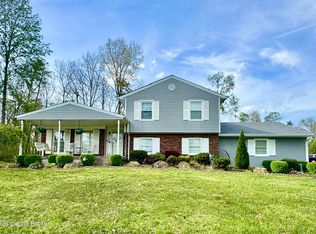
Welcome home to this beautiful 2-year-old 5-bedroom, 3-full-bath home nestled on a quiet cul-de-sac. Featuring a 2-car garage, welcoming foyer, private office, and convenient mudroom, this spacious home is designed for modern living. The huge eat-in kitchen is perfect for gatherings and opens to comfortable living spaces, including a second-floor family room. The expansive primary suite offers a luxurious ensuite bath, while the second-floor laundry adds everyday convenience. Enjoy a large backyard with a patio, ideal for relaxing or entertaining. A perfect blend of space, style, and functionality! There is remaining builder/structural warranties
For sale
$440,000
276 Rising Sun Ct, Shepherdsville, KY 40165
5beds
2,842sqft
Single Family Residence
Built in 2023
0.26 Acres Lot
$-- Zestimate®
$155/sqft
$20/mo HOA
What's special
Second-floor family roomSecond-floor laundryHuge eat-in kitchenWelcoming foyerQuiet cul-de-sacComfortable living spacesPrivate office
- 1 day |
- 93 |
- 6 |
Zillow last checked:
Listing updated:
Listed by:
Veronica Little 502-356-1797,
Fathom Realty Ky LLC
Source: Metro Search Inc. LLC DBA Apex MLS,MLS#: 1722478
Loading...
Facts & features
Interior
Bedrooms & bathrooms
- Bedrooms: 5
- Bathrooms: 3
- Full bathrooms: 3
Primary bedroom
- Level: Second
Bedroom
- Level: Second
Bedroom
- Level: Second
Bedroom
- Level: Second
Bedroom
- Level: First
Full bathroom
- Level: First
Full bathroom
- Level: Second
Full bathroom
- Level: Second
Family room
- Level: First
Family room
- Level: Second
Kitchen
- Level: First
Laundry
- Level: Second
Living room
- Level: First
Mud room
- Level: First
Office
- Level: First
Heating
- Electric
Cooling
- Central Air
Features
- Basement: None
- Number of fireplaces: 1
Interior area
- Total structure area: 2,842
- Total interior livable area: 2,842 sqft
- Finished area above ground: 2,842
- Finished area below ground: 0
Property
Parking
- Total spaces: 2
- Parking features: Attached, Driveway
- Attached garage spaces: 2
- Has uncovered spaces: Yes
Features
- Stories: 2
- Patio & porch: Patio
- Fencing: None
Lot
- Size: 0.26 Acres
- Dimensions: 60ft x 120ft
- Features: Cul-De-Sac
Details
- Parcel number: 036C0031017
Construction
Type & style
- Home type: SingleFamily
- Property subtype: Single Family Residence
Materials
- Vinyl Siding, Aluminum Siding, Brick
- Foundation: Slab, Concrete Perimeter
- Roof: Shingle
Condition
- Year built: 2023
Utilities & green energy
- Sewer: Public Sewer
- Water: Public
- Utilities for property: Electricity Connected
Community & HOA
Community
- Subdivision: Sanctuary At Mallard Lake
HOA
- Has HOA: Yes
- HOA fee: $245 annually
Location
- Region: Shepherdsville
Financial & listing details
- Price per square foot: $155/sqft
- Date on market: 7/7/2026
- Electric utility on property: Yes
Estimated market value
Not available
Estimated sales range
Not available
Not available
Price history
| Date | Event | Price |
|---|---|---|
| 7/7/2026 | Listed for sale | $440,000$155/sqft |
Source:  Metro Search Inc. LLC DBA Apex MLS #1722478 Report a problem Metro Search Inc. LLC DBA Apex MLS #1722478 Report a problem | ||
Public tax history
Tax history is unavailable.
Monthly payment
Est. payment$--/mo
Payment breakdown
Explore the cost of this home by adjusting the details. Changes won't be saved.All calculations are estimates and provided by Zillow, Inc. for informational purposes only. Actual amounts may vary.
HOA fees may include property taxes on listings classified as Co-Ops. Contact the listing agent and/or owner for fee details.
Mortgage interest rates are dependent on a number of factors, including credit score, down payment, and repayment length. Interest rate data provided by Zillow Group Marketplace, Inc. as of 1/1/1970 from various mortgage lenders with which we have lead or other similar arrangements; the Estimated Payment is an average of those rates.
See how much you could borrow to make a competitive offer.
Climate risks
Neighborhood: 40165
Nearby schools
GreatSchools rating
- 3/10Brooks Elementary SchoolGrades: PK-5Distance: 4 mi
- 4/10Hebron Middle SchoolGrades: 6-8Distance: 4.1 mi
- 3/10North Bullitt High SchoolGrades: 9-12Distance: 4 mi
A local agent can set up tours, give advice and negotiate with sellers.


- Kentucky
- Bullitt County
- Shepherdsville
- 40165
- 276 Rising Sun Ct
Nearby cities
Nearby zip codes
Other Shepherdsville Topics
