Welcome to 359 South Peak — a charming Cape Cod-style home perfectly situated on a quiet dead-end street in the heart of Shepherdsville. From the moment you arrive, the inviting covered front porch sets the tone, offering the perfect place to relax and unwind. Inside, you'll find a spacious great room featuring cozy Berber carpet and an open layout ideal for everyday living and entertaining. The large eat-in kitchen is filled with rich cabinetry, stainless steel appliances, abundant storage, and a bright dining area nestled within a beautiful bay window overlooking the backyard. Fresh paint throughout the home gives the interior a clean, updated, move-in ready feel. The first-floor primary suite offers comfort and convenience with a walk-in closet and adjoining full bath. Upstairs, Upstairs, two generously sized bedrooms and an additional full bathroom provide plenty of space for family or guests, along with a versatile bonus area perfect for a playroom, office, or study space. The fully finished basement expands the home's living space with a large family room, durable LVP flooring, an additional bonus room ideal for a gym, hobby room, or guest retreat, and a full bathroom for added functionality and convenience. Step outside to enjoy the beautifully landscaped oversized lot complete with a large deck overlooking the spacious backyard — perfect for entertaining, outdoor dining, or simply enjoying the peaceful setting. An attached garage with direct access to the laundry/mud room adds everyday convenience to this thoughtfully designed home. With its charming character, functional layout, updated finishes, and desirable location, 359 South Peak offers the perfect blend of comfort, space, and everyday living.
For sale
$425,000
359 S Peak Ave, Shepherdsville, KY 40165
3beds
2,641sqft
:
Get pre-qualified$2,768/mo
Single Family Residence
Built in 2003
0.5 Acres Lot
$415,500 Zestimate®
$161/sqft
$-- HOA
What's special
Fully finished basementCozy berber carpetLarge eat-in kitchenStainless steel appliancesAbundant storageSpacious great roomInviting covered front porch
- 76 days |
- 897 |
- 41 |
Zillow last checked:
Listing updated:
Listed by:
Keren Benabou 502-614-9899,
RE/MAX Premier Properties
Source: Metro Search Inc. LLC DBA Apex MLS,MLS#: 1717476
Facts & features
Interior
Bedrooms & bathrooms
- Bedrooms: 3
- Bathrooms: 3
- Full bathrooms: 3
Primary bedroom
- Level: First
Bedroom
- Level: Second
Bedroom
- Level: Second
Primary bathroom
- Level: First
Full bathroom
- Level: Second
Full bathroom
- Level: Basement
Dining area
- Level: First
Family room
- Level: Basement
Kitchen
- Level: First
Laundry
- Level: First
Living room
- Level: First
Other
- Level: Basement
Heating
- Forced Air, Natural Gas
Cooling
- Central Air
Features
- Basement: Partially Finished,Finished
- Has fireplace: No
Interior area
- Total structure area: 1,741
- Total interior livable area: 2,641 sqft
- Finished area above ground: 1,741
- Finished area below ground: 900
Property
Parking
- Total spaces: 2
- Parking features: Attached, Entry Side
- Attached garage spaces: 2
Features
- Stories: 2
- Patio & porch: Deck, Porch
- Fencing: None
Lot
- Size: 0.5 Acres
- Dimensions: <1 ACRE
- Features: Level, Storm Sewer
Details
- Parcel number: 036E0005010
Construction
Type & style
- Home type: SingleFamily
- Architectural style: Cape Cod
- Property subtype: Single Family Residence
Materials
- Brick
- Foundation: Concrete Perimeter
- Roof: Shingle
Condition
- Year built: 2003
Utilities & green energy
- Sewer: Public Sewer
- Water: Public
- Utilities for property: Electricity Connected, Natural Gas Connected
Community & HOA
Community
- Subdivision: The Pointe
HOA
- Has HOA: No
Location
- Region: Shepherdsville
Financial & listing details
- Price per square foot: $161/sqft
- Tax assessed value: $242,664
- Annual tax amount: $2,871
- Date on market: 5/15/2026
- Electric utility on property: Yes
Estimated market value
$415,500
$395,000 - $436,000
$2,583/mo
Price history
| Date | Event | Price |
|---|---|---|
| 5/15/2026 | Listed for sale | $425,000+235.5%$161/sqft |
Source:  Metro Search Inc. LLC DBA Apex MLS #1717476 Report a problem Metro Search Inc. LLC DBA Apex MLS #1717476 Report a problem | ||
| 1/28/2014 | Sold | $126,667-47.2%$48/sqft |
Source: Agent Provided Report a problem | ||
| 8/9/2013 | Listing removed | $239,900$91/sqft |
Source: Semonin Realtors #1363396 Report a problem | ||
| 6/24/2013 | Price change | $239,900+9.1%$91/sqft |
Source: Semonin Realtors #1363396 Report a problem | ||
| 6/18/2013 | Listed for sale | $219,900+16%$83/sqft |
Source: Semonin Realtors #1363396 Report a problem | ||
| 7/1/2003 | Sold | $189,500$72/sqft |
Source: Agent Provided Report a problem | ||
Public tax history
| Year | Property taxes | Tax assessment |
|---|---|---|
| 2024 | $2,871 +0.5% | $242,664 |
| 2023 | $2,856 -1% | $242,664 |
| 2022 | $2,885 -1.1% | $242,664 |
| 2021 | $2,916 | $242,664 +27.4% |
| 2020 | -- | $190,434 |
| 2019 | $2,249 -2.4% | $190,434 |
| 2018 | $2,304 +9.9% | $190,434 |
| 2017 | $2,096 | $190,434 |
| 2016 | $2,096 | $190,434 |
| 2015 | $2,096 +5.4% | $190,434 |
| 2014 | $1,988 | $190,434 |
| 2011 | -- | $190,434 |
| 2010 | -- | $190,434 |
| 2009 | -- | $190,434 +0.5% |
| 2007 | -- | $189,500 |
| 2006 | -- | $189,500 |
| 2005 | -- | $189,500 +2005.6% |
| 2003 | $73 +15.5% | $9,000 |
| 2002 | $63 | $9,000 |
Find assessor info on the county website
Monthly payment
Est. payment
Payment breakdown
Explore the cost of this home by adjusting the details. Changes won't be saved.Climate risks
Neighborhood: 40165
Nearby schools
GreatSchools rating
- 3/10Brooks Elementary SchoolGrades: PK-5Distance: 3.7 mi
- 4/10Hebron Middle SchoolGrades: 6-8Distance: 3.6 mi
- 3/10North Bullitt High SchoolGrades: 9-12Distance: 3.5 mi
- $480,0004 bd3 ba3.5k sqft381 S Peak Ave, Shepherdsville, KY 40165Sold

- $380,3003 bd2 ba1.7k sqft245 S Peak Ave, Shepherdsville, KY 40165Off Market
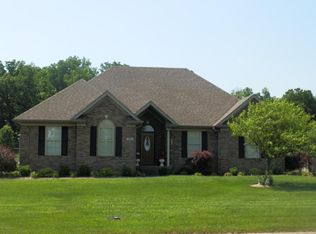
- $410,0003 bd4 ba3.4k sqft227 S Peak Ave, Shepherdsville, KY 40165Sold
- $365,2003 bd2 ba2.2k sqft307 S Peak Ave, Shepherdsville, KY 40165Off Market

- $350,5003 bd2 ba1.6k sqft368 S Peak Ave, Shepherdsville, KY 40165Off Market
- $404,5003 bd3 ba3k sqft346 S Peak Ave, Shepherdsville, KY 40165Off Market
- $456,2004 bd4 ba3.2k sqft403 S Peak Ave, Shepherdsville, KY 40165Off Market
- $376,0003 bd2 ba1.9k sqft384 S Peak Ave, Shepherdsville, KY 40165Off Market
A local agent can set up tours, give advice and negotiate with sellers.
Similar homes
- $408,9004 bd3 ba2.2k sqft1039 Cobblestone Cir, Shepherdsville, KY 40165For Sale
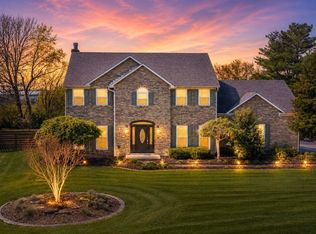
 MLS ID #1724718, Grace M Sanders, United Real Estate Louisville. Metro Search Inc. LLC DBA Apex MLS
 - $429,7003 bd3 ba3k sqft135 Lazy River North Pkwy, Shepherdsville, KY 40165For Sale
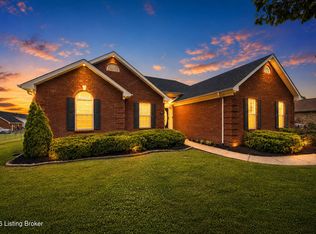 MLS ID #1724033, Kevin R Stearman, Totally About Houses. Metro Search Inc. LLC DBA Apex MLS
 - $379,9004 bd3 ba2.1k sqft481 Reserves Blvd, Shepherdsville, KY 40165For Sale
 MLS ID #1724349, Frank Miller, B.I.G. Realty & Auction. Metro Search Inc. LLC DBA Apex MLS
 - $429,9004 bd3 ba2.6k sqft156 Goldeneye Ct, Shepherdsville, KY 40165For Sale
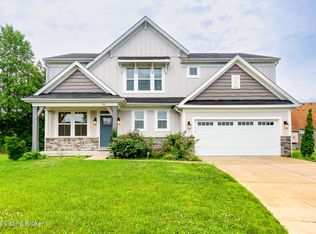 MLS ID #1721077, Sateesh Gontla, Keller Williams Collective. Metro Search Inc. LLC DBA Apex MLS
 - $375,0003 bd2 ba1.6k sqft190 Stargaze Dr, Shepherdsville, KY 40165For SaleMLS ID #1724716, Chelsea Wood, Keller Williams Collective. Metro Search Inc. LLC DBA Apex MLS
- $385,0003 bd2 ba1.9k sqft1318 Worth Ave, Shepherdsville, KY 40165For SaleMLS ID #1724747, Lou Ann Moore, Century 21 Advantage Plus. Metro Search Inc. LLC DBA Apex MLS
- $349,9003 bd2 ba1.5k sqft300 Jade Dr, Shepherdsville, KY 40165For SaleMLS ID #1721858, Lou Ann Moore, Century 21 Advantage Plus. Metro Search Inc. LLC DBA Apex MLS
- $435,0003 bd3 ba2.6k sqft239 Shady Pond Ln, Shepherdsville, KY 40165For SaleMLS ID #1718051, Amie Krueger, United Real Estate Louisville. Metro Search Inc. LLC DBA Apex MLS
- $450,0004 bd4 ba3.1k sqft364 Fairview Ln, Shepherdsville, KY 40165For SaleMLS ID #1722635, Maranda Bischof, First Saturday Real Estate. Metro Search Inc. LLC DBA Apex MLS
- $460,0004 bd3 ba2.6k sqft152 Goldeneye Ct, Shepherdsville, KY 40165For SaleMLS ID #1716892, Crystal J Roberts, Knob & Key Realty, LLC. Metro Search Inc. LLC DBA Apex MLS
- $399,9993 bd3 ba2.5k sqft214 Stargaze Dr, Shepherdsville, KY 40165For SaleMLS ID #1721997, Joey T Hamilton, EXP Realty LLC. Metro Search Inc. LLC DBA Apex MLS
- $417,5003 bd3 ba2.1k sqft203 Stargaze Dr, Shepherdsville, KY 40165For SaleMLS ID #1713231, Bill A Kinnaird, RE/MAX Results. Metro Search Inc. LLC DBA Apex MLS
- $289,0003 bd2 ba1.4k sqft350 Jade Dr, Shepherdsville, KY 40165For SaleMLS ID #1719260, Lisa Smith, Keller Williams Collective. Metro Search Inc. LLC DBA Apex MLS
- $425,0004 bd2 ba1.8k sqft610 Cedar Grove Rd, Shepherdsville, KY 40165For SaleMLS ID #1706609, Jason L Johnson, Homepage Realty. Metro Search Inc. LLC DBA Apex MLS
- $359,9003 bd3 ba1.8k sqft774 Mallard Lake Blvd, Shepherdsville, KY 40165For SaleMLS ID #1722353, Scott Breland, Keller Williams Louisville. Metro Search Inc. LLC DBA Apex MLS
- $423,3014 bd3 ba2.7k sqft475 Mud Hen Dr, Shepherdsville, KY 40165New ConstructionMetro Search Inc. LLC DBA Apex MLS
- $315,0003 bd1 ba1.9k sqft419 Jackie Way, Shepherdsville, KY 40165For SaleMLS ID #1724686, Aaron Withrow, Keller Williams Collective. Metro Search Inc. LLC DBA Apex MLS
- $375,0004 bd2 ba2.7k sqft283 Tollview Dr, Shepherdsville, KY 40165For SaleMLS ID #1715562, Lou Ann Moore, Century 21 Advantage Plus. Metro Search Inc. LLC DBA Apex MLS
- $434,9004 bd3 ba2.7k sqft254 Rising Sun Ct, Shepherdsville, KY 40165For SaleMLS ID #1715583, Alexis Hockenberry, Keller Williams Elite. Metro Search Inc. LLC DBA Apex MLS
- $385,0003 bd2 ba1.8k sqft356 Birchwood Dr, Shepherdsville, KY 40165For Sale By Owner
