Charming, One-Owner Brick Home on Premium Corner Lot. 4 Bedrooms, 2 Bathrooms, Detached Garage, 1.5-Story. Welcome home to this beautifully maintained, one-owner brick gem that perfectly balances timeless character with modern convenience. Situated on a generous corner lot adorned with mature shade trees, this 1.5-story home offers the space, durability, and location you've been searching for. Key Features to Love: Stunning Hardwood Floors: Gleaming, original hardwood flooring runs throughout the entire home and is in excellent condition. Spacious Living Areas: Enjoy large, light-filled rooms including a formal living room and dining room, perfect for family gatherings or entertaining. Bright Sunroom: Relax in your private sunroom, an ideal spot for your morning coffee or a cozy reading nook. Generous Lot & Garage: The deep blacktop driveway leads to a massive 24x28 detached garage, providing abundant space for vehicles, a workshop, or extra storage. Smart Layout & Storage: Features a convenient first-floor utility room and a massive walk-up basement ready for your storage needs or future expansion. Peace of Mind: This home has been lovingly cared for by its sole owner, featuring a durable all-brick exterior and a roof only 9 years old. The Perfect Location. Nestled in a highly convenient neighborhood with easy access to schools and shopping, this home is perfect for commuters and nature lovers alike: Commuter-Friendly: Just minutes from I-65 for an easy, seamless drive. City Access: A short, 30-minute drive to downtown Louisville. Outdoor Adventure: Only 15 minutes away from the beautiful Bernheim Forest, offering miles of hiking, walking trails, and natural beauty. Don't miss the chance to be only the second owner of this exceptional property. Schedule your private tour today!
For sale
Price cut: $19.9K (7/14)
$375,000
283 Tollview Dr, Shepherdsville, KY 40165
4beds
2,724sqft
:
Get pre-qualified$2,443/mo
Single Family Residence
Built in 1964
0.55 Acres Lot
$-- Zestimate®
$138/sqft
$-- HOA
What's special
One-owner brick homeDeep blacktop drivewayPremium corner lotMature shade treesDurable all-brick exteriorMassive walk-up basementPrivate sunroom
- 91 days |
- 669 |
- 13 |
Zillow last checked:
Listing updated:
Listed by:
Lou Ann Moore 502-955-7255,
Century 21 Advantage Plus
Source: Metro Search Inc. LLC DBA Apex MLS,MLS#: 1715562
Facts & features
Interior
Bedrooms & bathrooms
- Bedrooms: 4
- Bathrooms: 2
- Full bathrooms: 2
Bedroom
- Level: First
Bedroom
- Level: First
Bedroom
- Level: Second
Bedroom
- Level: Second
Full bathroom
- Level: First
Full bathroom
- Level: Second
Dining room
- Level: First
Kitchen
- Level: First
Living room
- Level: First
Other
- Description: Utility
- Level: Basement
Sitting room
- Level: Second
Sun room
- Level: First
Heating
- Forced Air, Natural Gas
Cooling
- Central Air
Features
- Basement: Walk-Up Access,Unfinished
- Number of fireplaces: 1
Interior area
- Total structure area: 2,600
- Total interior livable area: 2,724 sqft
- Finished area above ground: 2,600
- Finished area below ground: 0
Property
Parking
- Total spaces: 2
- Parking features: Detached, Entry Front
- Garage spaces: 2
Features
- Stories: 2
- Patio & porch: Porch
- Exterior features: None
Lot
- Size: 0.55 Acres
- Dimensions: 160 x 160
- Features: Corner Lot, Level
Details
- Additional structures: Garage(s)
- Parcel number: 045SW001014
Construction
Type & style
- Home type: SingleFamily
- Architectural style: Cape Cod
- Property subtype: Single Family Residence
Materials
- Brick
- Foundation: Crawl Space
- Roof: Shingle
Condition
- Year built: 1964
Utilities & green energy
- Sewer: Public Sewer
- Water: Public
- Utilities for property: Electricity Connected, Natural Gas Connected
Community & HOA
Community
- Subdivision: Wade
HOA
- Has HOA: No
Location
- Region: Shepherdsville
Financial & listing details
- Price per square foot: $138/sqft
- Tax assessed value: $256,816
- Annual tax amount: $2,495
- Date on market: 4/24/2026
- Electric utility on property: Yes
Estimated market value
Not available
Estimated sales range
Not available
Not available
Price history
| Date | Event | Price |
|---|---|---|
| 7/14/2026 | Price change | $375,000-5%$138/sqft |
Source:  Metro Search Inc. LLC DBA Apex MLS #1715562 Report a problem Metro Search Inc. LLC DBA Apex MLS #1715562 Report a problem | ||
| 6/25/2026 | Price change | $394,900-0.3%$145/sqft |
Source: Metro Search Inc. LLC DBA Apex MLS #1715562 Report a problem | ||
| 6/11/2026 | Price change | $395,900-0.5%$145/sqft |
Source: Metro Search Inc. LLC DBA Apex MLS #1715562 Report a problem | ||
| 5/29/2026 | Price change | $397,900-0.5%$146/sqft |
Source: Metro Search Inc. LLC DBA Apex MLS #1715562 Report a problem | ||
| 4/24/2026 | Listed for sale | $399,900$147/sqft |
Source: Metro Search Inc. LLC DBA Apex MLS #1715562 Report a problem | ||
Public tax history
| Year | Property taxes | Tax assessment |
|---|---|---|
| 2024 | $2,495 +0.5% | $256,816 |
| 2023 | $2,482 -3.6% | $256,816 |
| 2022 | $2,576 -1.1% | $256,816 |
| 2021 | $2,604 | $256,816 +16.7% |
| 2020 | -- | $220,015 |
| 2019 | $2,136 -3.3% | $220,015 |
| 2018 | $2,208 | $220,015 |
| 2017 | -- | $220,015 |
| 2016 | -- | $220,015 |
| 2014 | -- | $220,015 |
| 2011 | -- | $220,015 |
| 2010 | -- | $220,015 |
| 2009 | -- | $220,015 +5.9% |
| 2007 | -- | $207,667 |
| 2006 | -- | $207,667 |
| 2005 | -- | $207,667 |
Find assessor info on the county website
Monthly payment
Est. payment
Payment breakdown
Explore the cost of this home by adjusting the details. Changes won't be saved.Climate risks
Neighborhood: 40165
Nearby schools
GreatSchools rating
- 3/10Roby Elementary SchoolGrades: PK-5Distance: 0.5 mi
- 4/10Bullitt Lick Middle SchoolGrades: 6-8Distance: 1.6 mi
- 4/10Bullitt Central High SchoolGrades: 9-12Distance: 0.4 mi
- $237,6003 bd1 ba1k sqft261 Tollview Dr, Shepherdsville, KY 40165Off Market
- $331,2003 bd3 ba1.7k sqft519 Jackie Way, Shepherdsville, KY 40165Off Market
- $225,1003 bd1 ba1k sqft479 Jackie Way, Shepherdsville, KY 40165Off Market
- $241,1003 bd1 ba1.1k sqft247 Tollview Dr, Shepherdsville, KY 40165Off Market
- $336,9003 bd2 ba1.8k sqft554 Jackie Way, Shepherdsville, KY 40165Off Market
- $204,6003 bd1 ba1k sqft465 Jackie Way, Shepherdsville, KY 40165Off Market
- $204,0003 bd1 ba1k sqft290 Tollview Dr, Shepherdsville, KY 40165Sold
- $229,9003 bd1 ba1.2k sqft276 Tollview Dr, Shepherdsville, KY 40165Off Market
A local agent can set up tours, give advice and negotiate with sellers.
Similar homes
- $349,9003 bd2 ba1.5k sqft300 Jade Dr, Shepherdsville, KY 40165For Sale
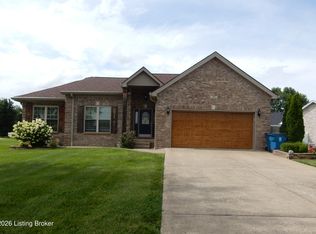
 MLS ID #1721858, Lou Ann Moore, Century 21 Advantage Plus. Metro Search Inc. LLC DBA Apex MLS
 - $355,0004 bd3 ba2k sqft3805 N Preston Hwy, Shepherdsville, KY 40165For Sale
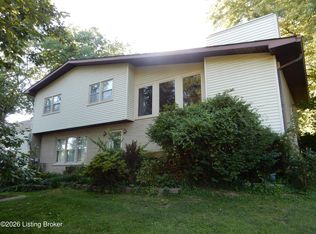 MLS ID #1719365, Lou Ann Moore, Century 21 Advantage Plus. Metro Search Inc. LLC DBA Apex MLS
 - $412,0004 bd2 ba2.3k sqft574 Pine Creek Dr, Shepherdsville, KY 40165For Sale
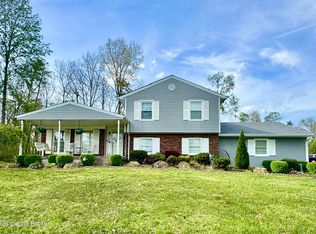 MLS ID #1714837, Lindsey J Hammons, United Real Estate Louisville. Metro Search Inc. LLC DBA Apex MLS
 - $314,0002 bd1 ba1.4k sqft444 Cedar Grove Rd, Shepherdsville, KY 40165For Sale
 MLS ID #1722154, Lou Ann Moore, Century 21 Advantage Plus. Metro Search Inc. LLC DBA Apex MLS
 - $389,9003 bd2 ba1.6k sqft233 N Myers Rd, Brooks, KY 40109For SaleMLS ID #1717813, Crystal Corrigan, The Breland Group. Metro Search Inc. LLC DBA Apex MLS
- $394,0005 bd3 ba2.9k sqft274 Knobview Dr, Lebanon Junction, KY 40150For SaleMLS ID #1703194, Lou Ann Moore, Century 21 Advantage Plus. Metro Search Inc. LLC DBA Apex MLS
- $365,0005 bd3 ba3.7k sqft8603 Cool Brook Ct, Louisville, KY 40291For SaleMLS ID #1723838, Jay Pitts, RE/MAX Premier Properties. Metro Search Inc. LLC DBA Apex MLS
- $360,0003 bd3 ba2.3k sqft157 Broken Branch Ct, Mount Washington, KY 40047For SaleMLS ID #1722907, Reed Martin, RE/MAX FIRST. Metro Search Inc. LLC DBA Apex MLS
- $329,5004 bd2 ba2.1k sqft4011 Mamaroneck Rd, Louisville, KY 40218For SaleMLS ID #1724406, Ed Williamson, simpler.realestate. Metro Search Inc. LLC DBA Apex MLS
- $369,9003 bd3 ba2.7k sqft5213 Rainmaker Ct, Louisville, KY 40229For SaleMLS ID #1722823, Lori Ann Brumback, Semonin Realtors. Metro Search Inc. LLC DBA Apex MLS
- $365,0005 bd6 ba3.9k sqft2209 Bashford Manor Ln, Louisville, KY 40218For SaleMLS ID #1721428, Pat Logan, simpler.realestate. Metro Search Inc. LLC DBA Apex MLS
- $339,0003 bd2 ba1.4k sqft373 Green Valley Dr, Lebanon Junction, KY 40150For SaleMLS ID #1716511, Olanda A Cody, Realty Advanced. Metro Search Inc. LLC DBA Apex MLS
- $365,5003 bd3 ba2.6k sqft8201 Damascus Rd, Louisville, KY 40228For SaleMLS ID #1710509, Angela J Wells, Coldwell Banker McMahan. Metro Search Inc. LLC DBA Apex MLS
- $400,0004 bd4 ba2.9k sqft7118 Austinwood Rd, Louisville, KY 40214For Sale By Owner
- $283,4003 bd4 ba3k sqft8907 Lakeridge Dr, Louisville, KY 40272For SaleMLS ID #1724247, Kelly Shain, TC Realty. Metro Search Inc. LLC DBA Apex MLS
- $375,0004 bd3 ba3k sqft6800 Brook Terrace Dr, Louisville, KY 40228For SaleMLS ID #1718361, Pat Logan, simpler.realestate. Metro Search Inc. LLC DBA Apex MLS
- $368,0003 bd2 ba1.6k sqft242 Potomac Bnd, Mount Washington, KY 40047For SaleMLS ID #1723726, Keith Pound, Pound Realty. Metro Search Inc. LLC DBA Apex MLS
- $319,9003 bd3 ba2.3k sqft693 N Lakeview Dr, Louisville, KY 40229For SaleMLS ID #1717773, Bill McAllister, Century 21 Advantage Plus. Metro Search Inc. LLC DBA Apex MLS
- $324,9004 bd3 ba2.7k sqft4624 Settle Blvd, Louisville, KY 40219For SaleMLS ID #1721821, Carrie Shallcross, Semonin Realtors. Metro Search Inc. LLC DBA Apex MLS
- $498,0004 bd3 ba2.5k sqft2954 Brooks Hill Rd, Brooks, KY 40109For SaleMLS ID #1718372, Donna Mink, Mink Realty. Metro Search Inc. LLC DBA Apex MLS
