This brick ranch with finished walk-out basement and detached 2 car garage has a lot to offer the growing family! There have been many updates in recent years. The roof is only 3 years young. One of the updates includes a complete kitchen in the walkout finished basement. Some of the recent updates include paint, flooring, replacement windows and doors, cabinets and bathroom fixtures. The property also boasts a spacious .45 acre lot. Appliances in both kitchens will remain, washer and dryer does not remain. Many items such as TV's & lawn mower may be purchased for a reasonable additional price. 4th bedroom in finished basement. Schedule a showing today!
For sale
Price cut: $10K (6/4)
$319,900
693 N Lakeview Dr, Louisville, KY 40229
3beds
2,336sqft
Single Family Residence
Built in 1976
0.45 Acres Lot
$-- Zestimate®
$137/sqft
$-- HOA
What's special
Brick ranchFinished walk-out basement
- 94 days |
- 232 |
- 7 |
Zillow last checked:
Listing updated:
Listed by:
Bill McAllister 502-957-2121,
Century 21 Advantage Plus
Source: Metro Search Inc. LLC DBA Apex MLS,MLS#: 1717773
Facts & features
Interior
Bedrooms & bathrooms
- Bedrooms: 3
- Bathrooms: 3
- Full bathrooms: 2
- 1/2 bathrooms: 1
Primary bedroom
- Level: First
Bedroom
- Level: First
Bedroom
- Level: First
Primary bathroom
- Level: First
Full bathroom
- Level: First
Full bathroom
- Level: Basement
Family room
- Level: Basement
Kitchen
- Level: First
Kitchen
- Description: kitchen/laundry
- Level: Basement
Living room
- Level: First
Office
- Description: Office/bedroom
- Level: Basement
Heating
- Forced Air, Natural Gas
Cooling
- Wall/Window Unit(s), Central Air
Features
- Basement: Finished,Exterior Entry,Walkout Finished
- Has fireplace: No
Interior area
- Total structure area: 1,168
- Total interior livable area: 2,336 sqft
- Finished area above ground: 1,168
- Finished area below ground: 1,168
Property
Parking
- Total spaces: 2
- Parking features: Off Street, Detached, Entry Front, Driveway
- Garage spaces: 2
- Has uncovered spaces: Yes
Features
- Stories: 1
- Patio & porch: Deck, Porch
- Fencing: Privacy,Wood
Lot
- Size: 0.45 Acres
- Dimensions: 80 x 247
- Features: Cleared
Details
- Additional structures: Garage(s)
- Parcel number: 043NW002004
Construction
Type & style
- Home type: SingleFamily
- Architectural style: Ranch
- Property subtype: Single Family Residence
Materials
- Brick Veneer
- Foundation: Concrete Perimeter
- Roof: Shingle
Condition
- Year built: 1976
Utilities & green energy
- Sewer: Septic Tank
- Water: Public
- Utilities for property: Electricity Connected, Natural Gas Connected
Community & HOA
Community
- Subdivision: Lakeside Gardens
HOA
- Has HOA: No
Location
- Region: Louisville
Financial & listing details
- Price per square foot: $137/sqft
- Tax assessed value: $111,428
- Annual tax amount: $745
- Date on market: 5/18/2026
- Electric utility on property: Yes
Estimated market value
Not available
Estimated sales range
Not available
Not available
Price history
| Date | Event | Price |
|---|---|---|
| 6/4/2026 | Price change | $319,900-3%$137/sqft |
Source:  Metro Search Inc. LLC DBA Apex MLS #1717773 Report a problem Metro Search Inc. LLC DBA Apex MLS #1717773 Report a problem | ||
| 5/18/2026 | Listed for sale | $329,900+378.8%$141/sqft |
Source: Metro Search Inc. LLC DBA Apex MLS #1717773 Report a problem | ||
| 7/30/2014 | Sold | $68,900-1.4%$29/sqft |
Source: Metro Search Inc. LLC DBA Apex MLS #1388457 Report a problem | ||
| 6/5/2014 | Price change | $69,900-6.7%$30/sqft |
Source: CENTURY 21 Joe Guy Hagan #1388457 Report a problem | ||
| 5/1/2014 | Listed for sale | $74,900-16.8%$32/sqft |
Source: Century 21 Joe Guy Hagan #1388457 Report a problem | ||
| 6/1/2004 | Sold | $90,000$39/sqft |
Source: Agent Provided Report a problem | ||
Public tax history
| Year | Property taxes | Tax assessment |
|---|---|---|
| 2025 | $745 -4.8% | $111,428 |
| 2024 | $783 +0.7% | $111,428 |
| 2023 | $778 -8.8% | $111,428 |
| 2022 | $853 -0.2% | $111,428 |
| 2021 | $855 | $111,428 |
| 2020 | -- | $111,428 |
| 2019 | $851 -4% | $111,428 |
| 2018 | $886 +41.6% | $111,428 -14.3% |
| 2017 | $626 | $130,000 +35.6% |
| 2016 | $626 | $95,868 +62.6% |
| 2015 | $626 -33.9% | $58,968 -38.5% |
| 2014 | $947 | $95,868 |
| 2011 | -- | $95,868 |
| 2010 | -- | $95,868 |
| 2009 | -- | $95,868 |
| 2007 | -- | $95,868 +6.5% |
| 2006 | -- | $90,000 |
| 2005 | -- | $90,000 +40.2% |
| 2002 | $510 | $64,184 |
Find assessor info on the county website
Monthly payment
Est. payment
Payment breakdown
Explore the cost of this home by adjusting the details. Changes won't be saved.Climate risks
Neighborhood: 40229
Nearby schools
GreatSchools rating
- 3/10Brooks Elementary SchoolGrades: PK-5Distance: 1.5 mi
- 4/10Hebron Middle SchoolGrades: 6-8Distance: 3.1 mi
- 3/10North Bullitt High SchoolGrades: 9-12Distance: 3.1 mi
- $174,8003 bd1 ba940 sqft681 N Lakeview Dr, Louisville, KY 40229Off Market
- $222,6002 bd1 ba1.2k sqft711 N Lakeview Dr, Louisville, KY 40229Off Market

- $260,0004 bd2 ba1.9k sqft690 N Lakeview Dr, Louisville, KY 40229Sold

- $45,0003 bd2 ba1k sqft315 Barricks Rd #1L7G3A, Louisville, KY 40229Pending

- $178,1002 bd1 ba850 sqft712 N Lakeview Dr, Louisville, KY 40229Off Market
- $284,2004 bd2 ba1.4k sqft757 N Lakeview Dr, Louisville, KY 40229Off Market
- $17,000-- bd-- ba-- sqft651 N Lakeview Dr, Louisville, KY 40229Off Market
- $258,400-- bd-- ba1.2k sqft120 Sandy Hill Rd, Louisville, KY 40229Off Market
A local agent can set up tours, give advice and negotiate with sellers.
Similar homes
- $--3 bd3 ba2.1k sqft12630 Spring Haven Ct, Louisville, KY 40229Auction
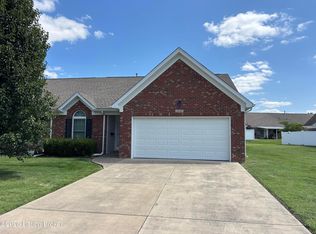
 MLS ID #1725889, Chris Barr, Barr Realty & Auction. Metro Search Inc. LLC DBA Apex MLS
 - $315,0003 bd2 ba1.5k sqft2510 Cambridge Dr, Shepherdsville, KY 40165For Sale
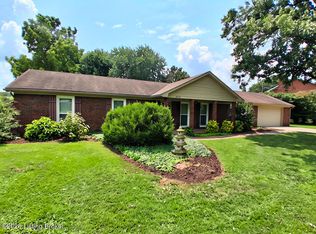 MLS ID #1724662, Cindy Lacey, EXP Realty LLC. Metro Search Inc. LLC DBA Apex MLS
 - $269,9003 bd2 ba1.6k sqft288 S Steedland Dr, Louisville, KY 40229For Sale
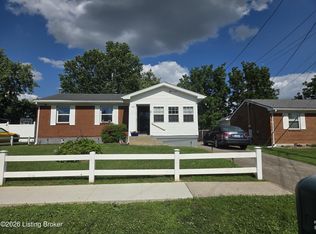 MLS ID #1724847, Martin L Shuck, MLSCO Realty. Metro Search Inc. LLC DBA Apex MLS
 - $359,9003 bd3 ba2.7k sqft5213 Rainmaker Ct, Louisville, KY 40229For Sale
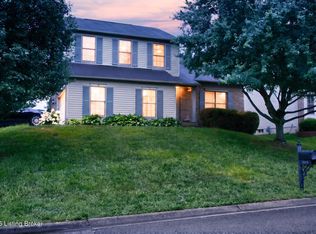 MLS ID #1722823, Lori Ann Brumback, Semonin Realtors. Metro Search Inc. LLC DBA Apex MLS
 - $310,0004 bd3 ba2.7k sqft4624 Settle Blvd, Louisville, KY 40219For SaleMLS ID #1721821, Carrie Shallcross, Semonin Realtors. Metro Search Inc. LLC DBA Apex MLS
- $269,9003 bd3 ba1.7k sqft4820 Arroyo Trl, Louisville, KY 40229For SaleMLS ID #1724058, Walter L Collins, Realty Advanced. Metro Search Inc. LLC DBA Apex MLS
- $330,0003 bd2 ba2.9k sqft6305 Green Manor Dr, Louisville, KY 40228For SaleMLS ID #1726103, Lindsey J Hammons, United Real Estate Louisville. Metro Search Inc. LLC DBA Apex MLS
- $314,9004 bd3 ba2.2k sqft8809 Old Ironsides Dr, Louisville, KY 40228For SaleMLS ID #1719639, Diana C Tufaro, Coldwell Banker McMahan. Metro Search Inc. LLC DBA Apex MLS
- $385,0003 bd2 ba1.9k sqft1318 Worth Ave, Shepherdsville, KY 40165For SaleMLS ID #1724747, Lou Ann Moore, Century 21 Advantage Plus. Metro Search Inc. LLC DBA Apex MLS
- $350,0003 bd1 ba2k sqft1417 N English Station Rd, Louisville, KY 40223For SaleMLS ID #1726404, Lester T Sanders, Semonin Realtors. Metro Search Inc. LLC DBA Apex MLS
- $325,0004 bd3 ba2.1k sqft1014 Goose Creek Rd, Taylorsville, KY 40071For SaleMLS ID #1725814, ReRe Nicholson, Demaree & Hubbard. Metro Search Inc. LLC DBA Apex MLS
- $318,5003 bd2 ba2k sqft7008 S Watterson Trl, Louisville, KY 40291For SaleMLS ID #1719349, Michael McWhorter, simpler.realestate. Metro Search Inc. LLC DBA Apex MLS
- $325,0003 bd3 ba2.3k sqft6407 Autumn Oak Way, Louisville, KY 40272For SaleMLS ID #1726101, Kimberly C Alexander, Louisville Market Realtors. Metro Search Inc. LLC DBA Apex MLS
- $275,0003 bd2 ba2k sqft2381 Knob Creek Rd, Shepherdsville, KY 40165For SaleMLS ID #1702892, Amy Taylor, Schuler Bauer Real Estate Services ERA Powered. Metro Search Inc. LLC DBA Apex MLS
- $345,0003 bd2 ba1.5k sqft300 Jade Dr, Shepherdsville, KY 40165For SaleMLS ID #1721858, Lou Ann Moore, Century 21 Advantage Plus. Metro Search Inc. LLC DBA Apex MLS
- $275,0003 bd1 ba2k sqft10300 Grafton Hall Rd, Louisville, KY 40272For SaleMLS ID #1726254, Trish Brown, Real Estate Unlimited. Metro Search Inc. LLC DBA Apex MLS
- $229,9004 bd1 ba1.6k sqft4609 Glen Rose Rd, Louisville, KY 40229For SaleMLS ID #1714118, Stephen Long, Spetz & Associates REALTORS. Metro Search Inc. LLC DBA Apex MLS
- $319,9004 bd2 ba2k sqft1410 Cedar Grove Rd, Coxs Creek, KY 40013For SaleMLS ID #1719667, Mike Ballard, Area One Realty, LLC. Metro Search Inc. LLC DBA Apex MLS
- $305,0003 bd3 ba3k sqft3707 Montclair Ave, Louisville, KY 40218For SaleMLS ID #1725134, Papa N Gueye, Master Keer Realty. Metro Search Inc. LLC DBA Apex MLS
- $299,9003 bd1 ba1.3k sqft474 Cedar Grove Rd, Shepherdsville, KY 40165For SaleMLS ID #1718485, Lou Ann Moore, Century 21 Advantage Plus. Metro Search Inc. LLC DBA Apex MLS
