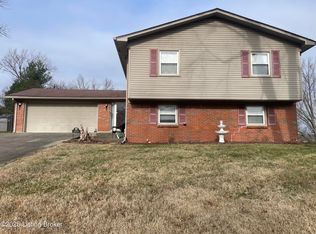
Welcome to Windsor Forest! This spacious and well-built home has been lovingly maintained by the same owner for over 20 years and is ready for its next chapter. Offering 3 bedrooms, 2 full baths, 2 half baths, and an additional finished room in the basement that could serve as a bedroom, office, or hobby space, this home provides plenty of room to spread out. Inside, you'll find multiple living areas including a formal living room, cozy family room, dining room, and a finished basement perfect for entertaining or additional living space. While the home could benefit from cosmetic updates, it has been exceptionally well cared for and offers a fantastic opportunity to make it your own. Major mechanical updates provide peace of mind, including a roof that is less than one year old and a HVAC system and water heater that are approximately five years old. If you're looking for a solid home with great bones, abundant space, and endless potential in the desirable Windsor Forest neighborhood, this is one you won't want to miss!
Pending
$283,400
8907 Lakeridge Dr, Louisville, KY 40272
3beds
3,042sqft
:
Get pre-qualified$1,876/mo
Single Family Residence
Built in 1971
0.54 Acres Lot
$283,700 Zestimate®
$93/sqft
$-- HOA
What's special
Cozy family roomSpacious and well-built homeDining room
- 11 days |
- 426 |
- 18 |
Zillow last checked:
Listing updated:
Listed by:
Kelly Shain 502-541-2772,
TC Realty
Source: Metro Search Inc. LLC DBA Apex MLS,MLS#: 1724247
Facts & features
Interior
Bedrooms & bathrooms
- Bedrooms: 3
- Bathrooms: 4
- Full bathrooms: 2
- 1/2 bathrooms: 2
Primary bedroom
- Level: Second
Bedroom
- Level: Second
Bedroom
- Level: Second
Primary bathroom
- Level: Second
Half bathroom
- Level: First
Half bathroom
- Level: Basement
Full bathroom
- Level: Second
Dining room
- Level: First
Family room
- Level: First
Family room
- Level: Basement
Laundry
- Level: Basement
Living room
- Level: First
Office
- Level: Basement
Heating
- Forced Air, Natural Gas
Cooling
- Central Air
Features
- Basement: Finished,Walkout Finished
- Number of fireplaces: 1
Interior area
- Total structure area: 2,217
- Total interior livable area: 3,042 sqft
- Finished area above ground: 2,217
- Finished area below ground: 825
Property
Parking
- Total spaces: 3
- Parking features: Attached, Entry Front, Driveway
- Attached garage spaces: 2
- Carport spaces: 1
- Covered spaces: 3
- Has uncovered spaces: Yes
Features
- Stories: 2
- Patio & porch: Deck, Patio
- Fencing: None
Lot
- Size: 0.54 Acres
- Dimensions: 95 x 250
- Features: Easement, Wooded
Details
- Parcel number: 24141001960000
Construction
Type & style
- Home type: SingleFamily
- Architectural style: Other
- Property subtype: Single Family Residence
Materials
- Vinyl Siding, Brick Veneer
- Foundation: Concrete Perimeter
- Roof: Shingle
Condition
- Year built: 1971
Utilities & green energy
- Sewer: Public Sewer
- Water: Public
- Utilities for property: Electricity Connected, Natural Gas Connected
Community & HOA
Community
- Subdivision: Windsor Forest
HOA
- Has HOA: No
Location
- Region: Louisville
Financial & listing details
- Price per square foot: $93/sqft
- Tax assessed value: $216,160
- Annual tax amount: $1,978
- Date on market: 7/23/2026
- Electric utility on property: Yes
Estimated market value
$283,700
$270,000 - $298,000
$2,624/mo
Price history
| Date | Event | Price |
|---|---|---|
| 7/26/2026 | Pending sale | $283,400$93/sqft |
Source:  Metro Search Inc. LLC DBA Apex MLS #1724247 Report a problem Metro Search Inc. LLC DBA Apex MLS #1724247 Report a problem | ||
| 7/23/2026 | Listed for sale | $283,400-0.2%$93/sqft |
Source: Metro Search Inc. LLC DBA Apex MLS #1724247 Report a problem | ||
| 6/27/2026 | Listing removed | $283,900$93/sqft |
Source: Metro Search Inc. LLC DBA Apex MLS #1720117 Report a problem | ||
| 6/11/2026 | Listed for sale | $283,900-13.9%$93/sqft |
Source: Metro Search Inc. LLC DBA Apex MLS #1720117 Report a problem | ||
| 7/16/2025 | Listing removed | $329,900$108/sqft |
Source: Metro Search Inc. LLC DBA Apex MLS #1686330 Report a problem | ||
| 6/23/2025 | Price change | $329,900-2.9%$108/sqft |
Source: Metro Search Inc. LLC DBA Apex MLS #1686330 Report a problem | ||
| 6/3/2025 | Price change | $339,900-2.9%$112/sqft |
Source: Metro Search Inc. LLC DBA Apex MLS #1686330 Report a problem | ||
| 5/8/2025 | Listed for sale | $349,900+70.7%$115/sqft |
Source: Metro Search Inc. LLC DBA Apex MLS #1686330 Report a problem | ||
| 10/11/2004 | Sold | $205,000$67/sqft |
Source: Agent Provided Report a problem | ||
Public tax history
| Year | Property taxes | Tax assessment |
|---|---|---|
| 2024 | $1,978 -2.8% | $216,160 |
| 2023 | $2,034 -3.7% | $216,160 |
| 2022 | $2,111 -6.6% | $216,160 |
| 2021 | $2,260 +32.2% | $216,160 +15.5% |
| 2020 | $1,710 | $187,110 |
| 2019 | $1,710 +2.1% | $187,110 |
| 2018 | $1,675 | $187,110 |
| 2017 | $1,675 -14.8% | $187,110 -4.9% |
| 2013 | $1,967 | $196,650 |
| 2011 | $1,967 -4.1% | $196,650 -4.1% |
| 2010 | $2,050 | $205,000 |
| 2009 | $2,050 | $205,000 |
| 2007 | -- | $205,000 |
| 2006 | -- | $205,000 |
| 2005 | -- | $205,000 +13.7% |
| 2004 | -- | $180,370 |
Find assessor info on the county website
Monthly payment
Est. payment
Payment breakdown
Explore the cost of this home by adjusting the details. Changes won't be saved.Climate risks
Neighborhood: Pleasure Ridge Park
Nearby schools
GreatSchools rating
- NARobert Frost Sixth-Grade AcademyGrades: 6Distance: 1.8 mi
- 1/10Doss High SchoolGrades: 9-12Distance: 2 mi
- 2/10Stuart Middle SchoolGrades: 6-8Distance: 1.8 mi
- $357,8004 bd4 ba2.3k sqft8905 Lakeridge Dr, Louisville, KY 40272Off Market
- $271,3002 bd2 ba1.7k sqft8909 Lakeridge Dr, Louisville, KY 40272Off Market
- $332,4004 bd2 ba2.1k sqft8911 Lakeridge Dr, Louisville, KY 40272Off Market

- $339,9004 bd2 ba2.7k sqft8903 Lakeridge Dr, Louisville, KY 40272Off Market

- $340,700-- bd2 ba1.4k sqft8910 Royal Oak Dr, Louisville, KY 40272Off Market
- $265,500-- bd2 ba1.4k sqft9000 Royal Oak Dr, Louisville, KY 40272Off Market
- $221,0003 bd2 ba2.5k sqft9001 Lakeridge Dr, Louisville, KY 40272Sold
- $350,7004 bd3 ba2.6k sqft8901 Lakeridge Dr, Louisville, KY 40272Off Market
A local agent can set up tours, give advice and negotiate with sellers.
Similar homes
- $299,0004 bd3 ba2.3k sqft2618 Windsor Forest Dr, Louisville, KY 40272For Sale
 MLS ID #1705790, Amy M Higdon, Epique Realty. Metro Search Inc. LLC DBA Apex MLS
 - $273,9003 bd2 ba2.2k sqft10026 Prairie Dr, Louisville, KY 40272For Sale
 MLS ID #1723088, Sherry Gentry, TC Realty. Metro Search Inc. LLC DBA Apex MLS
 - $277,0002 bd2 ba2.1k sqft6709 Falling Star Dr, Louisville, KY 40272For Sale
 MLS ID #1724087, Darlene K Hirth, Exit Realty Crutcher. Metro Search Inc. LLC DBA Apex MLS
 - $289,9003 bd2 ba1.5k sqft4205 Wine Cellar Ct, Louisville, KY 40272For Sale
 MLS ID #1718370, Kelly Masterson, Keller Williams Louisville. Metro Search Inc. LLC DBA Apex MLS
 - $289,0003 bd3 ba2k sqft7102 Brook Garden Pl, Louisville, KY 40258For SaleMLS ID #1724071, Joni Melloan, Melloan Real Estate. Metro Search Inc. LLC DBA Apex MLS
- $299,9003 bd2 ba2.3k sqft10220 Starlight Way, Louisville, KY 40272For SaleMLS ID #1719737, Cortnie M Rarden, United Real Estate Louisville. Metro Search Inc. LLC DBA Apex MLS
- $294,9003 bd2 ba2.1k sqft7307 Ticonderoga Dr, Louisville, KY 40214For SaleMLS ID #1724467, Amanda Playforth, RE/MAX Real Estate Champions. Metro Search Inc. LLC DBA Apex MLS
- $285,0003 bd3 ba2k sqft11615 Semillon Ln, Louisville, KY 40272For SaleMLS ID #1716344, Sandra Ceballos, Kentucky Life Realty. Metro Search Inc. LLC DBA Apex MLS
- $299,9003 bd1 ba2.1k sqft7520 Saint Andrews Church Rd, Louisville, KY 40214For SaleMLS ID #1723004, Lois Bratcher, Coldwell Banker McMahan. Metro Search Inc. LLC DBA Apex MLS
- $229,9503 bd1 ba1.6k sqft9906 Stonestreet Rd, Louisville, KY 40272For SaleMLS ID #1724452, Jeanette K Padgett, Padgett REALTORS. Metro Search Inc. LLC DBA Apex MLS
- $291,0004 bd2 ba1.9k sqft7416 Colt Dr, Louisville, KY 40214For SaleMLS ID #1712104, Kelly Schoeffler, Green Team Real Estate Services. Metro Search Inc. LLC DBA Apex MLS
- $330,0003 bd3 ba2.9k sqft5921 Trappers Ridge Cir, Louisville, KY 40216For SaleMLS ID #1724270, Ashley Combs, Ramey And Associates, Inc.. Metro Search Inc. LLC DBA Apex MLS
- $287,0004 bd2 ba1.7k sqft5412 Westhall Ave, Louisville, KY 40214For SaleMLS ID #1723461, Darrell Defler, Southeast REALTORS Inc. Metro Search Inc. LLC DBA Apex MLS
- $280,0003 bd2 ba2k sqft2611 Patio Ct, Louisville, KY 40214For SaleMLS ID #1719647, Lindsey Stewart, Pride Realty. Metro Search Inc. LLC DBA Apex MLS
- $264,9003 bd3 ba3.4k sqft1818 Lewiston Dr, Louisville, KY 40216For SaleMLS ID #1705030, Kimberly A Clark, Livingston Realty. Metro Search Inc. LLC DBA Apex MLS
- $250,0004 bd3 ba1.7k sqft4035 Blanton Ln, Louisville, KY 40216For SaleMLS ID #1721217, Milton Ali, Keller Williams Collective. Metro Search Inc. LLC DBA Apex MLS
- $280,0005 bd3 ba3.1k sqft1052 Bluegrass Ave, Louisville, KY 40215For SaleMLS ID #1712094, Maria D Cruz, EXP Realty LLC. Metro Search Inc. LLC DBA Apex MLS
- $320,0003 bd3 ba3k sqft3707 Montclair Ave, Louisville, KY 40218For SaleMLS ID #1725134, Papa N Gueye, Master Keer Realty. Metro Search Inc. LLC DBA Apex MLS
- $290,0005 bd3 ba3.8k sqft3254 Taylor Blvd, Louisville, KY 40215For SaleMLS ID #1724760, Donavin Haugen, Keller Williams Louisville. Metro Search Inc. LLC DBA Apex MLS
- $274,9003 bd2 ba1.8k sqft3820 Pinecroft Dr, Louisville, KY 40219For SaleMLS ID #1722958, George Green, Green Team Real Estate Services. Metro Search Inc. LLC DBA Apex MLS
