MORE SPACE THAN MEETS THE EYE! With over 2,300 square feet of finished living space, this 3-bedroom, 2-bath ranch offers far more than you might expect at first glance. The showstopper is the incredible 20' x 25' vaulted family room—approximately 500 square feet—with skylights, a wood-burning stove and plenty of room for gathering and entertaining. And that's just one of the living spaces. The main level also offers a formal living room with fireplace, formal dining room, three bedrooms, and a kitchen with granite countertops. Downstairs, the finished lower level adds even more flexible space for a home office, recreation room, hobbies or guests, along with abundant storage and a storm shelter/pantry. Outside, you'll find a fenced backyard, mature landscaping, Trex deck and detached 2.5-car garage with plenty of additional storage. Freshly painted and well maintained, this home delivers something increasingly hard to find: generous finished square footage, multiple living areas, a finished lower level, a large garage, plentiful storage and an established fenced yard. If you've been looking for a home with space to actually live in, this one deserves a closer look.
Pending
$289,900
10220 Starlight Way, Louisville, KY 40272
3beds
2,351sqft
Single Family Residence
Built in 1955
8,712 Square Feet Lot
$288,000 Zestimate®
$123/sqft
$-- HOA
What's special
Established fenced yardMature landscapingLarge garageKitchen with granite countertopsAbundant storageWood-burning stoveTrex deck
- 26 days
- 880
- 93
Likely to sell faster than
Zillow last checked:
Listing updated:
Listed by:
Cortnie M Rarden 502-439-3984,
United Real Estate Louisville
Source: Metro Search Inc. LLC DBA Apex MLS,MLS#: 1729849
Facts & features
Interior
Bedrooms & bathrooms
- Bedrooms: 3
- Bathrooms: 2
- Full bathrooms: 2
Bedroom
- Level: First
Bedroom
- Level: First
Bedroom
- Level: First
Dining room
- Level: First
Family room
- Level: First
Kitchen
- Level: First
Living room
- Level: First
Heating
- Electric, Natural Gas
Cooling
- Central Air
Features
- Basement: Partially Finished,Finished
- Number of fireplaces: 2
Interior area
- Total structure area: 1,563
- Total interior livable area: 2,351 sqft
- Finished area above ground: 1,563
- Finished area below ground: 788
Property
Parking
- Total spaces: 3
- Parking features: Detached
- Garage spaces: 2
- Carport spaces: 1
- Covered spaces: 3
Features
- Stories: 1
- Patio & porch: Deck, Patio, Porch
- Exterior features: None
- Fencing: Wood,Chain Link
Lot
- Size: 8,712 Square Feet
- Dimensions: 70 x 130
- Features: Cleared
Details
- Additional structures: Garage(s), Outbuilding
- Parcel number: 24118300080000
Construction
Type & style
- Home type: SingleFamily
- Architectural style: Ranch,Other
- Property subtype: Single Family Residence
Materials
- Brick
- Foundation: Crawl Space
- Roof: Other,Shingle
Condition
- Year built: 1955
Utilities & green energy
- Sewer: Public Sewer
- Water: Public
- Utilities for property: Electricity Connected
Community & HOA
Community
- Subdivision: Twilight
HOA
- Has HOA: No
Location
- Region: Louisville
Financial & listing details
- Price per square foot: $123/sqft
- Tax assessed value: $269,830
- Annual tax amount: $2,519
- Date on market: 9/23/2026
- Electric utility on property: Yes
Estimated market value
$288,000
$274,000 - $302,000
$2,056/mo
Price history
| Date | Event | Price |
|---|---|---|
| 10/5/2026 | Pending sale | $289,900$123/sqft |
Source:  Metro Search Inc. LLC DBA Apex MLS #1729849 Report a problem Metro Search Inc. LLC DBA Apex MLS #1729849 Report a problem | ||
| 9/23/2026 | Listed for sale | $289,900$123/sqft |
Source: Metro Search Inc. LLC DBA Apex MLS #1729849 Report a problem | ||
| 9/12/2026 | Listing removed | $289,900$123/sqft |
Source: Metro Search Inc. LLC DBA Apex MLS #1719737 Report a problem | ||
| 8/6/2026 | Price change | $289,900-3.3%$123/sqft |
Source: Metro Search Inc. LLC DBA Apex MLS #1719737 Report a problem | ||
| 7/12/2026 | Price change | $299,900-4.8%$128/sqft |
Source: Metro Search Inc. LLC DBA Apex MLS #1719737 Report a problem | ||
| 6/26/2026 | Price change | $315,000-4.5%$134/sqft |
Source: Metro Search Inc. LLC DBA Apex MLS #1719737 Report a problem | ||
| 6/6/2026 | Listed for sale | $329,900$140/sqft |
Source: Metro Search Inc. LLC DBA Apex MLS #1719737 Report a problem | ||
Public tax history
| Year | Property taxes | Tax assessment |
|---|---|---|
| 2025 | $2,519 | $269,830 +59.6% |
| 2024 | -- | $169,050 |
| 2023 | $1,470 -4.9% | $169,050 |
| 2022 | $1,545 -6.2% | $169,050 |
| 2021 | $1,647 +7.3% | $169,050 +27.4% |
| 2020 | $1,535 | $132,680 |
| 2019 | $1,535 +44.1% | $132,680 |
| 2018 | $1,065 | $132,680 |
| 2017 | $1,065 -14.2% | $132,680 +6.8% |
| 2013 | $1,242 | $124,220 |
| 2011 | $1,242 -3.8% | $124,220 -3.8% |
| 2010 | $1,292 | $129,180 |
| 2009 | $1,292 | $129,180 |
| 2007 | -- | $129,180 |
| 2006 | -- | $129,180 |
| 2005 | -- | $129,180 |
| 2004 | -- | $129,180 |
Find assessor info on the county website
Monthly payment
Est. payment
Payment breakdown
Explore the cost of this home by adjusting the details. Changes won't be saved.Climate risks
Neighborhood: Valley Station

Similar homes
- $279,5003 bd2 ba1.9k sqft3815 Iron Horse Way, Louisville, KY 40272For Sale
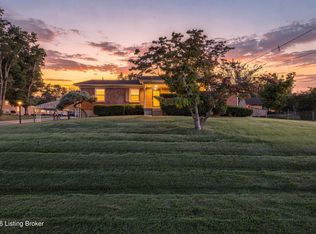
 MLS ID #1730746, Stephen Couch, Legacy Home REALTORS. Metro Search Inc. LLC DBA Apex MLS
 - $268,0004 bd2 ba2k sqft5604 Leemont Ct, Louisville, KY 40272For Sale
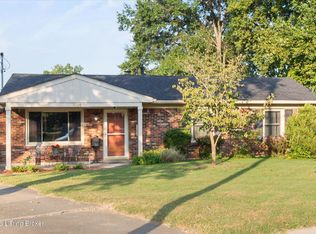 MLS ID #1731677, Patty Allgeier, BERKSHIRE HATHAWAY HomeServices, Parks & Weisberg Realtors. Metro Search Inc. LLC DBA Apex MLS
 - $269,9002 bd2 ba2k sqft9905 Highcrest Ave, Louisville, KY 40272For Sale
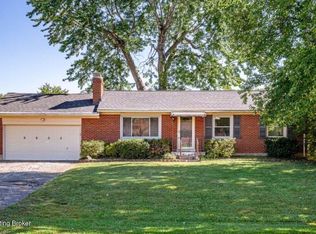 MLS ID #1731002, Deborah S Cox, RE/MAX Results. Metro Search Inc. LLC DBA Apex MLS
 - $359,9003 bd2 ba2.6k sqft10003 Silverwood Ln, Louisville, KY 40272For Sale
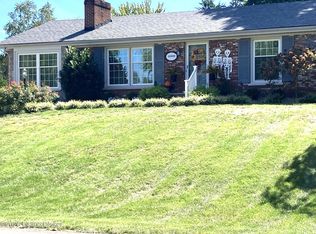 MLS ID #1730175, Janice M Alvey, JAG Realty, Inc.. Metro Search Inc. LLC DBA Apex MLS
 - $329,9003 bd2 ba2.7k sqft12501 Orell Station Pl, Louisville, KY 40272For SaleMLS ID #1731795, Emily Hughes, Lenihan Sotheby's Int'l Realty. Metro Search Inc. LLC DBA Apex MLS
- $270,0003 bd4 ba2.8k sqft9405 Stonelanding Pl, Louisville, KY 40272For SaleMLS ID #1718592, Claire Schenk, Kentucky Select Properties. Metro Search Inc. LLC DBA Apex MLS
- $317,5003 bd3 ba2.6k sqft6912 Day Break Ct, Louisville, KY 40272For SaleMLS ID #1730575, Nancy K Nalley, Nalley Company REALTORS. Metro Search Inc. LLC DBA Apex MLS
- $245,0003 bd2 ba2k sqft6610 Sunny Vale Way, Louisville, KY 40272For SaleMLS ID #1730076, Daniel Pierce, EXP Realty LLC. Metro Search Inc. LLC DBA Apex MLS
- $389,9003 bd2 ba2.2k sqft9109 Hi View Ln, Louisville, KY 40272For SaleMLS ID #1728825, Pat Groves, Schuler Bauer Real Estate Services ERA Powered. Metro Search Inc. LLC DBA Apex MLS
- $385,0003 bd2 ba2.6k sqft11350 Bearcamp Rd, Louisville, KY 40272For SaleMLS ID #1730263, Corey J Miceli, Homepage Realty. Metro Search Inc. LLC DBA Apex MLS
- $295,0003 bd2 ba1.8k sqft305 Harpers Ferry Rd, Louisville, KY 40214For SaleMLS ID #1728428, Imani Clemons, Weichert Realtors - ABG. Metro Search Inc. LLC DBA Apex MLS
- $335,4003 bd3 ba2.3k sqft6303 Winding Stream Dr, Louisville, KY 40272For SaleMLS ID #1723771, Eric Scroggin, RE/MAX Results. Metro Search Inc. LLC DBA Apex MLS
- $300,0005 bd2 ba2.3k sqft1200 Rudgate Cv, Louisville, KY 40214For SaleMLS ID #1731222, Ollie Jones, Ollie Brown Realtors, LLC. Metro Search Inc. LLC DBA Apex MLS
- $272,0003 bd2 ba2.3k sqft7106 Saint Anthony Church Rd, Louisville, KY 40214For SaleMLS ID #1724413, Keith Ferriell, OPTL Realty. Metro Search Inc. LLC DBA Apex MLS
- $275,0003 bd1 ba2.1k sqft6141 Overhill Dr, Louisville, KY 40229For SaleMLS ID #1731880, Nicholas Glass, One Key Realty. Metro Search Inc. LLC DBA Apex MLS
- $359,9003 bd3 ba2.6k sqft6314 Winding Stream Dr, Louisville, KY 40272For SaleMLS ID #1730601, Van Tran, Home Link Realtor. Metro Search Inc. LLC DBA Apex MLS
- $335,0003 bd3 ba2.7k sqft7221 Strive Ln, Louisville, KY 40258For SaleMLS ID #1731686, Missy Platt, RE/MAX Results. Metro Search Inc. LLC DBA Apex MLS
- $229,9004 bd2 ba1.2k sqft13418 Kinross Blvd, Louisville, KY 40272For SaleMLS ID #1730919, Chelsea Wood, Keller Williams Collective. Metro Search Inc. LLC DBA Apex MLS
- $344,5003 bd3 ba1.7k sqft2610 Arnoldtown Woods Rd, Louisville, KY 40214For SaleMLS ID #1730326, Scott U'Sellis, USellis Realty Incorporated. Metro Search Inc. LLC DBA Apex MLS
- $290,0003 bd2 ba1.7k sqft6901 Triangle Dr, Louisville, KY 40214For SaleMLS ID #1727531, Jamey Cox, 85W Real Estate. Metro Search Inc. LLC DBA Apex MLS
