Welcome to 6912 Day Break Ct. Louisville Ky. 40272 in sought after, Ashby Woods Subdivision. Fantastic All Brick Custom Built Home, Three Bedrooms & Three Full Bathrooms. Large Living Room with Double Trays Cieling, Hardwood Flooring. Great Cook Would Love This Super Nice Kitchen Has Lots and Lots of Custom Oak Like Cabinetry. With Island. Breakfast Nook Can Place an Oversized Table. Custom Lightings Above Cabinets.Nice Hall Bath. First Floor Primary Bedroom with Double Tray Ceilings. Finished Basement, Large Family Room,Pool Table , Exercise Room, Office Room Good Size Laundry Room. Tool Room, Basement is Lay Really Nice. Cover Front & Back Porch, Sidewalk,Landscape Concrete Driveway. Full Chain Link Yard. Two & Half Detached Garage. Amish Built Shed. Great Home for Money!!!
For sale
$315,500
6912 Day Break Ct, Louisville, KY 40272
3beds
2,650sqft
:
Get pre-qualified$2,106/mo
Single Family Residence
Built in 1999
9,147 Square Feet Lot
$314,700 Zestimate®
$119/sqft
$17/mo HOA
What's special
Finished basementLarge family roomOffice roomExercise roomHardwood flooringCustom lightings above cabinetsCustom oak like cabinetry
- 325 days |
- 202 |
- 16 |
Zillow last checked:
Listing updated:
Listed by:
Nancy K Nalley 502-957-5528,
Nalley Company REALTORS
Source: Metro Search Inc. LLC DBA Apex MLS,MLS#: 1697992
Facts & features
Interior
Bedrooms & bathrooms
- Bedrooms: 3
- Bathrooms: 3
- Full bathrooms: 3
Primary bedroom
- Level: First
Bedroom
- Level: First
Bedroom
- Level: First
Primary bathroom
- Level: First
Full bathroom
- Level: First
Full bathroom
- Level: Basement
Exercise room
- Level: Basement
Family room
- Level: Basement
Great room
- Level: First
Kitchen
- Level: First
Laundry
- Level: Basement
Sitting room
- Level: Basement
Heating
- Forced Air, Natural Gas
Cooling
- Central Air
Features
- Basement: Finished
- Has fireplace: No
Interior area
- Total structure area: 1,350
- Total interior livable area: 2,650 sqft
- Finished area above ground: 1,350
- Finished area below ground: 1,300
Property
Parking
- Total spaces: 2
- Parking features: Detached, Driveway
- Garage spaces: 2
- Has uncovered spaces: Yes
Features
- Stories: 1
- Patio & porch: Patio, Porch
- Fencing: Privacy,Full,Chain Link
Lot
- Size: 9,147 Square Feet
- Features: Level
Details
- Additional structures: Garage(s)
- Parcel number: 25310100890000
Construction
Type & style
- Home type: SingleFamily
- Architectural style: Ranch
- Property subtype: Single Family Residence
Materials
- Brick
- Foundation: Concrete Blk
- Roof: Shingle
Condition
- Year built: 1999
Utilities & green energy
- Sewer: Public Sewer
- Water: Public
- Utilities for property: Electricity Connected, Natural Gas Connected
Community & HOA
Community
- Subdivision: Ashby Woods
HOA
- Has HOA: Yes
- HOA fee: $200 annually
Location
- Region: Louisville
Financial & listing details
- Price per square foot: $119/sqft
- Tax assessed value: $270,840
- Annual tax amount: $2,615
- Date on market: 3/30/2026
- Electric utility on property: Yes
Estimated market value
$314,700
$299,000 - $330,000
$2,436/mo
Price history
| Date | Event | Price |
|---|---|---|
| 3/30/2026 | Listed for sale | $315,500$119/sqft |
Source:  Metro Search Inc. LLC DBA Apex MLS #1697992 Report a problem Metro Search Inc. LLC DBA Apex MLS #1697992 Report a problem | ||
| 2/27/2026 | Pending sale | $315,500$119/sqft |
Source: Metro Search Inc. LLC DBA Apex MLS #1697992 Report a problem | ||
| 12/5/2025 | Price change | $315,500-2.9%$119/sqft |
Source: Metro Search Inc. LLC DBA Apex MLS #1697992 Report a problem | ||
| 9/12/2025 | Price change | $325,000+1.6%$123/sqft |
Source: Metro Search Inc. LLC DBA Apex MLS #1697992 Report a problem | ||
| 3/29/2025 | Price change | $320,000-1.5%$121/sqft |
Source: Metro Search Inc. LLC DBA Apex MLS #1678383 Report a problem | ||
| 3/22/2025 | Price change | $325,000-1.5%$123/sqft |
Source: Metro Search Inc. LLC DBA Apex MLS #1678383 Report a problem | ||
| 2/27/2025 | Price change | $329,900-4.4%$124/sqft |
Source: Metro Search Inc. LLC DBA Apex MLS #1678383 Report a problem | ||
| 1/21/2025 | Listed for sale | $345,000+66.7%$130/sqft |
Source: Metro Search Inc. LLC DBA Apex MLS #1678383 Report a problem | ||
| 12/5/2016 | Sold | $207,000$78/sqft |
Source: Metro Search Inc. LLC DBA Apex MLS #1456812 Report a problem | ||
Public tax history
| Year | Property taxes | Tax assessment |
|---|---|---|
| 2024 | $2,615 -2.8% | $270,840 |
| 2023 | $2,689 +27.5% | $270,840 +25.4% |
| 2022 | $2,109 -7.2% | $215,930 |
| 2021 | $2,272 +11.2% | $215,930 |
| 2020 | $2,044 | $215,930 |
| 2019 | $2,044 +7.7% | $215,930 +4.3% |
| 2018 | $1,898 | $207,000 |
| 2017 | $1,898 +23.4% | $207,000 +34.6% |
| 2013 | $1,538 | $153,840 |
| 2011 | $1,538 -4% | $153,840 -4% |
| 2010 | $1,603 | $160,300 |
| 2009 | $1,603 | $160,300 |
| 2007 | -- | $160,300 |
| 2006 | -- | $160,300 |
| 2005 | -- | $160,300 |
| 2004 | -- | $160,300 |
Find assessor info on the county website
Monthly payment
Est. payment
Payment breakdown
Explore the cost of this home by adjusting the details. Changes won't be saved.Climate risks
Neighborhood: Pleasure Ridge Park
Nearby schools
GreatSchools rating
- 4/10Johnsontown Road Elementary SchoolGrades: K-5Distance: 0.6 mi
- NARobert Frost Sixth-Grade AcademyGrades: 6Distance: 2.2 mi
- 1/10Valley Traditional High SchoolGrades: 9-12Distance: 0.9 mi
- $290,2003 bd2 ba1.3k sqft6910 Day Break Ct, Louisville, KY 40272Off Market
- $259,4003 bd2 ba1.3k sqft6914 Day Break Ct, Louisville, KY 40272Off Market
- $342,9004 bd2 ba1.6k sqft6908 Day Break Ct, Louisville, KY 40272Off Market
- $279,9003 bd2 ba2.1k sqft6916 Day Break Ct, Louisville, KY 40272Sold
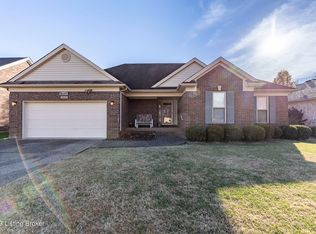
- $340,5003 bd2 ba1.8k sqft11602 Sun Dial Ct, Louisville, KY 40272Off Market
- $338,1004 bd2 ba1.6k sqft11600 Sun Dial Ct, Louisville, KY 40272Off Market
- $293,0003 bd2 ba1.4k sqft6906 Day Break Ct, Louisville, KY 40272Sold
- $316,0004 bd2 ba1.5k sqft6915 Day Break Ct, Louisville, KY 40272Off Market
A local agent can set up tours, give advice and negotiate with sellers.
Similar homes
- $329,9993 bd2 ba1.5k sqft6627 Sun Ray Dr, Louisville, KY 40272For Sale
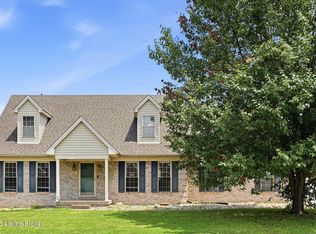
 MLS ID #1725049, Brandie D Underwood, Homepage Realty. Metro Search Inc. LLC DBA Apex MLS
 - $305,9003 bd2 ba1.4k sqft10000 Evening Star Dr, Louisville, KY 40272For Sale
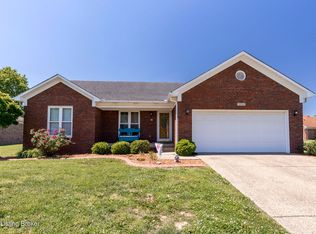 MLS ID #1717240, Lynda Hines, simpler.realestate. Metro Search Inc. LLC DBA Apex MLS
 - $299,0003 bd2 ba2.1k sqft9009 Wanlou Dr, Louisville, KY 40272For Sale
 MLS ID #1725001, Christopher R Eagan, Eagan Realty Group. Metro Search Inc. LLC DBA Apex MLS
 - $344,9003 bd3 ba2.3k sqft6303 Winding Stream Dr, Louisville, KY 40272For Sale
 MLS ID #1723771, Eric Scroggin, RE/MAX Results. Metro Search Inc. LLC DBA Apex MLS
 - $309,9003 bd3 ba2.3k sqft3818 Gaywood Dr, Louisville, KY 40272For SaleMLS ID #1720578, Craig Shellman, Mayer REALTORS. Metro Search Inc. LLC DBA Apex MLS
- $379,9003 bd4 ba2.9k sqft6403 Autumn Oak Way, Louisville, KY 40272For SaleMLS ID #1724264, Kevin Peak, MINT Real Estate Group. Metro Search Inc. LLC DBA Apex MLS
- $295,5003 bd3 ba2.7k sqft9108 Royal Oak Dr, Louisville, KY 40272For SaleMLS ID #1722842, Sandra C Case-Rodgers, Schuler Bauer Real Estate Services ERA Powered. Metro Search Inc. LLC DBA Apex MLS
- $350,0003 bd2 ba2.7k sqft12501 Orell Station Pl, Louisville, KY 40272For SaleMLS ID #1712777, Stephanie Mason, simpler.realestate. Metro Search Inc. LLC DBA Apex MLS
- $300,0003 bd2 ba2.1k sqft8306 Terry Rd, Louisville, KY 40258For SaleMLS ID #1724544, Steve Cundiff, Semonin Realtors. Metro Search Inc. LLC DBA Apex MLS
- $260,0003 bd2 ba1.7k sqft5502 Deering Heights Dr, Louisville, KY 40272For SaleMLS ID #1724953, Lori F Elliott, Mayer REALTORS. Metro Search Inc. LLC DBA Apex MLS
- $299,9003 bd2 ba2.3k sqft10220 Starlight Way, Louisville, KY 40272For SaleMLS ID #1719737, Cortnie M Rarden, United Real Estate Louisville. Metro Search Inc. LLC DBA Apex MLS
- $310,0004 bd1 ba2.5k sqft7601 Greenwood Rd, Louisville, KY 40258For SaleMLS ID #1722541, Timothy Woods, EXP Realty LLC. Metro Search Inc. LLC DBA Apex MLS
- $257,5003 bd2 ba1.7k sqft7000 Cochise Ct, Louisville, KY 40258For SaleMLS ID #1721718, Jay Pitts, RE/MAX Premier Properties. Metro Search Inc. LLC DBA Apex MLS
- $325,0003 bd2 ba2.6k sqft8505 Michael Edward Dr, Louisville, KY 40291For SaleMLS ID #1725260, Emily Blanford, Homepage Realty. Metro Search Inc. LLC DBA Apex MLS
- $385,0003 bd4 ba2.2k sqft4809 Red Dawn Dr, Louisville, KY 40216For SaleMLS ID #1724936, Daniel Pierce, EXP Realty LLC. Metro Search Inc. LLC DBA Apex MLS
- $327,0003 bd2 ba2.3k sqft4212 Bubbling Over Dr, Louisville, KY 40216For SaleMLS ID #1718408, John Davis, GreenTree Real Estate Services. Metro Search Inc. LLC DBA Apex MLS
- $295,5003 bd3 ba2.3k sqft3606 Stacy Ct, Louisville, KY 40214For SaleMLS ID #1720089, Jean Claude Niyonshima, Zion Homes Realty, LLC. Metro Search Inc. LLC DBA Apex MLS
- $260,0003 bd2 ba2.2k sqft5225 Venus Dr, Louisville, KY 40258For SaleMLS ID #1724100, Carissa Murray, EXP Realty LLC. Metro Search Inc. LLC DBA Apex MLS
- $315,0004 bd3 ba2.8k sqft1616 Russell Ave, Louisville, KY 40213For SaleMLS ID #1725030, Melissa VanMeter, Semonin Realtors. Metro Search Inc. LLC DBA Apex MLS
- $355,0003 bd2 ba1.7k sqft10700 Black Walnut Blvd, Louisville, KY 40229For SaleMLS ID #1725088, Ginger Kovacevic, Totally About Houses. Metro Search Inc. LLC DBA Apex MLS
