Welcome to 4809 Red Dawn Drive, a spacious Cape Cod tucked away on a quiet cul-de-sac in the desirable Hunters Pointe neighborhood. Situated on one of the larger lots in the subdivision, this home offers a peaceful setting while remaining convenient to shopping, dining, schools, and expressway access. One of the standout features is the large living room, which offers plenty of space for comfortable everyday living and entertaining. Hardwood flooring and a wood-burning fireplace add warmth and character, while the nearby formal dining area and updated kitchen create a functional and inviting main level. The kitchen also features newer countertops, abundant cabinetry, and a pantry. The first-floor primary suite includes a private bathroom and walk-in closet, while two generously sized bedrooms and an additional full bathroom are located upstairs. The finished basement provides even more usable space with a large family or recreation area, an additional bathroom, laundry space, and plenty of storage. Outside, the impressive inground pool is the centerpiece of the fully fenced backyard. The 18-by-36-foot pool features a saltwater system and is surrounded by a two-tier deck, spacious patio, firepit area, and plenty of room for outdoor entertaining, relaxing, or enjoying summer days at home. Additional highlights include an attached two-car garage with pull-down attic access and floored storage, along with a roof that was replaced in 2023. With its oversized living room, private backyard retreat, inground pool, flexible floor plan, and sought-after cul-de-sac location, 4809 Red Dawn Drive offers the space and lifestyle features that are difficult to find. Schedule your private showing today.
Pending
$385,000
4809 Red Dawn Dr, Louisville, KY 40216
3beds
2,234sqft
Single Family Residence
Built in 1993
0.34 Acres Lot
$382,000 Zestimate®
$172/sqft
$21/mo HOA
What's special
Finished basementWood-burning fireplaceSaltwater systemImpressive inground poolFormal dining areaSpacious patioFloored storage
- 23 days |
- 1,290 |
- 33 |
Zillow last checked:
Listing updated:
Listed by:
Daniel Pierce 888-624-6448,
EXP Realty LLC
Source: Metro Search Inc. LLC DBA Apex MLS,MLS#: 1724936
Facts & features
Interior
Bedrooms & bathrooms
- Bedrooms: 3
- Bathrooms: 4
- Full bathrooms: 3
- 1/2 bathrooms: 1
Primary bedroom
- Level: First
Bedroom
- Level: Second
Bedroom
- Level: Second
Primary bathroom
- Level: First
Half bathroom
- Level: First
Full bathroom
- Level: Basement
Full bathroom
- Level: Second
Family room
- Level: Basement
Kitchen
- Level: First
Laundry
- Level: Basement
Living room
- Level: First
Other
- Level: Basement
Heating
- Forced Air, Natural Gas
Cooling
- Central Air
Features
- Basement: Partially Finished
- Number of fireplaces: 1
Interior area
- Total structure area: 1,614
- Total interior livable area: 2,234 sqft
- Finished area above ground: 1,614
- Finished area below ground: 620
Property
Parking
- Total spaces: 2
- Parking features: Attached, Entry Front
- Attached garage spaces: 2
Features
- Stories: 2
- Patio & porch: Deck, Patio
- Has private pool: Yes
- Pool features: In Ground
- Fencing: Chain Link
Lot
- Size: 0.34 Acres
Details
- Parcel number: 25257200680000
Construction
Type & style
- Home type: SingleFamily
- Architectural style: Cape Cod
- Property subtype: Single Family Residence
Materials
- Brick
- Foundation: Concrete Perimeter
- Roof: Shingle
Condition
- Year built: 1993
Utilities & green energy
- Sewer: Public Sewer
- Water: Public
- Utilities for property: Electricity Connected, Natural Gas Connected
Community & HOA
Community
- Subdivision: Hunters Pointe
HOA
- Has HOA: Yes
- HOA fee: $250 annually
Location
- Region: Louisville
Financial & listing details
- Price per square foot: $172/sqft
- Tax assessed value: $256,130
- Annual tax amount: $2,922
- Date on market: 7/31/2026
- Electric utility on property: Yes
Estimated market value
$382,000
$363,000 - $401,000
$2,984/mo
Price history
| Date | Event | Price |
|---|---|---|
| 8/16/2026 | Pending sale | $385,000$172/sqft |
Source:  Metro Search Inc. LLC DBA Apex MLS #1724936 Report a problem Metro Search Inc. LLC DBA Apex MLS #1724936 Report a problem | ||
| 7/31/2026 | Listed for sale | $385,000+97.4%$172/sqft |
Source: Metro Search Inc. LLC DBA Apex MLS #1724936 Report a problem | ||
| 10/24/2011 | Sold | $195,000-2.5%$87/sqft |
Source: Public Record Report a problem | ||
| 7/4/2011 | Listed for sale | $200,000-4.7%$90/sqft |
Source: RE/MAX Champions #1307629 Report a problem | ||
| 4/1/2011 | Listing removed | $209,900$94/sqft |
Source: Milestone Real Estate #1258083 Report a problem | ||
| 7/2/2010 | Price change | $209,900-1.4%$94/sqft |
Source: Milestone Real Estate #1258083 Report a problem | ||
| 5/5/2010 | Price change | $212,900-0.9%$95/sqft |
Source: Milestone Real Estate #1258083 Report a problem | ||
| 1/3/2010 | Listed for sale | $214,900$96/sqft |
Source: Active Website #1258083 Report a problem | ||
Public tax history
| Year | Property taxes | Tax assessment |
|---|---|---|
| 2025 | $2,922 -2.1% | $256,130 |
| 2024 | $2,984 -2.8% | $256,130 |
| 2023 | $3,068 +24.5% | $256,130 +24.9% |
| 2022 | $2,465 -7.2% | $205,090 |
| 2021 | $2,656 +11.9% | $205,090 |
| 2020 | $2,373 | $205,090 |
| 2019 | $2,373 +8.6% | $205,090 +5.2% |
| 2018 | $2,185 | $195,000 |
| 2017 | $2,185 +12.1% | $195,000 |
| 2013 | $1,950 +24.4% | $195,000 +24.4% |
| 2011 | $1,568 -4% | $156,800 -4% |
| 2010 | $1,634 | $163,370 |
| 2009 | $1,634 | $163,370 |
| 2007 | -- | $163,370 |
| 2006 | -- | $163,370 |
| 2005 | -- | $163,370 +4.3% |
| 2004 | -- | $156,610 |
Find assessor info on the county website
Monthly payment
Est. payment
Payment breakdown
Explore the cost of this home by adjusting the details. Changes won't be saved.Climate risks
Neighborhood: Pleasure Ridge Park
Nearby schools
GreatSchools rating
- 1/10Wellington Elementary SchoolGrades: K-5Distance: 1.3 mi
- 3/10Farnsley Middle SchoolGrades: 6-8Distance: 1.3 mi
- 1/10Western High SchoolGrades: 9-12Distance: 0.6 mi
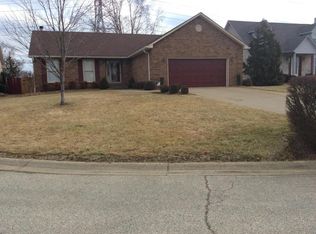
- $357,4004 bd3 ba3.2k sqft4811 Red Dawn Dr, Louisville, KY 40216Off Market
- $321,400-- bd2 ba1.5k sqft4807 Red Dawn Dr, Louisville, KY 40216Off Market
- $334,3003 bd4 ba2.3k sqft4813 Red Dawn Dr, Louisville, KY 40216Off Market

- $342,3003 bd3 ba3.2k sqft4805 Red Dawn Dr, Louisville, KY 40216Off Market
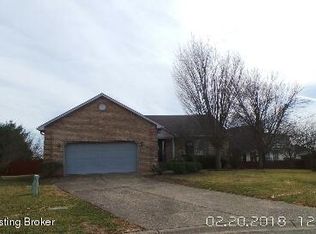
- $350,400-- bd2 ba1.9k sqft2442 Paddock Ln, Louisville, KY 40216Off Market
- $376,6004 bd3 ba2.5k sqft4803 Red Dawn Dr, Louisville, KY 40216Off Market
- $361,2004 bd3 ba1.8k sqft2440 Paddock Ln, Louisville, KY 40216Off Market
- $354,300-- bd2 ba1.8k sqft5916 Trappers Ridge Cir, Louisville, KY 40216Off Market
A local agent can set up tours, give advice and negotiate with sellers.
Similar homes
- $420,9004 bd3 ba2.6k sqft3222 Rolling Oak Blvd, Louisville, KY 40214For Sale
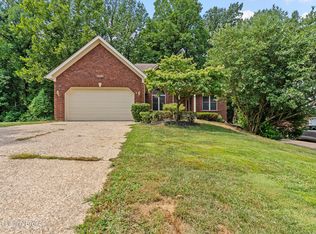
 MLS ID #1726753, Sharon Y Gazaway-Bell, BellMan Realty LLC. Metro Search Inc. LLC DBA Apex MLS
 - $349,9003 bd3 ba3.1k sqft1618 Dawn Dr, Louisville, KY 40216For Sale
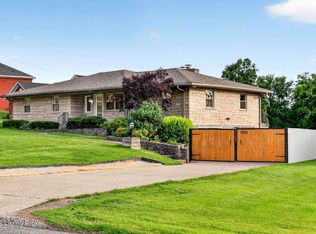 MLS ID #1722850, Jenney Martin Perez, Americus Realty Group. Metro Search Inc. LLC DBA Apex MLS
 - $364,9503 bd2 ba2.6k sqft10003 Silverwood Ln, Louisville, KY 40272For Sale
 MLS ID #1719204, Janice M Alvey, JAG Realty, Inc.. Metro Search Inc. LLC DBA Apex MLS
 - $287,0003 bd2 ba2.3k sqft4921 Wellsworth Ave, Louisville, KY 40216For Sale
 MLS ID #1725341, Anthony D Corlette, Redfin. Metro Search Inc. LLC DBA Apex MLS
 - $348,5004 bd3 ba2.4k sqft312 New England Ct, Louisville, KY 40214For SaleMLS ID #1726437, George Green, Green Team Real Estate Services. Metro Search Inc. LLC DBA Apex MLS
- $255,0003 bd2 ba2k sqft6501 Cady Dr, Louisville, KY 40258For SaleMLS ID #1726471, Daniel Pierce, EXP Realty LLC. Metro Search Inc. LLC DBA Apex MLS
- $339,0005 bd2 ba2.3k sqft1200 Rudgate Cv, Louisville, KY 40214For SaleMLS ID #1725746, Ollie Jones, Ollie Brown Realtors, LLC. Metro Search Inc. LLC DBA Apex MLS
- $230,0003 bd1 ba1.7k sqft1924 White Oak Ln, Louisville, KY 40216For SaleMLS ID #1725627, Andy M Wolf, EXP Realty LLC. Metro Search Inc. LLC DBA Apex MLS
- $295,0003 bd3 ba2.3k sqft7304 Oswego Cir, Louisville, KY 40214For SaleMLS ID #1726165, Tiffany S Stout, White Picket Real Estate. Metro Search Inc. LLC DBA Apex MLS
- $349,9003 bd4 ba2.9k sqft6403 Autumn Oak Way, Louisville, KY 40272For SaleMLS ID #1724264, Kevin Peak, MINT Real Estate Group. Metro Search Inc. LLC DBA Apex MLS
- $425,0004 bd3 ba3.3k sqft9108 Lakeridge Dr, Louisville, KY 40272For SaleMLS ID #1722610, Bancy Murage, Home Link Realtor. Metro Search Inc. LLC DBA Apex MLS
- $364,5003 bd2 ba1.9k sqft250 Wicker Ln, Brooks, KY 40109For SaleMLS ID #1725943, Trish Ford, One Key Realty. Metro Search Inc. LLC DBA Apex MLS
- $379,0003 bd2 ba2.7k sqft6904 Bellcrest Ct, Louisville, KY 40291For SaleMLS ID #1726429, Amanda Breslin Ray, Caperton Realty. Metro Search Inc. LLC DBA Apex MLS
- $420,0003 bd2 ba1.4k sqft6109 Pendleton Rd, Louisville, KY 40272For SaleMLS ID #1717715, Michael Blaszczyk, DREAM J P Pirtle REALTORS. Metro Search Inc. LLC DBA Apex MLS
- $347,0003 bd2 ba2.7k sqft12501 Orell Station Pl, Louisville, KY 40272For SaleMLS ID #1725486, Stephanie Mason, simpler.realestate. Metro Search Inc. LLC DBA Apex MLS
- $310,0004 bd3 ba2.5k sqft7601 Greenwood Rd, Louisville, KY 40258For SaleMLS ID #1722541, Timothy Woods, EXP Realty LLC. Metro Search Inc. LLC DBA Apex MLS
- $349,9004 bd3 ba2.8k sqft6425 Labor Ln, Louisville, KY 40291For SaleMLS ID #1726308, Shawna Smith, Real Broker, LLC. Metro Search Inc. LLC DBA Apex MLS
- $329,0003 bd2 ba1.6k sqft8215 Arnoldtown Rd, Louisville, KY 40214For SaleMLS ID #1721118, Robert Murphy, GreenTree Real Estate Services. Metro Search Inc. LLC DBA Apex MLS
- $337,9003 bd3 ba2.3k sqft6303 Winding Stream Dr, Louisville, KY 40272For SaleMLS ID #1723771, Eric Scroggin, RE/MAX Results. Metro Search Inc. LLC DBA Apex MLS
- $233,0003 bd2 ba1.6k sqft2006 Foxhurst Dr, Shively, KY 40216For SaleMLS ID #1724500, Chelsea J Stebbins, Redfin. Metro Search Inc. LLC DBA Apex MLS
